

Address
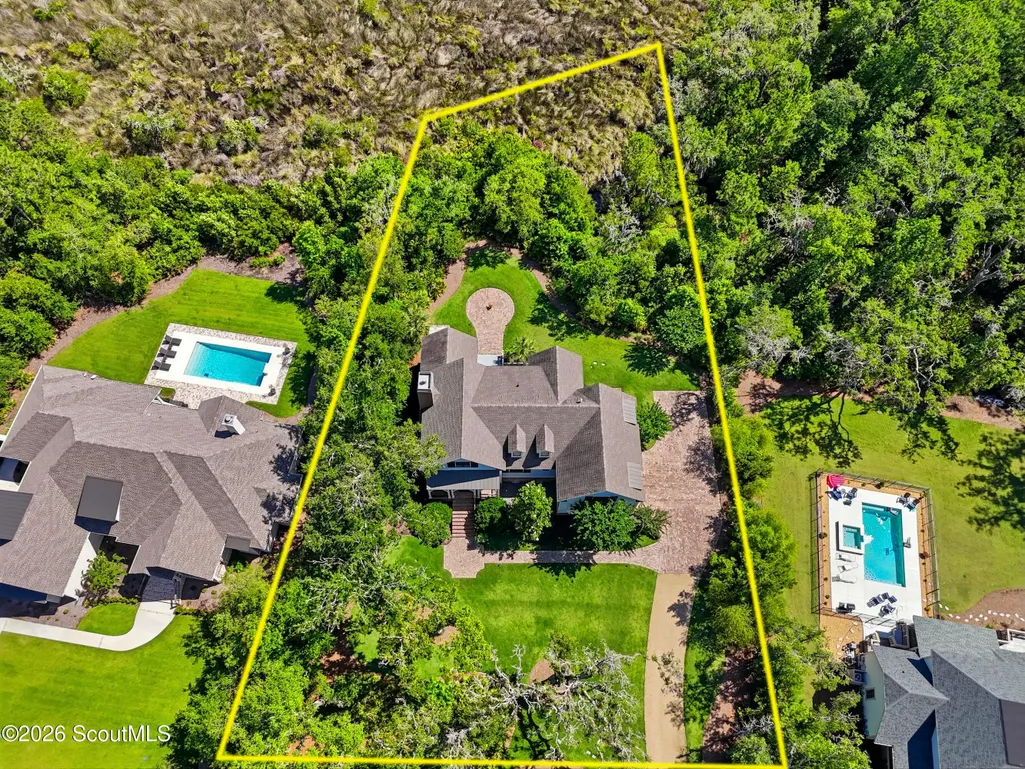
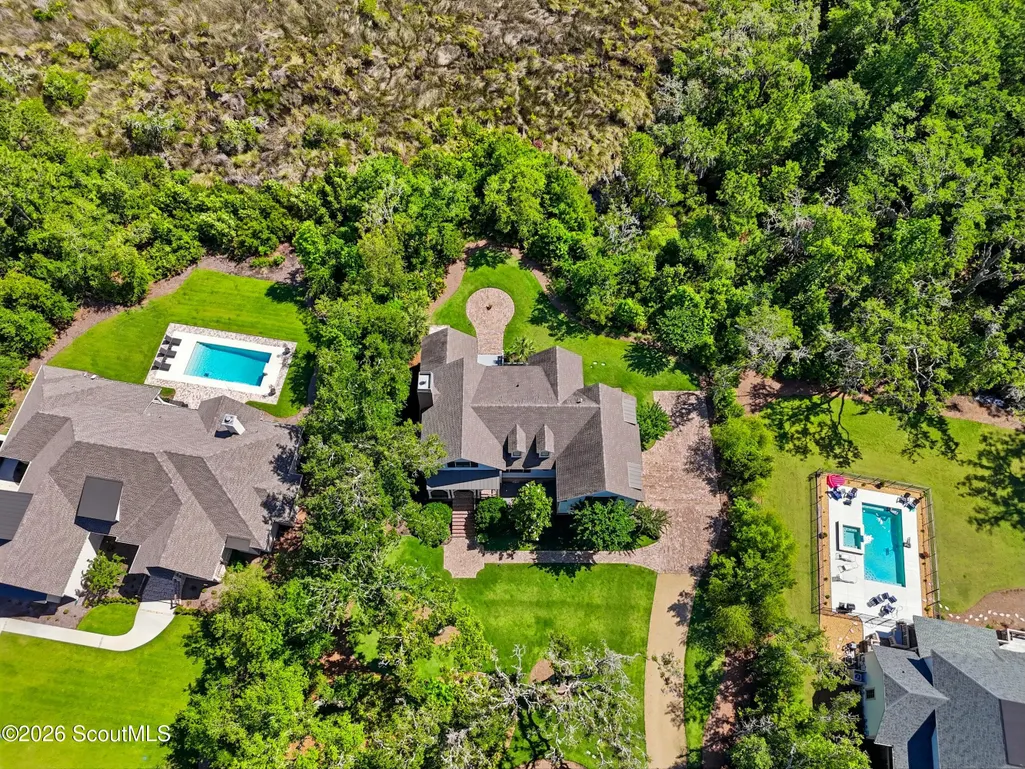
308 Lake Stillwater Drive, St. Simons Island, GA
Price
$ 1,500,000
Property Attributes
- MLS#2000466
- TypeSingle Family
- Listing Status Active
- CountyGlynn
- CitySt. Simons Island
- AreaS4: North SSI
- NeighborhoodStillwater
- Zip31522
- StyleSingle Family Residence
- Year Built2015
- Price$ 1,500,000
- Bedrooms3
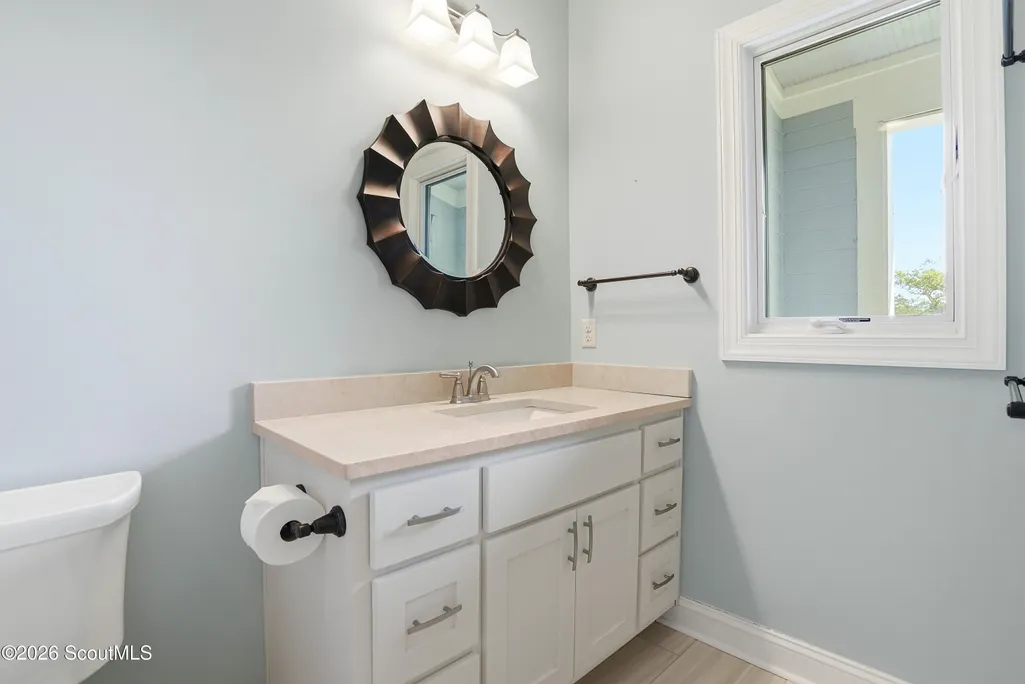
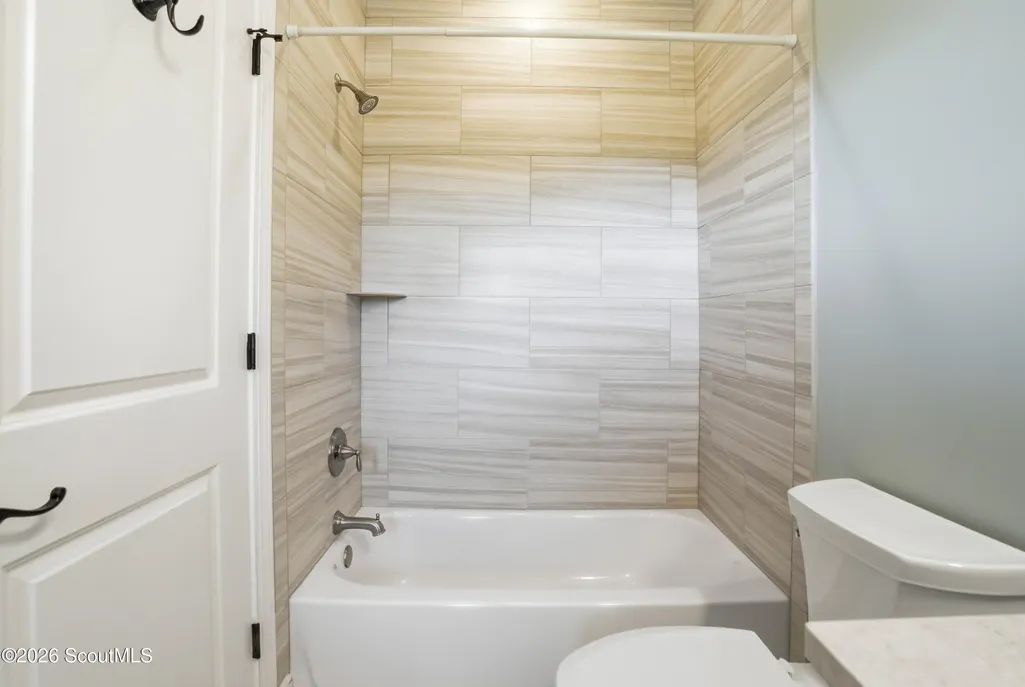
- Full Bathrooms2
- Half Bathrooms1
- Sqr Footage4340
- Lot Size1 Acres
Data Source:
Golden Isles AOR (MYGIAR)
Property Description
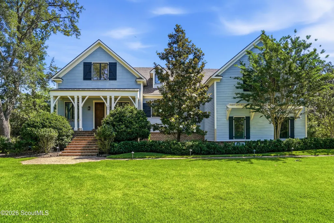
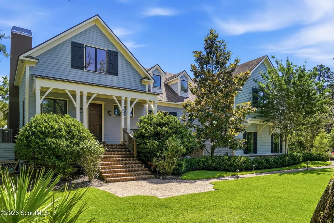
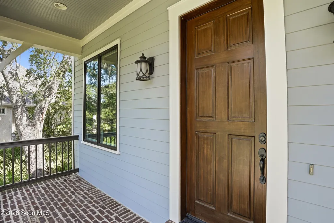
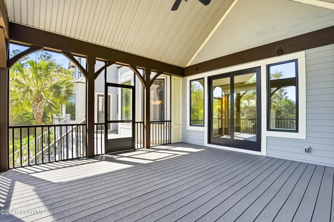
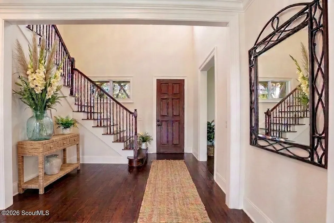
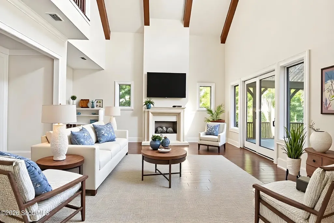
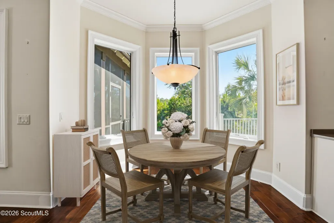
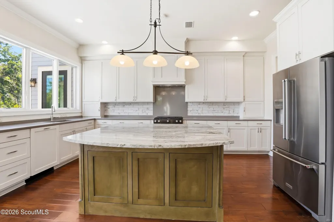
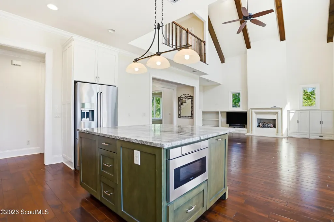
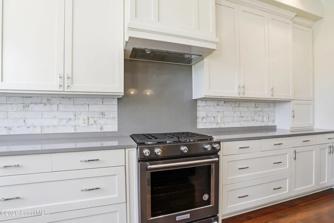
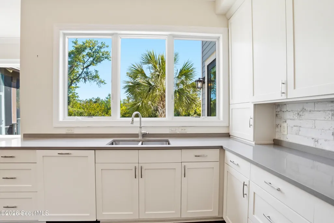
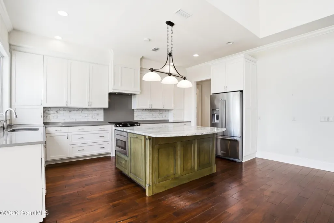
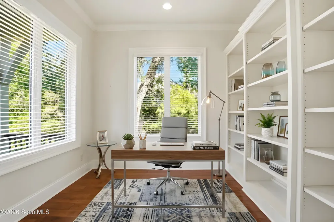
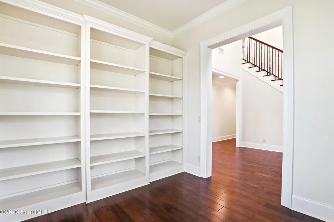
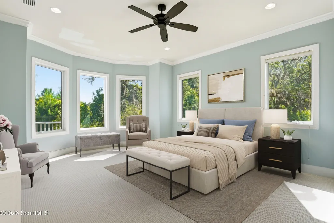
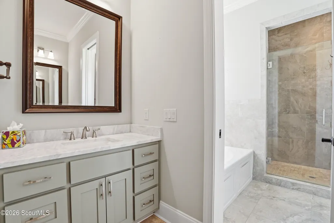
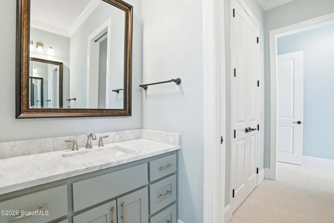
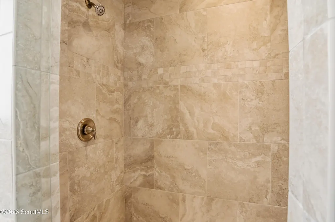
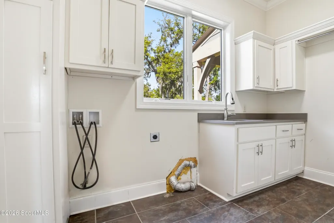
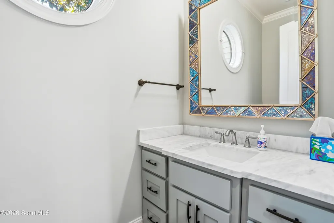
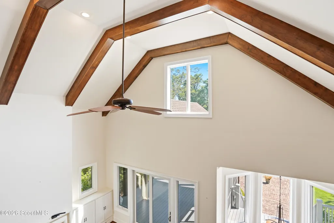
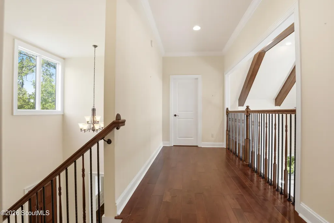
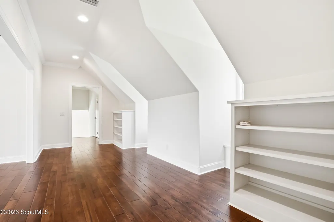
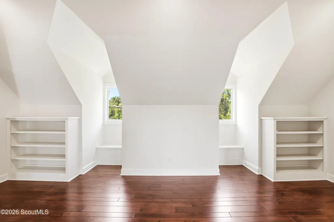
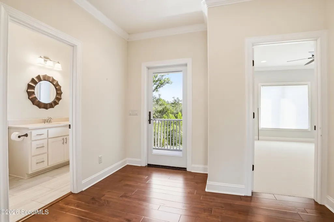
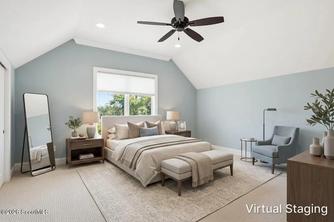
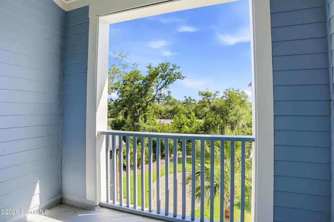
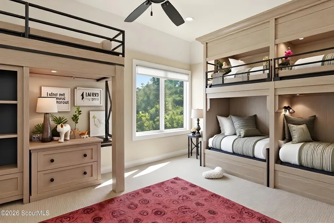
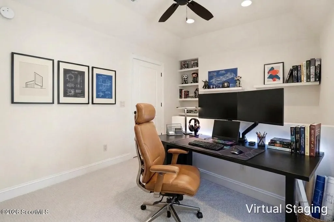
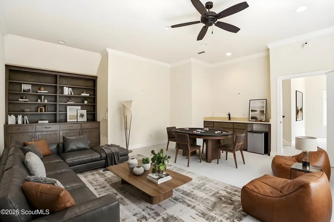
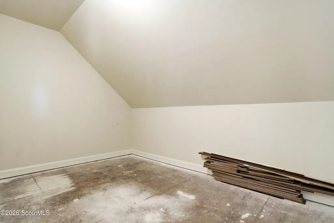
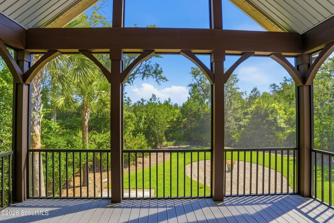
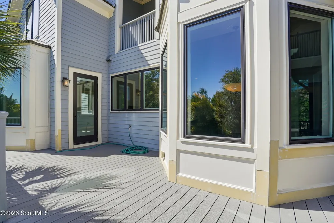
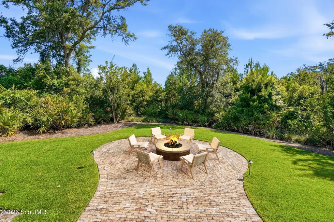
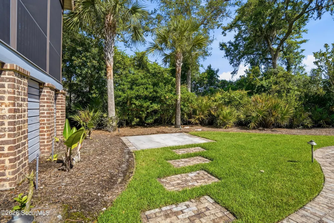
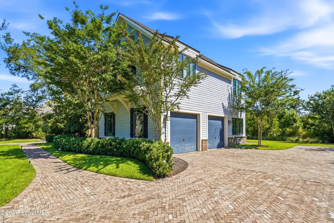
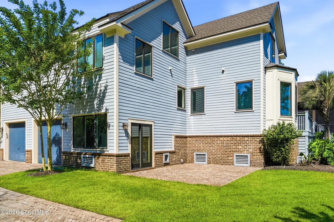
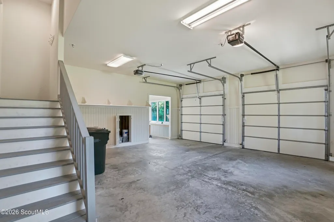
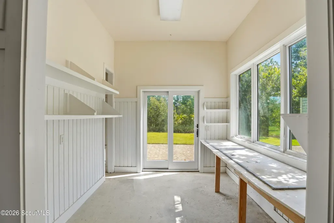
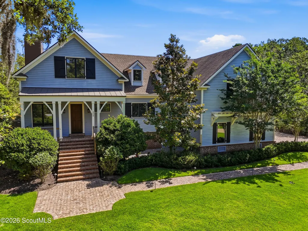
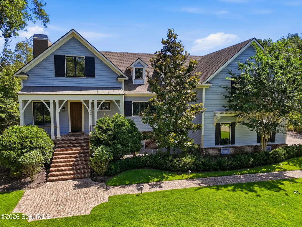
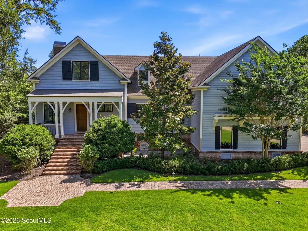
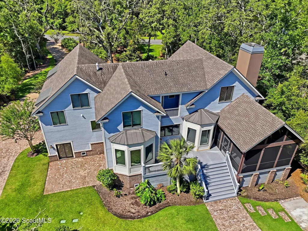
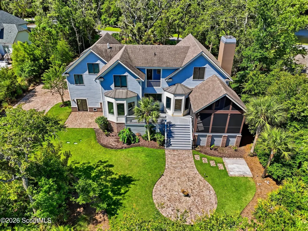
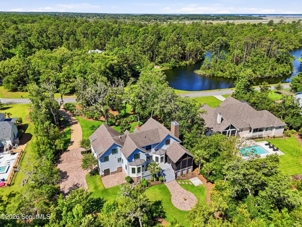
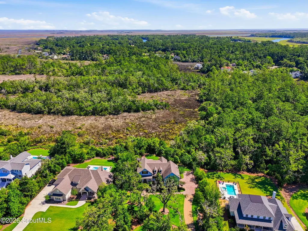
Now offered at an exceptional value, this thoughtfully designed custom home is nestled on a beautifully landscaped one-acre homesite in the highly sought-after Stillwater community. Offering over 4,000 square feet of beautifully crafted living space, the home combines timeless architecture, quality craftsmanship, and exceptional flexibility. An expansive upstairs bonus room with existing plumbing offers exciting potential for future customization to suit your needs, creating even more possibilities for this already spacious home. A welcoming front porch and gracious foyer open to soaring ceilings, rich hardwood floors, extensive millwork, and an abundance of natural light throughout. The impressive great room features vaulted ceilings with exposed wood beams, a fireplace flanked by custom built-ins, and expansive windows overlooking the private backyard. The spacious kitchen is designed for both everyday living and entertaining, offering custom cabinetry, a large center island, and a bright breakfast area surrounded by windows. Just beyond, a versatile room with custom built-in shelving provides endless possibilities as a home office, library, den, game room, or additional sitting area. The upper level offers spacious bedrooms along with the expansive bonus room, complete with built-in cabinetry and existing plumbing, providing exceptional flexibility for future customization or additional living space. One of the home's most remarkable features is the spectacular screened porch with soaring cathedral ceilings, architectural timber detailing, and peaceful views of the beautifully maintained grounds—an ideal setting for year-round outdoor living and entertaining. Additional highlights include a spacious laundry room, abundant storage throughout, an oversized garage with workshop space, and meticulous attention to detail at every turn. With its rare one-acre homesite, quality custom construction, flexible floor plan, and room to personalize over time, this exceptional Stillwater residence offers a unique opportunity to enjoy space, privacy, and timeless appeal in one of St. Simons Island's most desirable neighborhoods.
| Elementary School | Middle School | High School |
|---|---|---|
| Oglethorpe Elementary School | Glynn Middle School Middle School | Glynn Academy High School |
| Price History | |
|---|---|
| 6/5/2026 | Listed $1,750,000 |
| 7/14/2026 | 3$1,690,000 |
| 8/7/2026 | 11$1,500,000 |
General Features
| Living Area | 4340 |
|---|---|
| Sewer | Public Sewer |
| Utilities | Electricity Connected,Natural Gas Connected,Sewer Connected,Water Connected |
| Possession | Close Of Escrow |
| Roof | Asbestos Shingle |
| Appliances | Dishwasher,Disposal,Gas Range,Microwave,Oven,Refrigerator |
| HOA Fee | 1485 |
| Garage Spaces | 2 |
| Association Fee Includes | Maintenance Grounds |
| Patio/Porch Features | Deck,Front Porch,Screened |
| Security Features | Smoke Detector(s) |
| Construction Materials | Wood Siding |
| Year Built | 2015 |
| Stories Count | 2 |
| Property Subtype | Single Family Residence |
| Current Use | Single Family |
| Community Features | Gated |
| Assoc Fee Paid Per | Annually |
| County | Glynn |
| New Construction | false |
| Property Type | Residential |
| Association Amenities | Gated,Management,Tennis Court(s) |
| HOA | true |
| Attached Garage | true |
| Subdivision Name | Stillwater |
| Garage Y/N | true |
| Other Structures | Storage,Workshop |
| Total Rooms | 8 |
| Full Baths | 2 |
| Status | Active |
| Directions | Take Lawrence Road North. Before you get to Hampton, you'll see the sign for Stillwater on your left. Go through the gate and take a right. Take left onto Lake Stillwater Drive. You'll see it on your right. |
| High School | Glynn Academy |
| City | St. Simons Island |
| Association Name | Stillwater Association LLC |
| MLS Area | S4: North SSI |
| Lot Size Square Feet | 43560 |
| Listing Terms | 1031 Exchange,Cash,Conventional,FHA,VA Loan |
| Elementary School | Oglethorpe |
| Middle/Junior High School | Glynn Middle School |
| Lease Considered Y/N | false |
| Virtual Tour | https://www.propertypanorama.com/instaview/golden_isles/2000466 |
| Standard Status | Active |
| Legal Description | Lot 84 Stillwater |
Interior Features
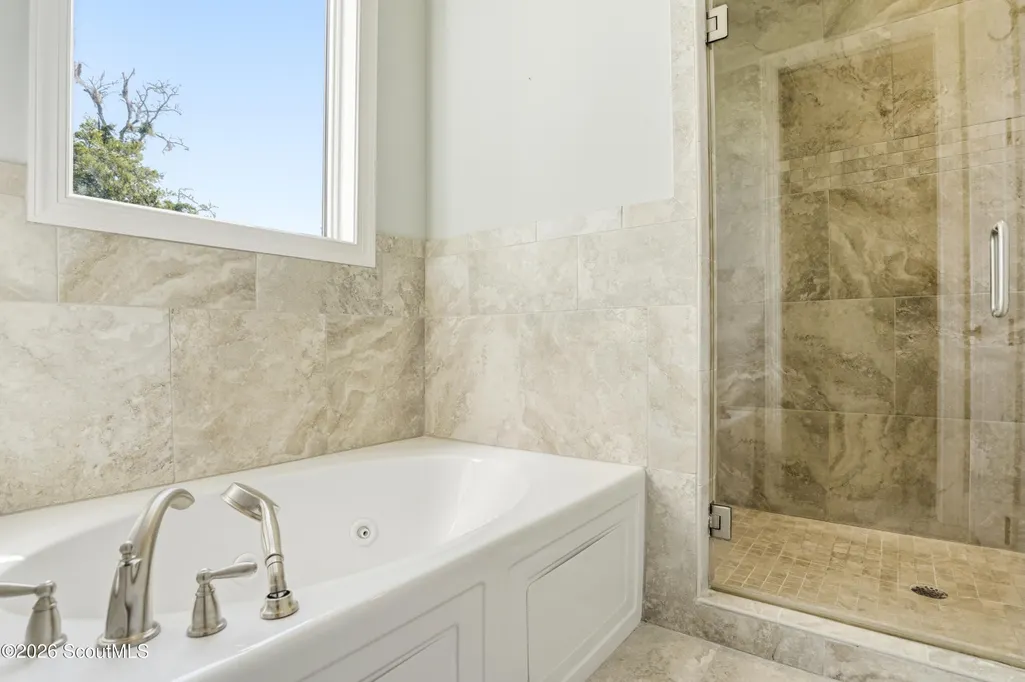
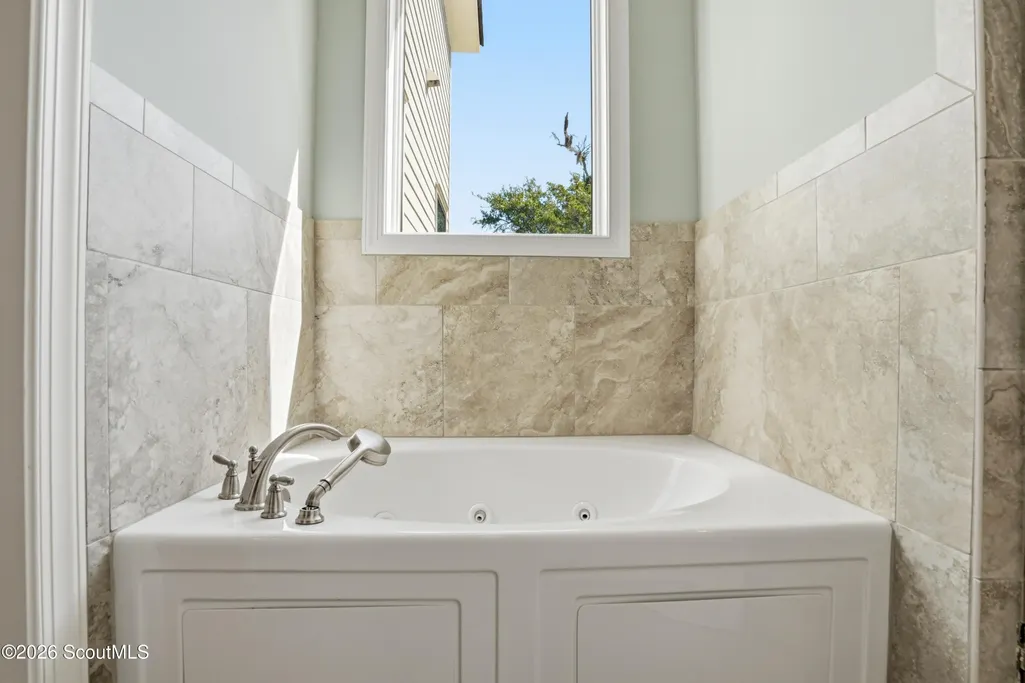
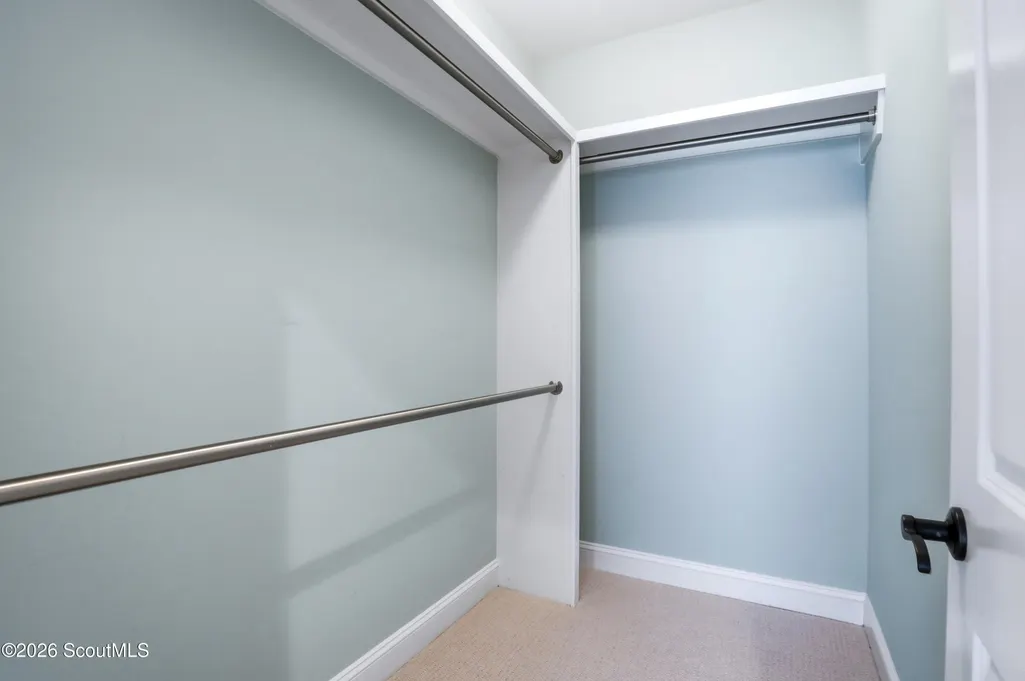
| Interior Amenities | Beamed Ceilings,Bookcases,Breakfast Bar,Cathedral Ceiling(s),Ceiling Fan(s),High Ceilings,Kitchen Island,Pantry,Primary on First Floor,Primary Suite,Recessed Lighting,Separate Shower,Soaking Tub,Walk-In Closet(s) |
|---|---|
| Flooring | Carpet,Hardwood,Tile,Wood |
| Furnished Y/N | Unfurnished |
| Total Fireplaces | 1 |
| Fireplace Features | Gas,Gas Log,Living Room |
| Fireplace Y/N | true |
| Half Baths | 1 |
| Laundry Features | Electric Dryer Hookup,Laundry Room,Washer Hookup |
| Total Bedrooms | 3 |
| LivingAreaSource | Assessor |
| Total Baths | 3 |
Exterior Features
| Exterior Amenities | Lighting |
|---|---|
| Parking Features | Attached,Covered,Garage Door Opener |
| Lot Features | Back Yard,Landscaped,Sprinklers In Front,Sprinklers In Rear,Wooded |
| Water Source | Public |
| Lot Size Area | 43560 |
| Foundation Details | Raised |
| Spa | false |
| Lot Size Acres | 1 |
| Road Surface Type | Paved |
| Private Pool | false |
| Waterfront Y/N | false |
Amenities
- Foreclosure
- Views
- Short Sale
- New Construction
- Adult 55+
- Lease To Own
- No HOA Fees
- Furnished
- Primary On Main
- Air Conditioning
- Seller Finance
- Green
- Fixer Upper
- Horse
- Golf
- Fireplace
- Deck
- Garage
- Basement
- Pool
Property vs Single Family Average in 31522
Price
Year Built
In The Neighborhood
Open House
St. Johns
$ 500,000
761 Stillwater Boulevard
St. Johns, FL 32259
- Type
- Single Family
- Size
- 1,737 SqFt
- Rooms
- 3 Beds + 2 Baths
Loganville
$ 530,000
540 Warm Springs Court
Loganville, GA 30052
- Type
- Single Family
- Size
- 3,276 SqFt
- Rooms
- 4 Beds + 4 Baths
Statesboro
$ 309,500
182 Stillwater Drive
Statesboro, GA 30461
- Type
- Single Family
- Size
- 1,475 SqFt
- Rooms
- 3 Beds + 2 Baths
St. Johns
$ 555,000
25 Quota Circle
St. Johns, FL 32259
- Type
- Single Family
- Size
- 2,027 SqFt
- Rooms
- 3 Beds + 3 Baths
Cumming
$ 425,000
7660 Streamside Lane
Cumming, GA 30028
- Type
- Single Family
- Size
- 1,860 SqFt
- Rooms
- 4 Beds + 2.5 Baths
Open House
St. Johns
$ 534,900
1289 Stillwater Boulevard
St. Johns, FL 32259
- Type
- Single Family
- Size
- 1,737 SqFt
- Rooms
- 3 Beds + 2 Baths
Statesboro
$ 269,900
221 Stillwater Drive
Statesboro, GA 30461
- Type
- Single Family
- Size
- 1,576 SqFt
- Rooms
- 3 Beds + 2 Baths
Flowery Branch
$ 690,000
6107 Stillwater Place
Flowery Branch, GA 30542
- Type
- Single Family
- Size
- 3,492 SqFt
- Rooms
- 5 Beds + 3 Baths
Open House
St. Johns
$ 560,000
1477 Stillwater Boulevard
St. Johns, FL 32259
- Type
- Single Family
- Size
- 2,276 SqFt
- Rooms
- 4 Beds + 3.5 Baths
Open House
St. Johns
$ 425,000
126 Round Robin Run
St. Johns, FL 32259
- Type
- Single Family
- Size
- 1,944 SqFt
- Rooms
- 3 Beds + 3 Baths
St. Johns
$ 455,000
70 Greenie Bend
St. Johns, FL 32259
- Type
- Single Family
- Size
- 1,737 SqFt
- Rooms
- 3 Beds + 2 Baths
Open House
St. Johns
$ 659,000
48 Hammer Circle
St. Johns, FL 32259
- Type
- Single Family
- Size
- 2,027 SqFt
- Rooms
- 3 Beds + 3 Baths
 All information deemed reliable but not guaranteed. All properties are subject to prior sale, change or withdrawal. Neither listing broker(s) or information provider(s) shall be responsible for any typographical errors, misinformation, misprints and shall be held totally harmless. Listing(s) information is provided for consumers personal, non-commercial use and may not be used for any purpose other than to identify prospective properties consumers may be interested in purchasing. Information on this
 ©2026 Georgia Multiple Listing Service All information deemed reliable but not guaranteed. All properties are subject to prior sale, change or withdrawal. Neither listing broker(s) or information provider(s) shall be responsible for any typographical errors, misinformation, misprints and shall be held totally harmless. Listing(s) information is provided for consumer's personal, non-commercial use and may not be used for any purpose other than to identify prospective properties consumers may
 Golden Isles Association of REALTORS® All information deemed reliable but not guaranteed. All properties are subject to prior sale, change or withdrawal. Neither listing broker(s) or information provider(s) shall be responsible for any typographical errors, misinformation, misprints and shall be held totally harmless. Listing(s) information is provided for consumer's personal, non-commercial use and may not be used for any purpose other than to identify prospective properties consumers may be
 The information set forth on this site is based upon information which we consider reliable, but because it has been supplied by third parties to our franchisees (who in turn supplied it to us), we can not represent that it is accurate or complete, and it should not be relied upon as such. The offerings are subject to errors, omissions, changes, including price, or withdrawal without notice. All dimensions are approximate and have not been verified by the selling party and can not be verified. It
