
Address
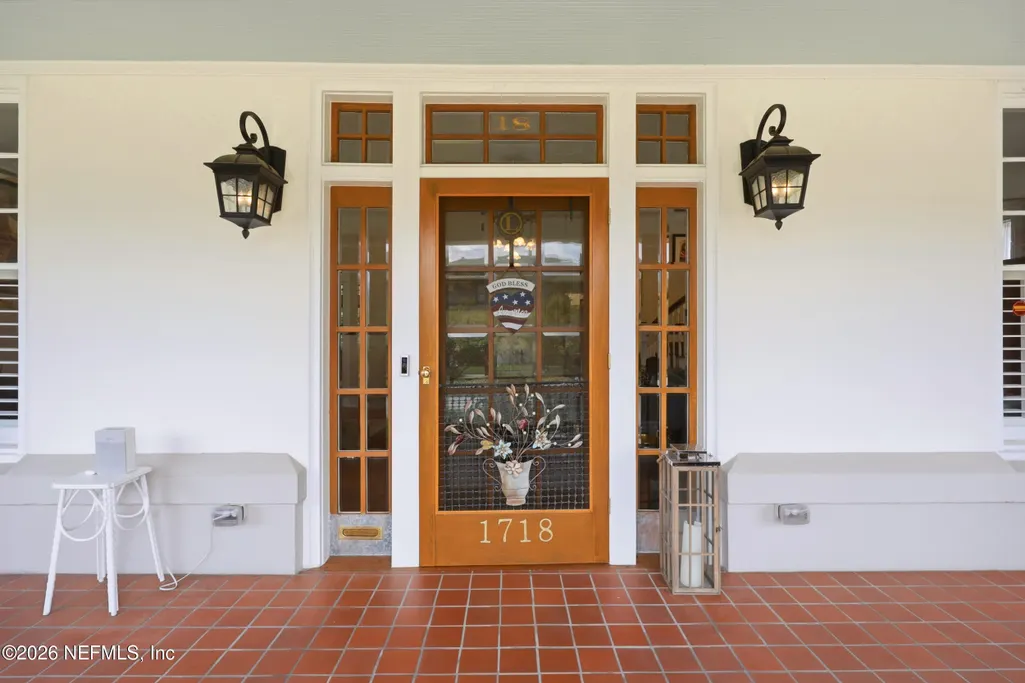
1718 Osceola Street, Jacksonville, FL
Price
$ 1,799,000
Property Attributes
- MLS#2122052
- TypeSingle Family
- Listing Status Active
- CountyDUVAL
- CityJacksonville
- Area031-Riverside
- NeighborhoodRiverside
- Zip32204
- StyleHistoric,Multi Generational,Traditional
- Year Built1922
- Taxes$ 16413
- Price$ 1,799,000
- Bedrooms5
- Full Bathrooms3
- Half Bathrooms1
- Sqr Footage3964
- Lot Size0.18 Acres
Data Source:
Northeast Florida MLS (NEFMLS)
Property Description
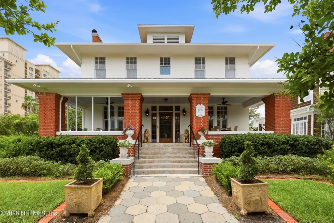
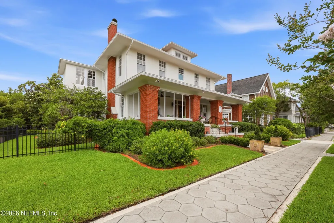
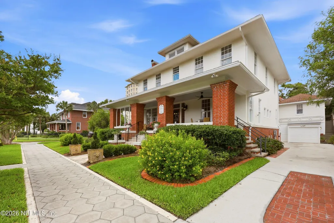
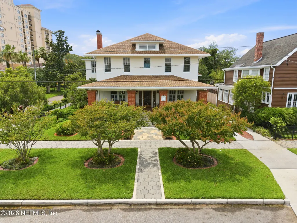
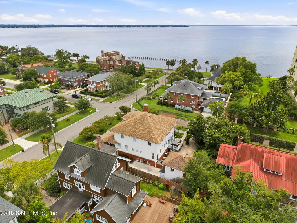
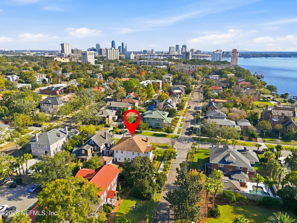
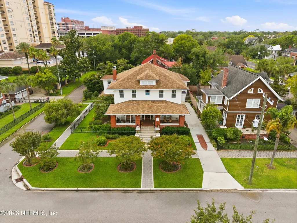
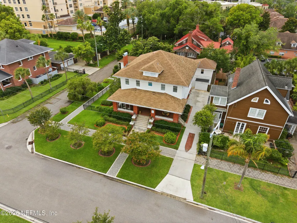
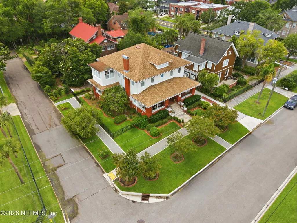
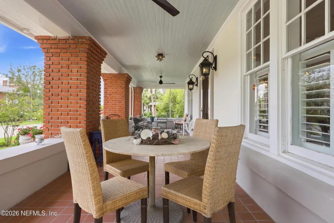
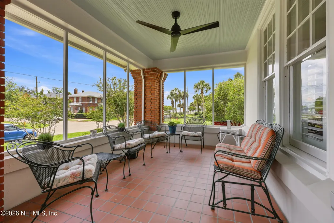
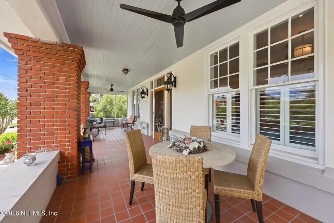
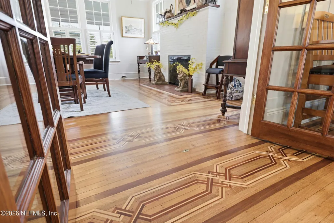
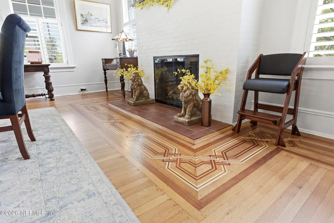
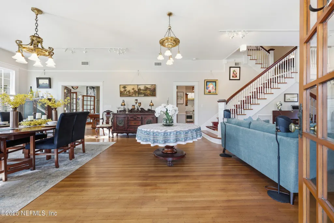
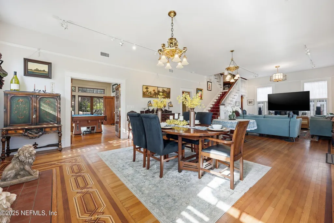
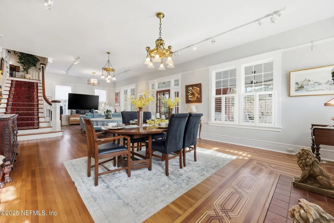
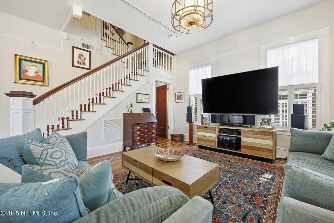
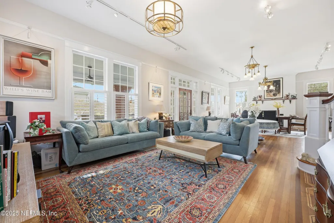
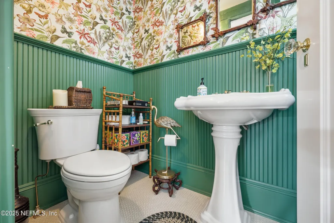
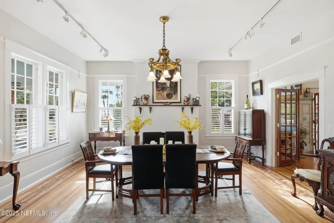
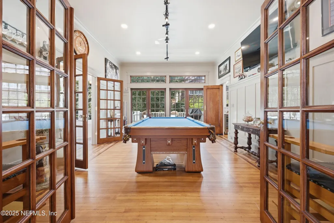
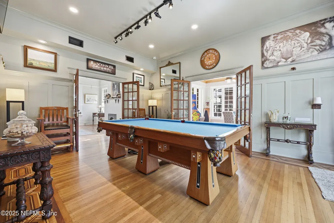
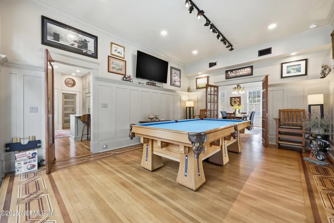
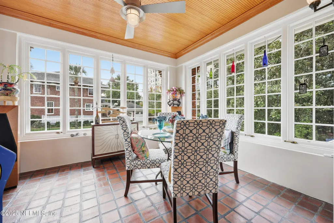
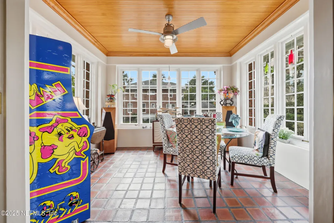
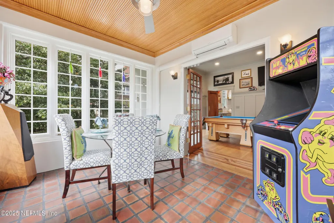
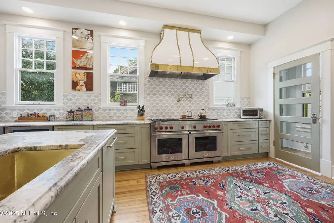
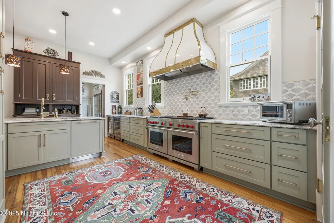
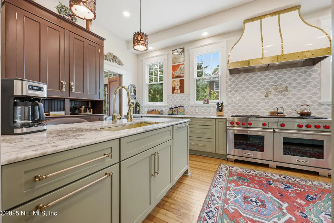
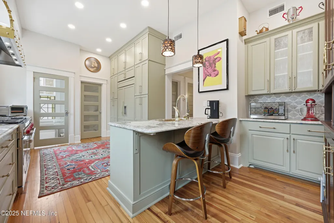
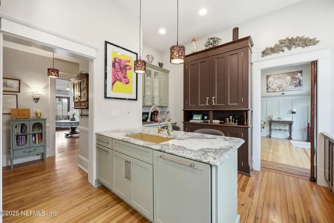
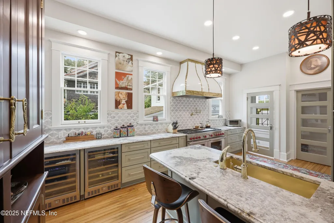
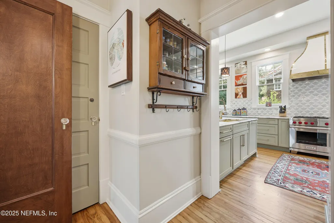
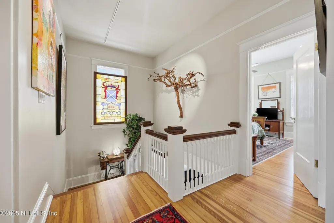
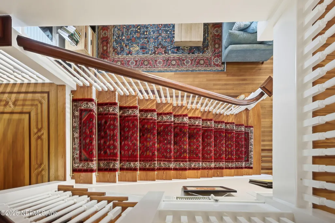
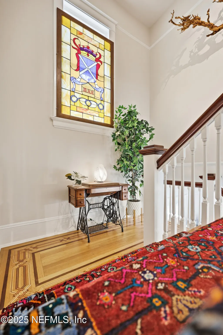
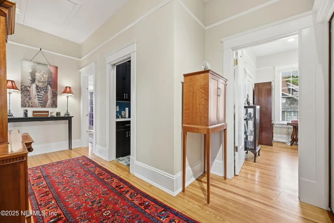
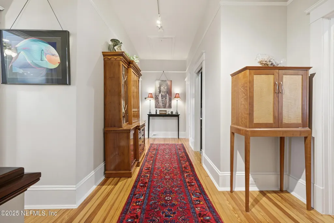
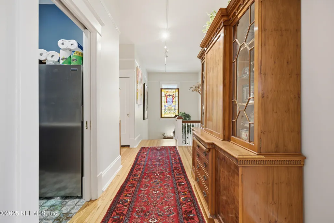
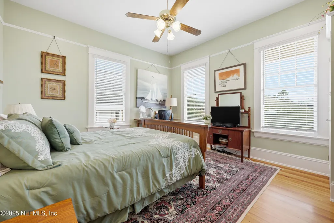
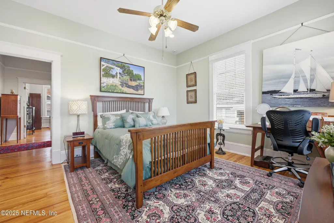
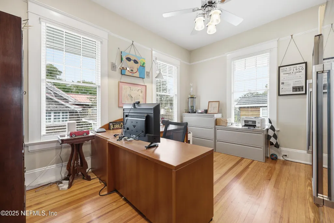
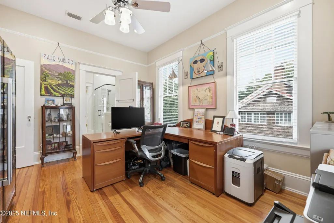
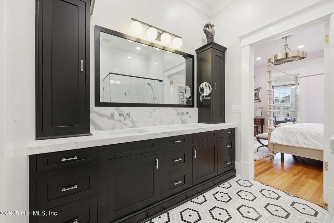
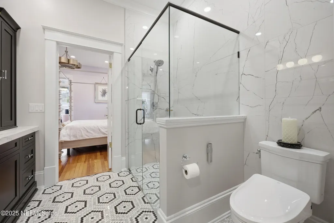
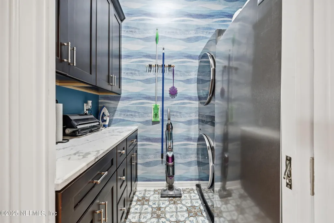
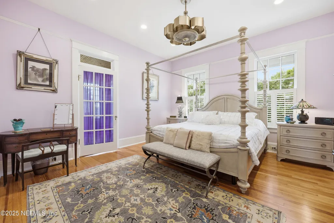
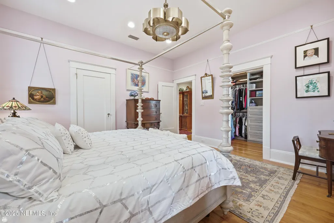
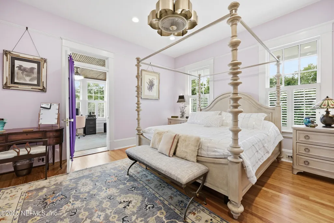
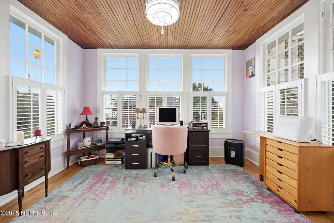
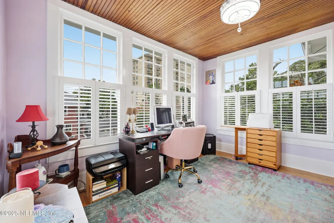
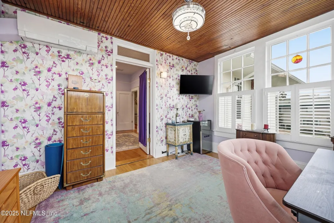
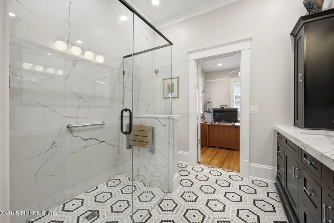
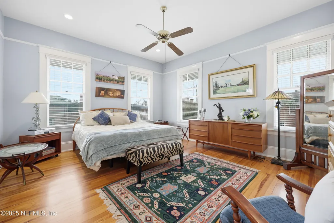
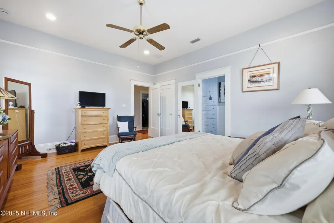
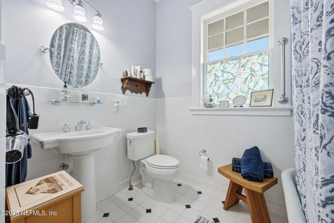
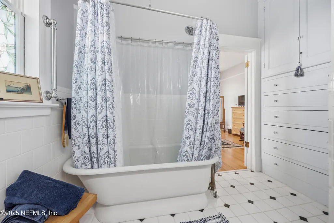
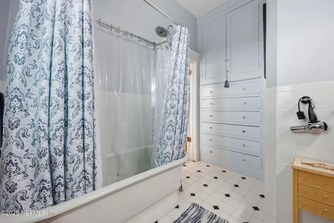
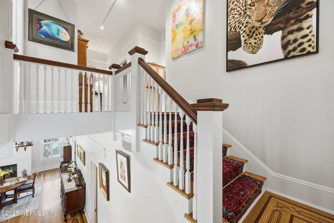
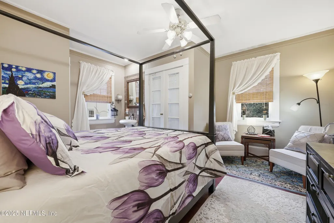
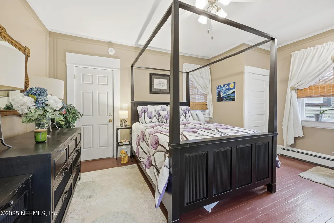
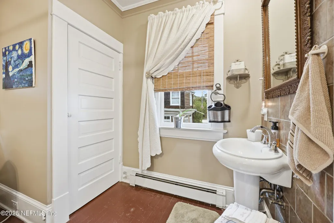
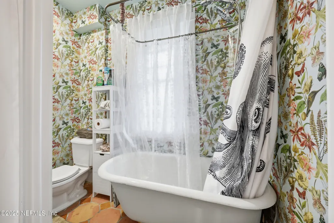
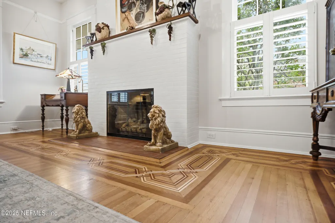
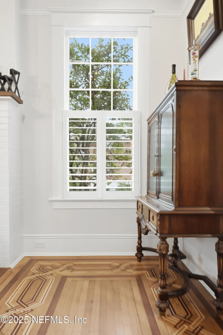
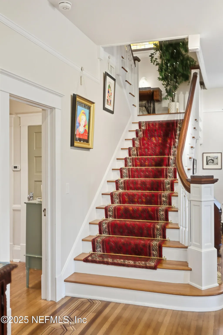
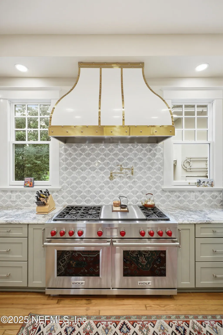
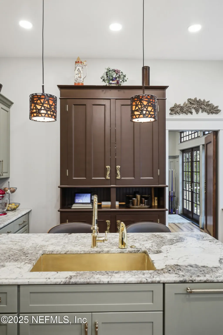
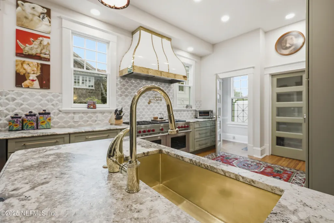
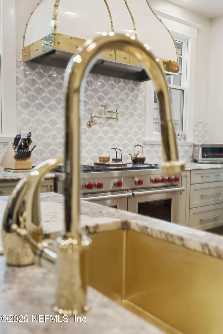
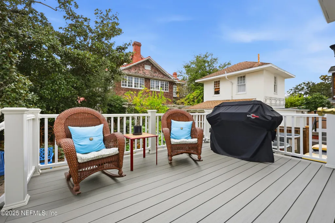
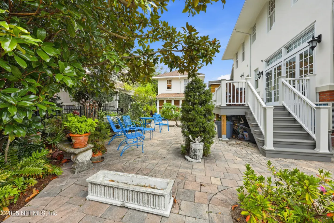
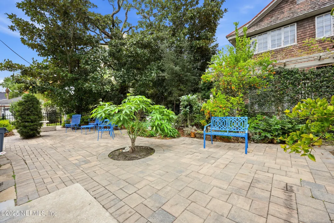
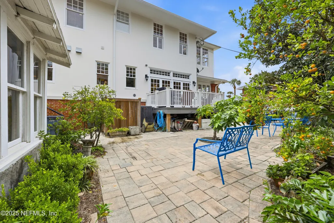
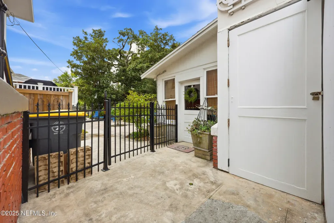
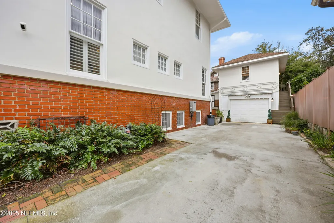
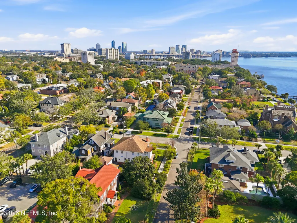
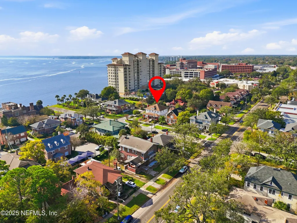
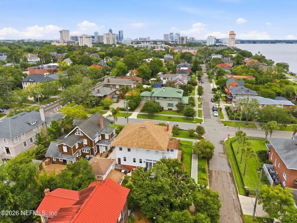
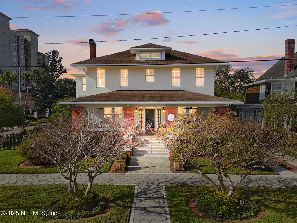
Following a 3.5-year restoration completed in 2025, this 1922 corner-lot estate in Riverside Historic District pairs original architecture with a rebuilt chef's kitchen. Five bedrooms, four bathrooms, 3,964 square feet, with a reading room, butler's pantry, and sunroom, each a distinct, named space rather than an open floor plan. Inlaid wood floors, plaster walls, 10+ foot ceilings, Wolf and SubZero appliances, and a custom imported range hood anchor the kitchen. Original cast-iron clawfoot tubs remain in both the main house and the 325-square-foot carriage house, which has its own full bath. Garage plus multi-car driveway and a private carriage house give this Riverside lot parking flexibility most historic homes can't match. River views from the front porch, steps from the Cummer Museum. Riverside Historic District, Jacksonville, Florida.
| Elementary School | Middle School | High School |
|---|---|---|
| West Riverside Elementary School | Lake Shore Middle School | Riverside High School |
| Price History | |
|---|---|
| 12/18/2025 | Listed $2,100,000 |
| 3/12/2026 | 5$1,995,000 |
| 4/22/2026 | 5$1,899,500 |
| 5/15/2026 | 1$1,894,500 |
| 6/30/2026 | 2$1,874,000 |
| 9/4/2026 | 5$1,799,000 |
General Features
| Sewer | Public Sewer |
|---|---|
| Heating | Central |
| Cooling | Central Air |
| Utilities | Cable Connected,Electricity Connected,Natural Gas Connected,Sewer Available,Sewer Connected,Water Connected |
| Possession | Close Of Escrow |
| Roof | Shingle |
| Appliances | Convection Oven,Dishwasher,Disposal,Double Oven,Dryer,Gas Oven,Gas Range,Ice Maker,Plumbed For Ice Maker,Refrigerator,Washer,Washer/Dryer Stacked,Water Softener Owned |
| Garage Spaces | 1.0 |
| Patio/Porch Features | Deck,Front Porch,Porch,Rear Porch |
| Architectural Style | Historic,Multi Generational,Traditional |
| Security Features | Carbon Monoxide Detector(s) |
| Construction Materials | Stucco |
| Year Built | 1922 |
| View | River |
| Stories Count | 2 |
| Levels | Two |
| Property Subtype | Single Family Residence |
| Tax Year | 2025 |
| Current Use | Residential |
| Parcel Number | 0905610000 |
| County | Duval |
| Property Type | Residential |
| HOA | No |
| Attached Garage | No |
| Subdivision Name | Riverside |
| Garage Y/N | Yes |
| Other Structures | Guest House |
| Full Baths | 3 |
| Status | Active |
| Directions | From I-95 North or South,take Exit 352A for Park St SW toward Riverside/Avondale. Head east on Park St SW about 1.0 mile. Turn left (north) onto Osceola St. Continue approximately 0.5 miles; the p |
| High School | Riverside |
| City | Jacksonville |
| Senior Community Y/N | No |
| MLS Area | 031-Riverside |
| Lot Size Units | Acres |
| Lot Size Square Feet | 7840.8 |
| Carport Y/N | No |
| Listing Terms | Assumable,Cash,Conventional,FHA,Lease Back,VA Loan |
| Elementary School | West Riverside |
| Property Attached Y/N | No |
| Tax Annual Amount | 16413.77 |
| Home Warranty Y/N | No |
| Middle/Junior High School | Lake Shore |
| Property Condition | Updated/Remodeled |
| Lease Renewal Y/N | No |
| MLS Area Minor | 031-Riverside |
| Lease Considered Y/N | No |
| Rent Control Y/N | No |
| Virtual Tour | https://www.zillow.com/view-imx/4a394599-6f22-4b54-91bd-f26cc5033b05?setAttribution=mls&wl=true&initialViewType=pano&utm_source=dashboard |
| Standard Status | Active |
| MobileHomeRemainsYN | No |
| Cash | True |
| Conventional | True |
| Sewer_co_Public_sp_Sewer | True |
| Heating_co_Central | True |
| Utilities_co_Cable_sp_Connected | True |
| ADU | Yes |
| Accessory Dwelling Unit Y/N | Yes |
| Water Body Access Y/N | None |
| CDD | No |
Interior Features
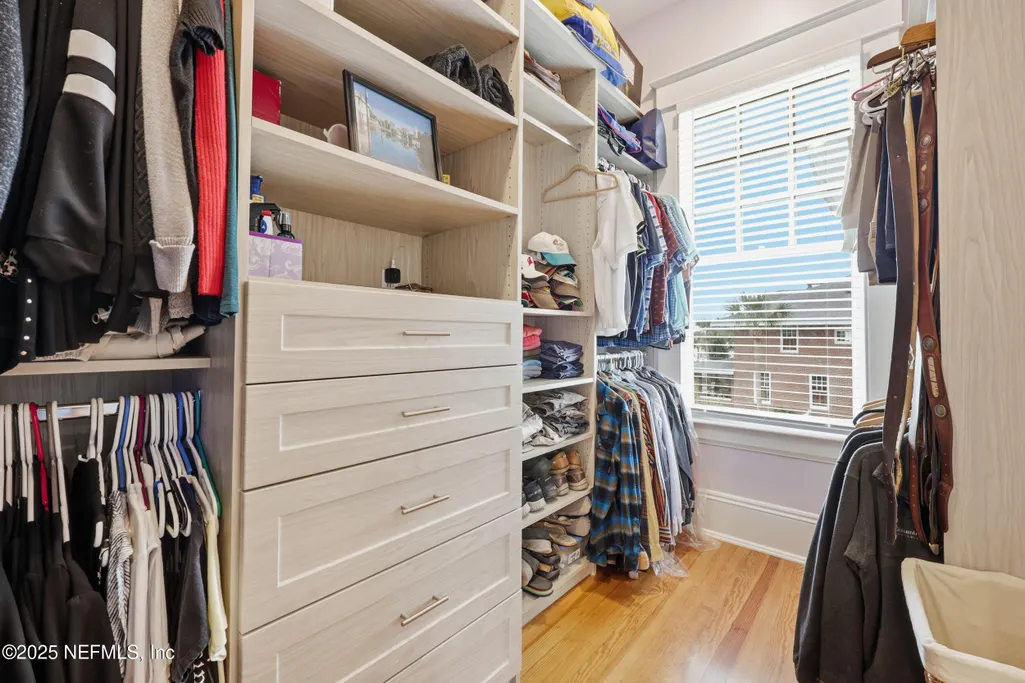
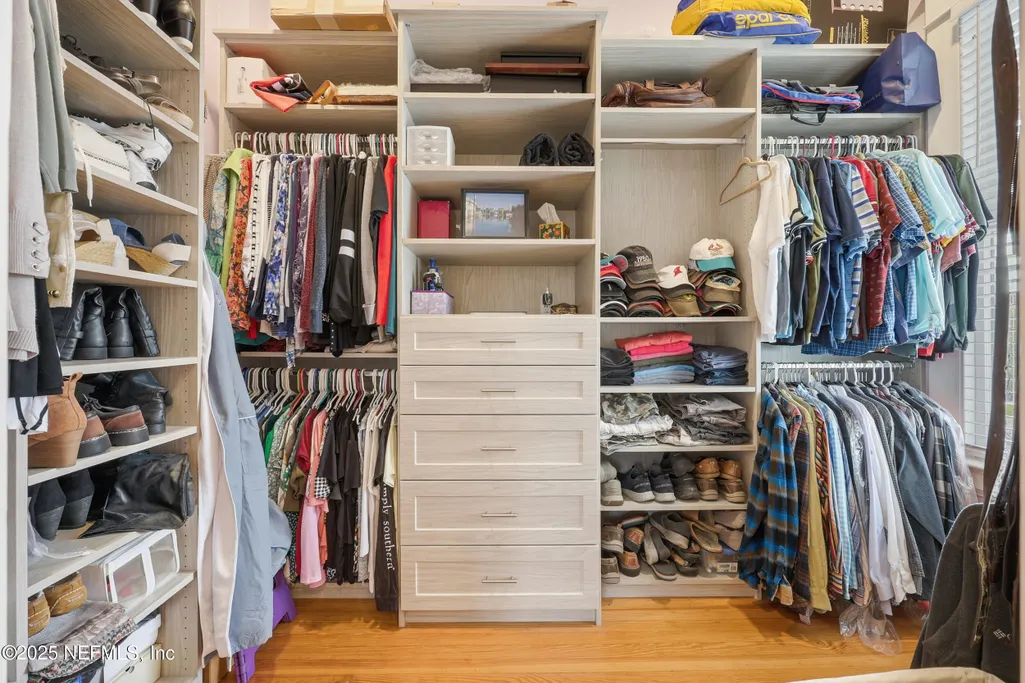
| Interior Amenities | Breakfast Nook,Built-in Features,Kitchen Island,Pantry,Primary Bathroom - Shower No Tub,Smart Thermostat,Walk-In Closet(s) |
|---|---|
| Flooring | Tile,Wood |
| Furnished Y/N | Unfurnished |
| Fireplace Features | Gas |
| Basement (Y/N) | No |
| Air Conditioning Y/N | Yes |
| Heating Y/N | Yes |
| Fireplace Y/N | Yes |
| Half Baths | 1 |
| Laundry Features | In Unit |
| Total Bedrooms | 5 |
| Entry Level | 1 |
| LivingAreaSource | Public Records |
| Total Baths | 4 |
Exterior Features
| Fencing | Back Yard |
|---|---|
| Parking Features | Detached,Garage |
| Lot Features | Corner Lot,Historic Area |
| Water Source | Public |
| Lot Size Area | 0.18 |
| Spa | No |
| Lot Size Acres | 0.18 |
| Road Surface Type | Asphalt |
| Waterfront Y/N | No |
| Road Frontage Type | City Street |
| Crops Included Y/N | No |
| Horse Y/N | No |
| Irrigation Water Rights Y/N | No |
Amenities
- Foreclosure
- Views
- Short Sale
- New Construction
- Adult 55+
- Lease To Own
- No HOA Fees
- Furnished
- Primary On Main
- Air Conditioning
- Seller Finance
- Green
- Fixer Upper
- Horse
- Golf
- Fireplace
- Deck
- Garage
- Basement
- Pool
Property vs Single Family Average in 32204
Price
Taxes
Year Built
Visits
In The Neighborhood
Just Listed
Jacksonville
$ 465,000
2256 Forbes Street
Jacksonville, FL 32204
- Type
- Single Family
- Size
- 1,600 SqFt
- Rooms
- 3 Beds + 2 Baths
Atlanta
$ 900,000
2253 Paul Avenue Nw
Atlanta, GA 30318
- Type
- Single Family
- Size
- 3,072 SqFt
- Rooms
- 4 Beds + 3.5 Baths
Atlanta
$ 425,000
2152 Forrest Place Nw
Atlanta, GA 30318
- Type
- Single Family
- Size
- 1,474 SqFt
- Rooms
- 2 Beds + 2 Baths
Jacksonville
$ 489,900
2570 Park Street
Jacksonville, FL 32204
- Type
- Single Family
- Size
- 1,759 SqFt
- Rooms
- 3 Beds + 2.5 Baths
Jacksonville
$ 549,900
2357 Dellwood Avenue
Jacksonville, FL 32204
- Type
- Single Family
- Size
- 2,108 SqFt
- Rooms
- 4 Beds + 3 Baths
Jacksonville
$ 549,000
2131 Post Street
Jacksonville, FL 32204
- Type
- Single Family
- Size
- 2,064 SqFt
- Rooms
- 3 Beds + 2.5 Baths
Sandy Springs
$ 4,200,000
765 Heards Ferry Road
Sandy Springs, GA 30328
- Type
- Single Family
- Rooms
- 6 Beds + 6 Baths
Jacksonville
$ 729,900
2141 Forbes Street
Jacksonville, FL 32204
- Type
- Single Family
- Size
- 3,472 SqFt
- Rooms
- 4 Beds + 5 Baths
Jacksonville
$ 589,800
1520 Osceola Street
Jacksonville, FL 32204
- Type
- Single Family
- Size
- 2,533 SqFt
- Rooms
- 3 Beds + 3.5 Baths
Sandy Springs
$ 799,000
635 Winding Creek Court
Sandy Springs, GA 30328
- Type
- Single Family
- Size
- 2,632 SqFt
- Rooms
- 4 Beds + 3 Baths
Jacksonville
$ 739,000
2769 Riverside Avenue
Jacksonville, FL 32205
- Type
- Single Family
- Size
- 2,468 SqFt
- Rooms
- 3 Beds + 3 Baths
Jacksonville
$ 530,000
2354 Post Street
Jacksonville, FL 32204
- Type
- Single Family
- Size
- 1,836 SqFt
- Rooms
- 4 Beds + 2 Baths
 All information deemed reliable but not guaranteed. All properties are subject to prior sale, change or withdrawal. Neither listing broker(s) or information provider(s) shall be responsible for any typographical errors, misinformation, misprints and shall be held totally harmless. Listing(s) information is provided for consumers personal, non-commercial use and may not be used for any purpose other than to identify prospective properties consumers may be interested in purchasing. Information on this
 ©2026 Georgia Multiple Listing Service All information deemed reliable but not guaranteed. All properties are subject to prior sale, change or withdrawal. Neither listing broker(s) or information provider(s) shall be responsible for any typographical errors, misinformation, misprints and shall be held totally harmless. Listing(s) information is provided for consumer's personal, non-commercial use and may not be used for any purpose other than to identify prospective properties consumers may
 Golden Isles Association of REALTORS® All information deemed reliable but not guaranteed. All properties are subject to prior sale, change or withdrawal. Neither listing broker(s) or information provider(s) shall be responsible for any typographical errors, misinformation, misprints and shall be held totally harmless. Listing(s) information is provided for consumer's personal, non-commercial use and may not be used for any purpose other than to identify prospective properties consumers may be
 The information set forth on this site is based upon information which we consider reliable, but because it has been supplied by third parties to our franchisees (who in turn supplied it to us), we can not represent that it is accurate or complete, and it should not be relied upon as such. The offerings are subject to errors, omissions, changes, including price, or withdrawal without notice. All dimensions are approximate and have not been verified by the selling party and can not be verified. It
