

Address
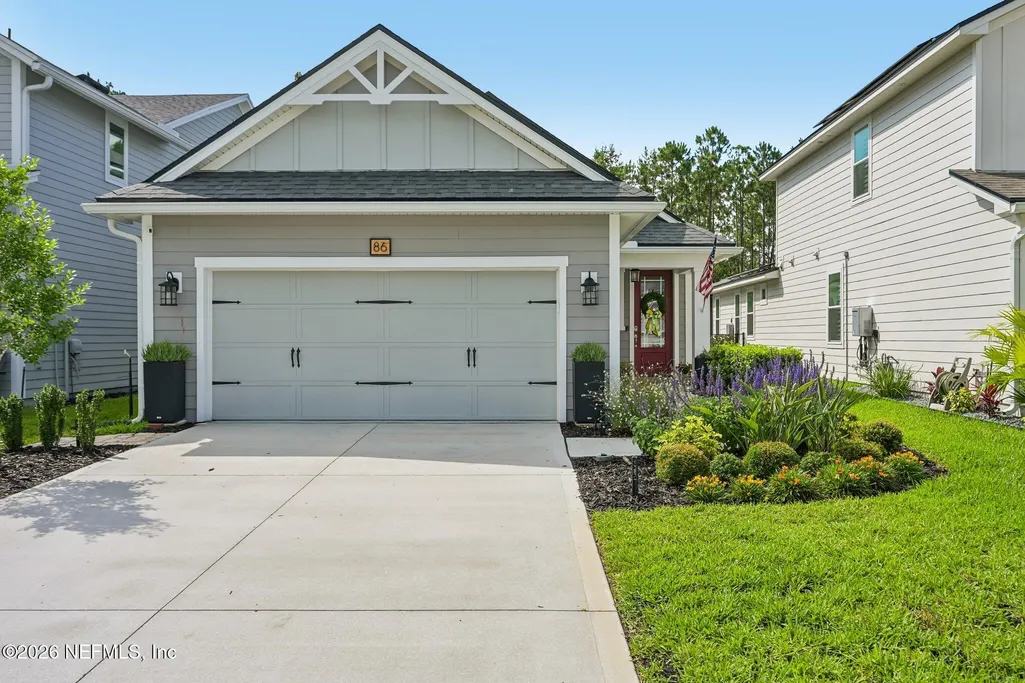
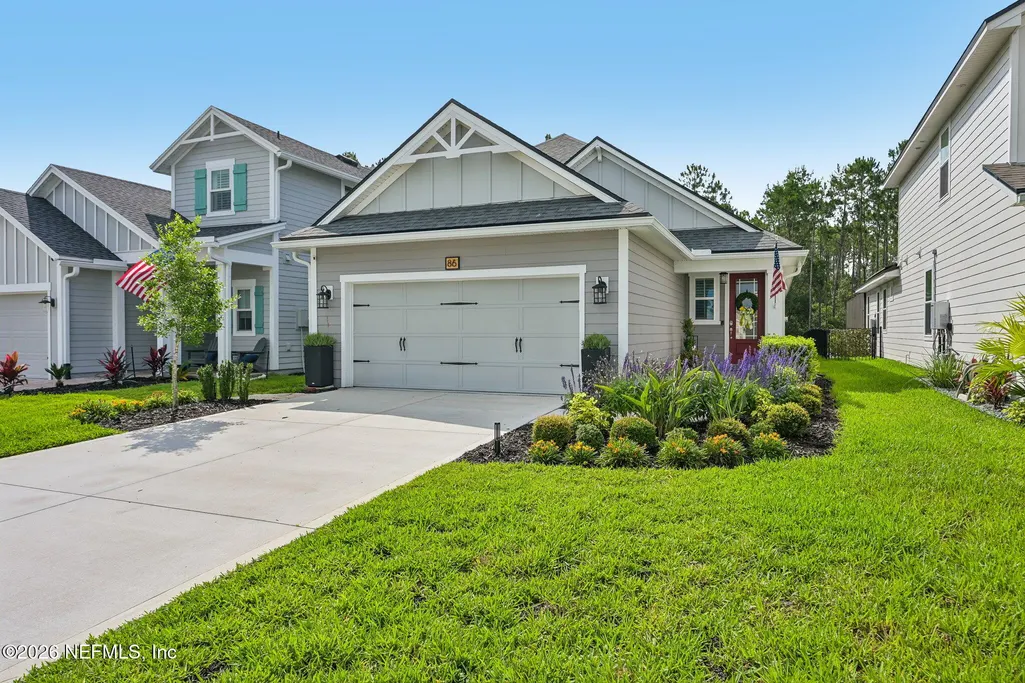
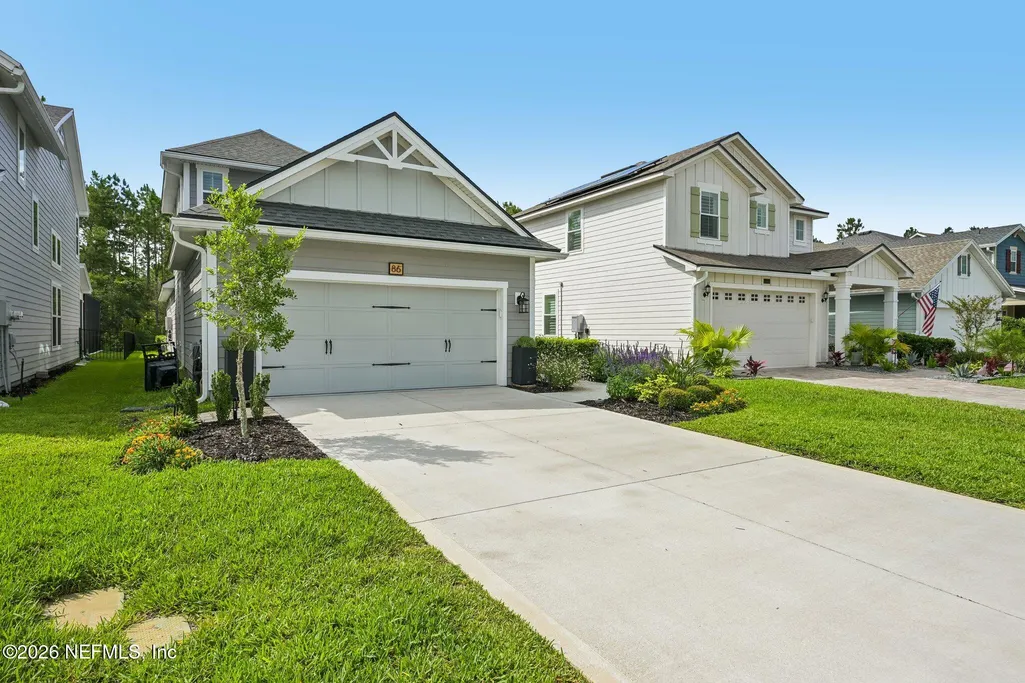
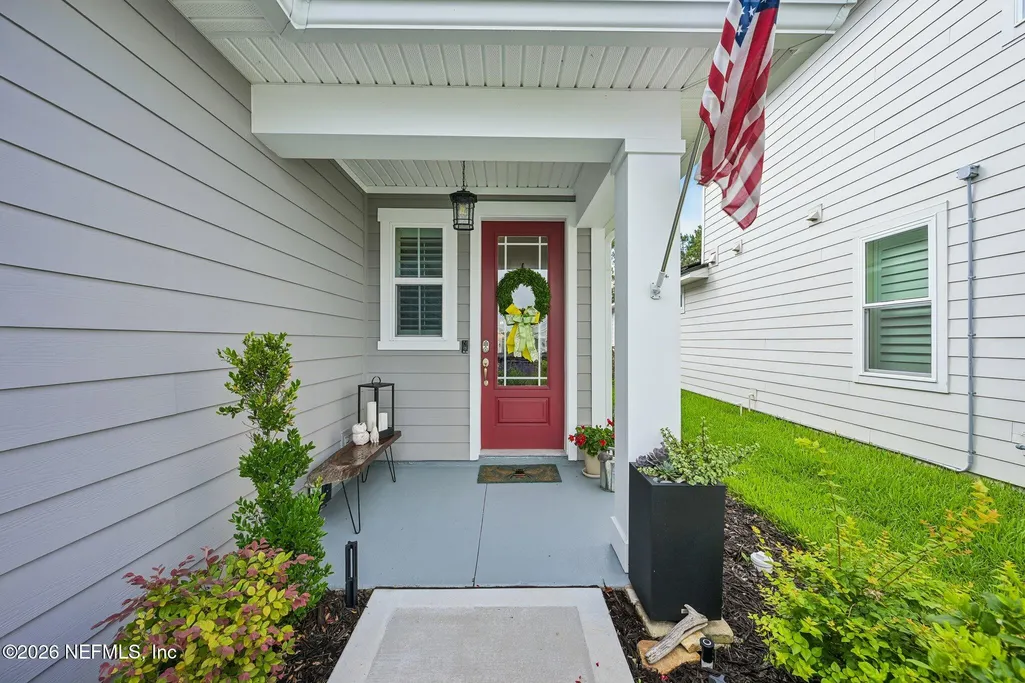
86 Spinner Drive, Ponte Vedra, FL
Price
$ 624,900
Property Attributes
- MLS#2148379
- TypeSingle Family
- Listing Status Active
- CountySAINT JOHNS
- CityPonte Vedra
- Area272-Nocatee South
- NeighborhoodSettlers Landing
- Zip32081
- StyleTraditional
- Year Built2022
- Taxes$ 9881
- Price$ 624,900
- Bedrooms4
- Full Bathrooms3
- Half Bathrooms0
- Sqr Footage2124
- Lot Size0.14 Acres
Data Source:
Northeast Florida MLS (NEFMLS)
Property Description
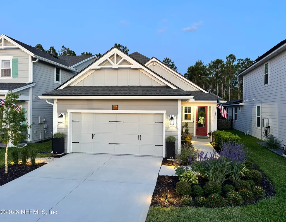
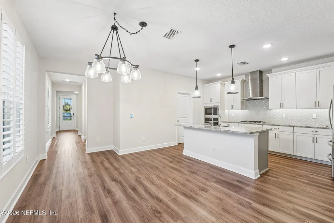
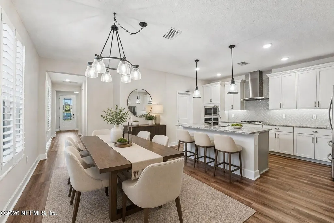
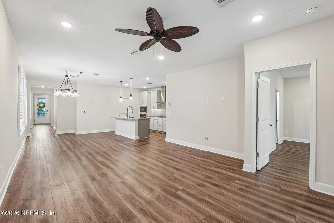
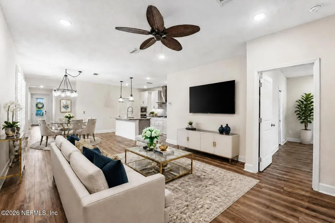
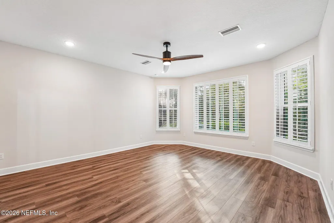
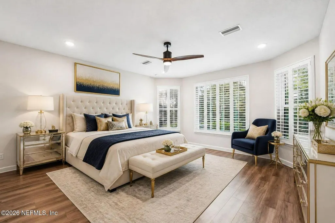
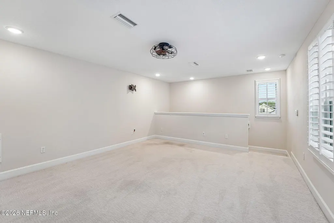
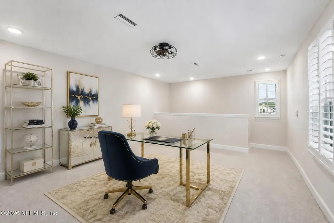
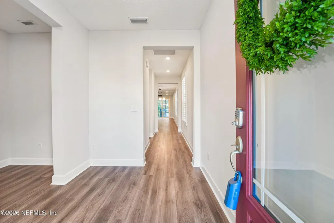
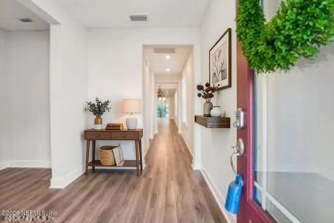
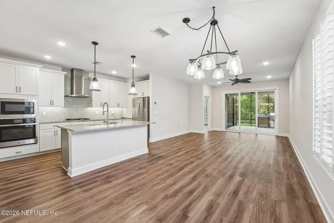
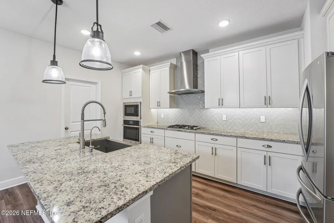
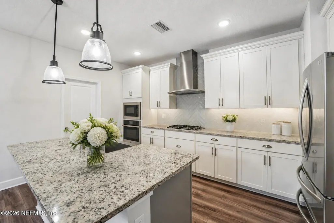
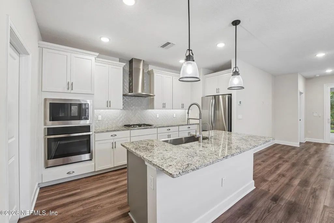
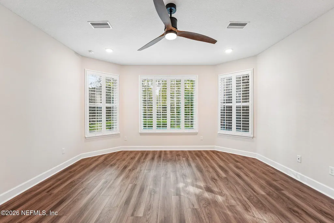
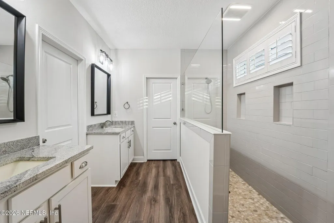
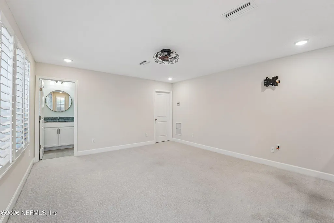
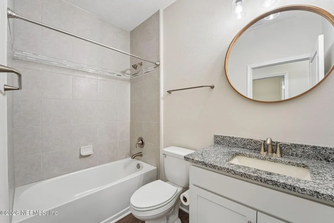
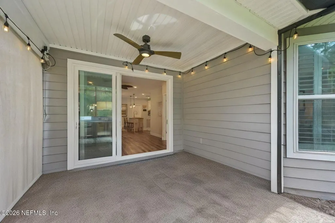
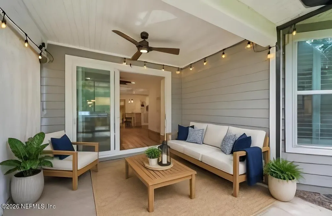
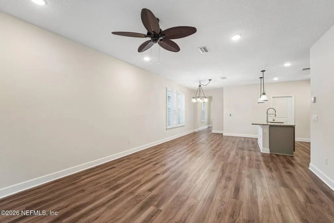
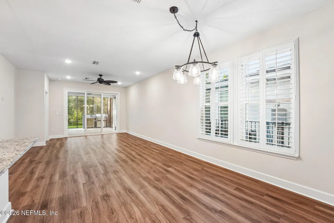
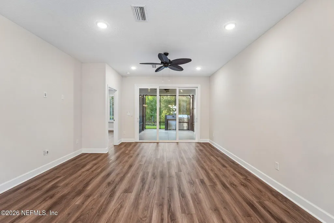
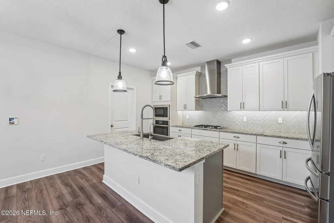
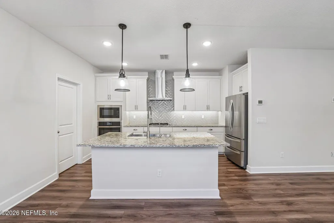
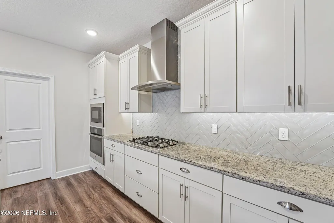
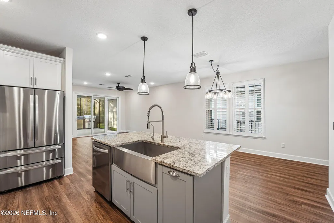
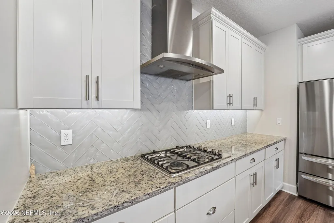
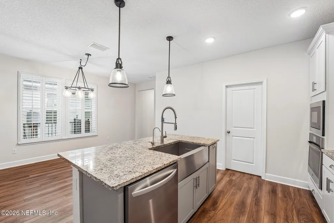
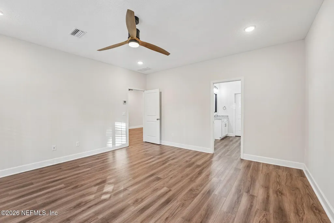
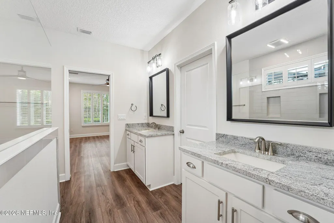
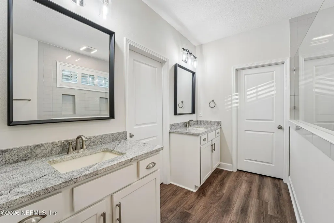
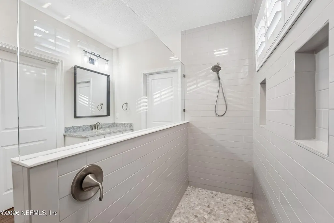
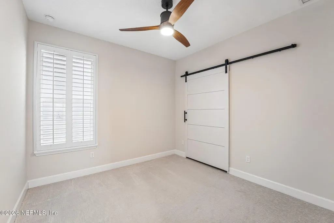
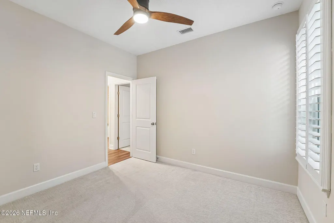
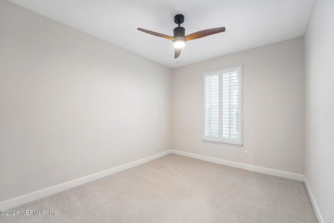
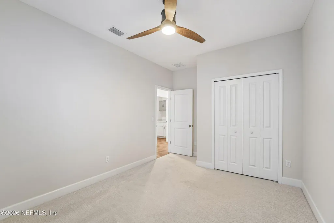
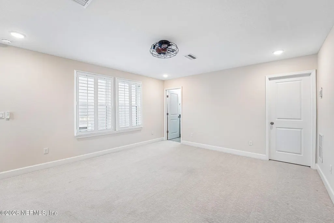
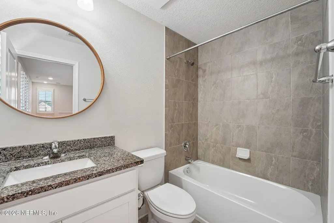
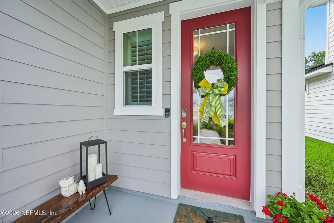
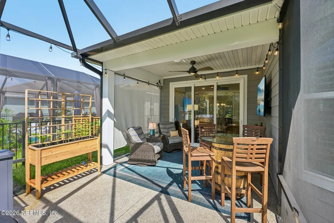
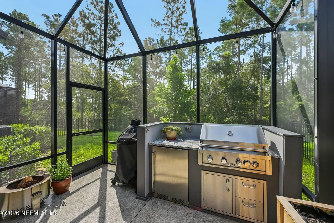
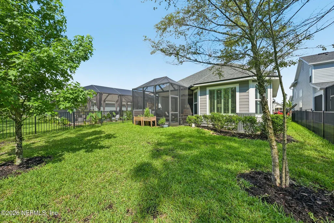
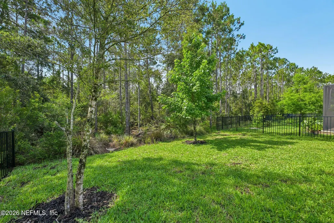
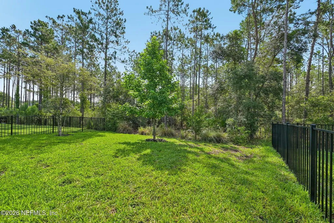
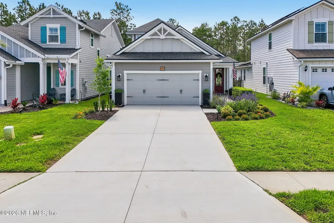
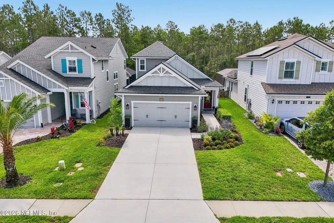
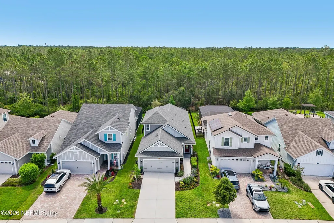
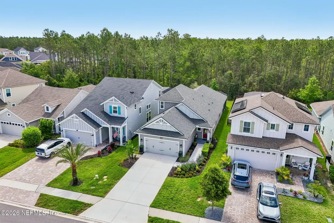
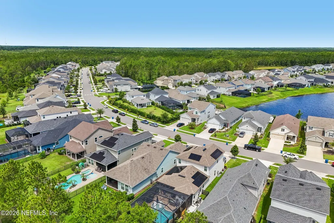
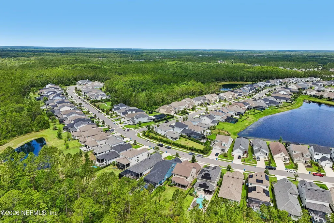
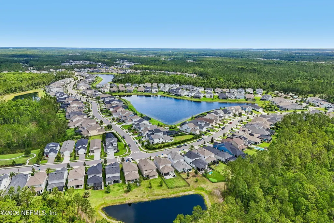
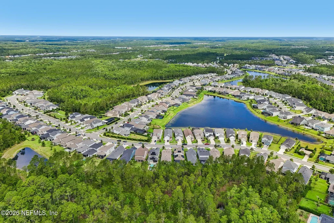
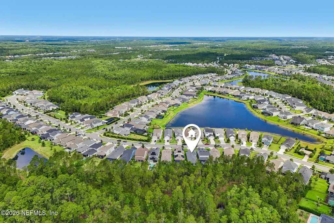
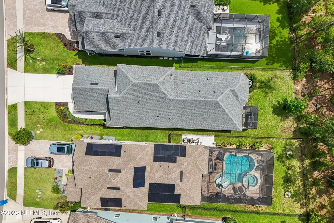
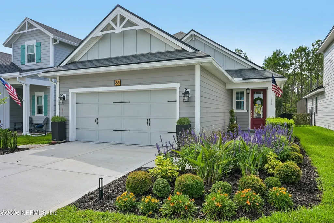
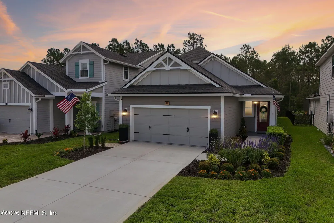
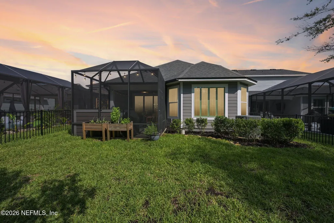
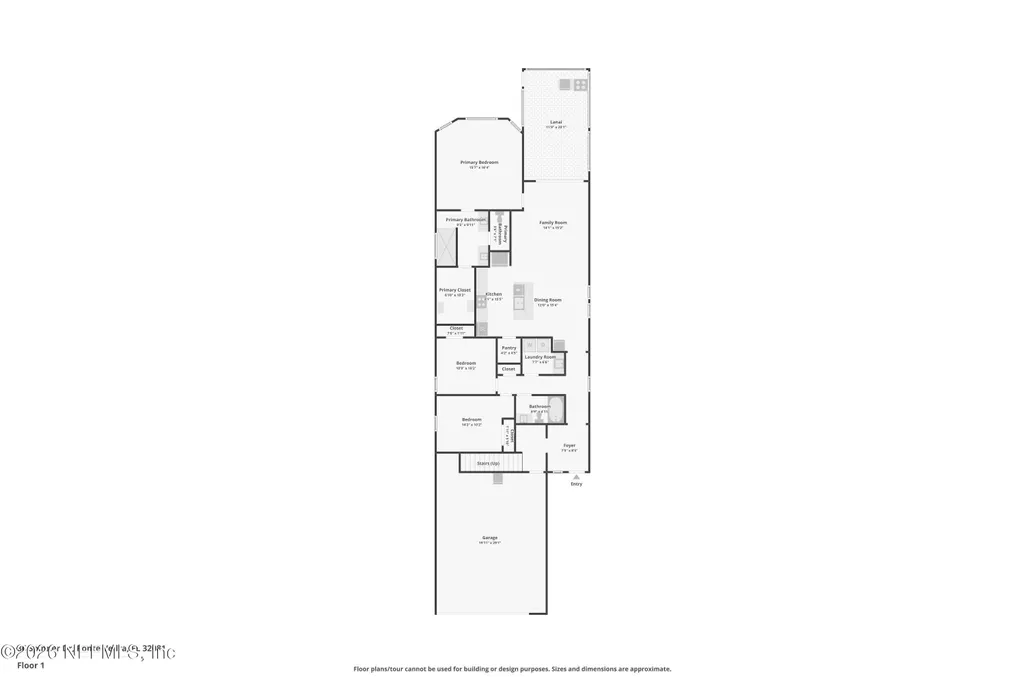
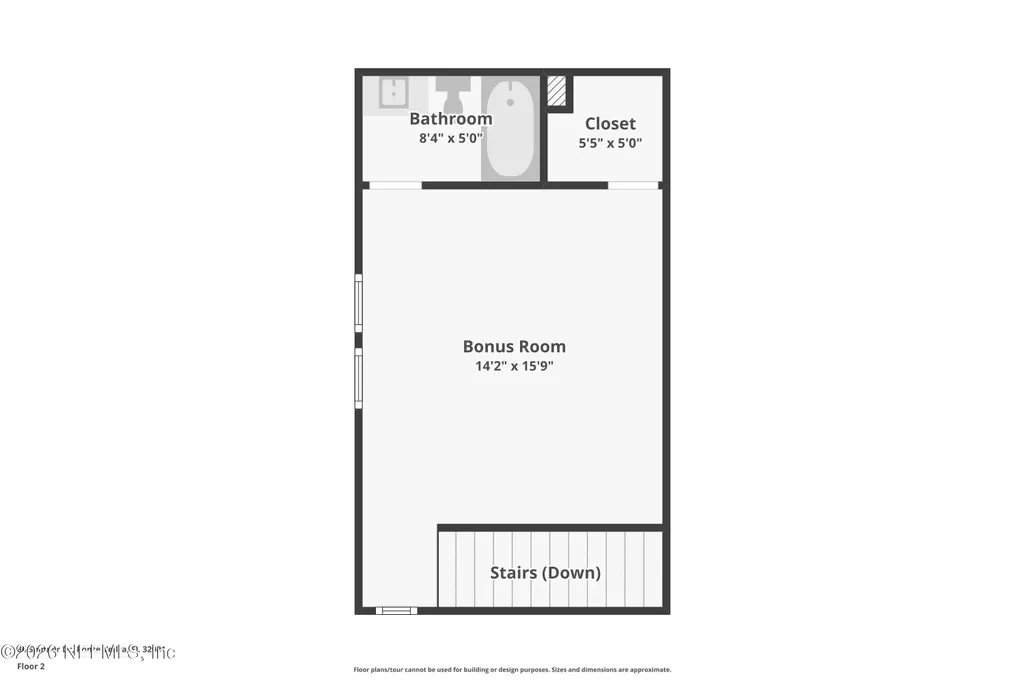
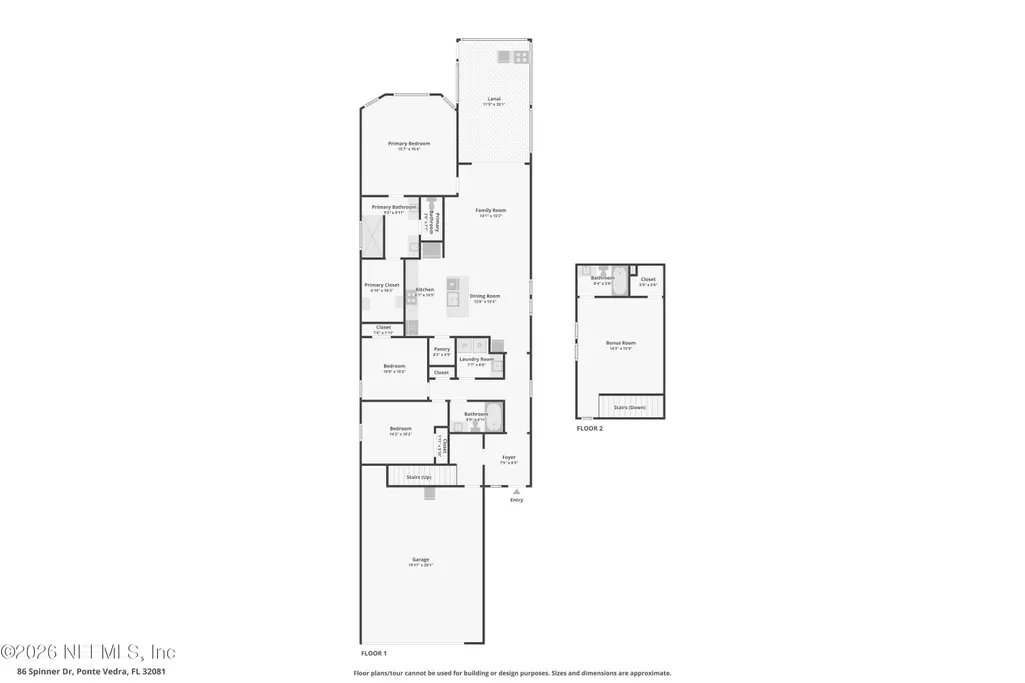
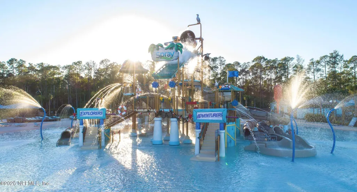
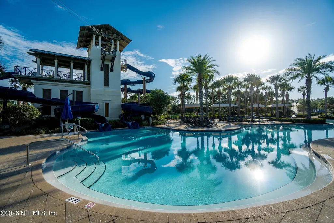
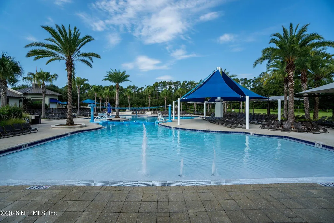
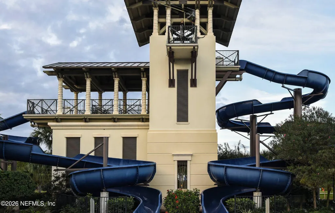
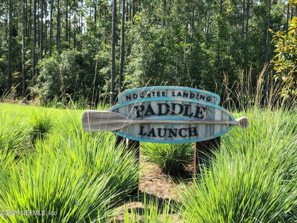
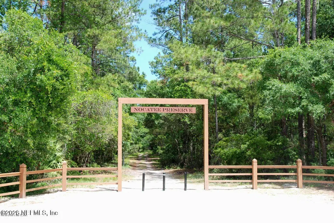
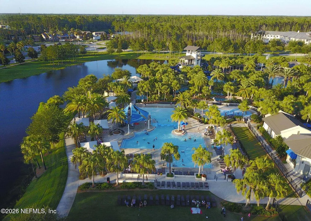
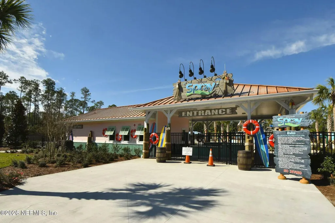
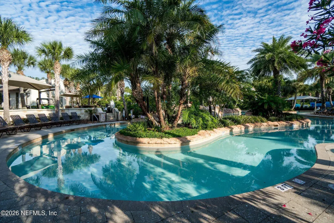
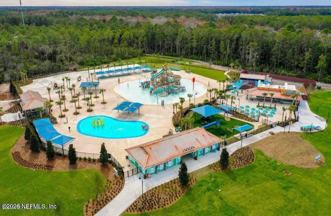
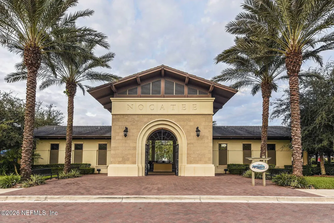
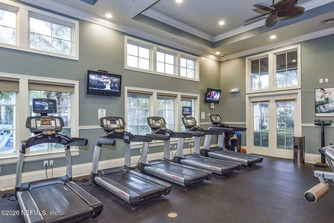
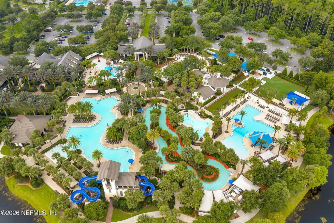
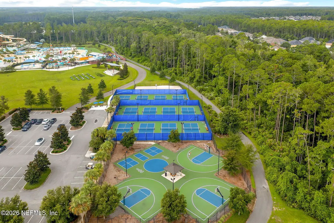
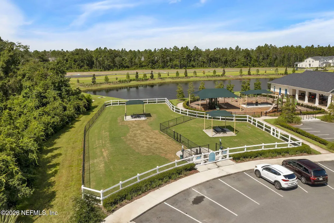
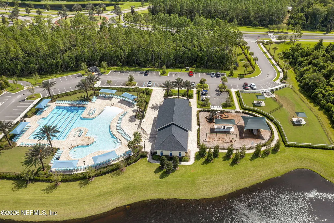
PRIVATE PRESERVE VIEWS + OUTDOOR KITCHEN + NOCATEE LIFESTYLE! This move-in-ready 4-bedroom, 3-bath home in Settler's Landing at Nocatee combines a private preserve setting, upgraded outdoor living and more than 2,100 square feet of thoughtfully designed space--with no rear neighbors. The extended fully screened lanai is made for Florida living, featuring a built-in outdoor kitchen with grill and refrigerator, Shark-coated patio, TV mount and peaceful preserve views. Open the three-panel sliding glass doors and the indoor and outdoor living spaces flow together--perfect for entertaining, game days or quiet evenings overlooking the preserve. Inside, the light-filled open floor plan features LVP flooring throughout most of the first floor and a gourmet kitchen with white cabinetry, contrasting island, granite countertops, gas range, farmhouse sink, under-cabinet lighting, walk-in pantry and reverse-osmosis drinking water. The spacious first-floor owner's suite includes a bay window, custom-organized walk-in closet, dual vanities and oversized tiled shower. Upstairs, the flexible 4th bedroom/bonus room can serve as a guest suite, home office, media room or additional living space. The upgrades continue in the oversized garage with Shark-coated flooring, built-in cabinetry, ceiling storage racks, EV charging and a dedicated 200-amp outlet for future garage A/C. Additional features include spray-foam insulation, Honeywell 4-zone HVAC, tankless water heater, whole-house water filtration and softener, Hardie Plank siding, irrigation, generator pre-wire and transferable termite bond. One of the home's standout location features is the lighted walking and biking path providing convenient access to Pine Island Academy with only one street crossing. Located in sought-after Nocatee, residents enjoy access to resort-style pools and water parks, fitness centers, parks, playgrounds, miles of walking and biking trails, community events, shopping and dining. If you've been searching for a move-in-ready Nocatee home with preserve privacy, exceptional outdoor living, modern upgrades and convenient access to everything the community offers, 86 Spinner Drive deserves to be seen.
| Elementary School | Middle School | High School |
|---|---|---|
| Pine Island Academy Elementary School | Pine Island Academy Middle School | Allen D. Nease High School |
| Price History | |
|---|---|
| 6/4/2026 | Listed $649,000 |
| 7/6/2026 | 2$639,000 |
| 8/28/2026 | 3$624,900 |
General Features
| Sewer | Private Sewer |
|---|---|
| Heating | Electric,Heat Pump,Zoned |
| Cooling | Central Air,Electric,Zoned |
| Utilities | Cable Available,Electricity Connected,Sewer Connected,Water Connected |
| Possession | Close Of Escrow |
| Roof | Shingle |
| Appliances | Other,Convection Oven,Dishwasher,Disposal,Electric Oven,ENERGY STAR Qualified Dishwasher,ENERGY STAR Qualified Refrigerator,ENERGY STAR Qualified Water Heater,Freezer,Gas Cooktop,Gas Water Heater,Ice |
| HOA Fee | 700.0 |
| Garage Spaces | 2.0 |
| Patio/Porch Features | Covered,Front Porch,Patio,Porch,Rear Porch,Screened |
| Architectural Style | Traditional |
| Security Features | Carbon Monoxide Detector(s),Fire Alarm,Smoke Detector(s) |
| Construction Materials | Fiber Cement |
| Year Built | 2022 |
| Electric | 200+ Amp Service,Underground |
| View | Protected Preserve,Trees/Woods |
| Stories Count | 1 |
| Levels | One and One Half |
| Property Subtype | Single Family Residence |
| Tax Year | 2025 |
| Current Use | Residential,Single Family |
| Parcel Number | 0704951870 |
| Assoc Fee Paid Per | Annually |
| County | St. Johns |
| Property Type | Residential |
| Association Amenities | Other,Boat Dock,Boat Slip,Dog Park,Jogging Path,Management - Off Site,Water |
| HOA | Yes |
| Attached Garage | Yes |
| Subdivision Name | Settlers Landing |
| Facing Direction | Northwest |
| Garage Y/N | Yes |
| Other Structures | Outdoor Kitchen |
| Full Baths | 3 |
| Status | Active |
| Directions | From US 1 S and Nocatee Pkwy to Crosswater Pkwy in Notcatee. Take the Crosswater Pkwy exit,continue on Crosswater Pkwy to Conservation Trail,turn left onto Crosswater Edge Dr,continue straight onto S |
| High School | Allen D. Nease |
| City | Ponte Vedra |
| Association Name | Settler's Landing c/o BCM Services |
| Senior Community Y/N | No |
| Zoning Description | Residential |
| MLS Area | 272-Nocatee South |
| Lot Size Units | Acres |
| Lot Size Square Feet | 6098.4 |
| Carport Y/N | No |
| Listing Terms | Cash,Conventional,FHA,VA Loan |
| Elementary School | Pine Island Academy |
| Property Attached Y/N | No |
| Tax Annual Amount | 9881.97 |
| Home Warranty Y/N | No |
| Middle/Junior High School | Pine Island Academy |
| Lease Renewal Y/N | No |
| MLS Area Minor | 272-Nocatee South |
| Lease Considered Y/N | No |
| Rent Control Y/N | No |
| Standard Status | Active |
| MobileHomeRemainsYN | No |
| Cash | True |
| Conventional | True |
| Utilities_co_Cable_sp_Available | True |
| Accessory Dwelling Unit Y/N | No |
| Water Body Access Y/N | None |
| CDD | Yes |
Interior Features
| Interior Amenities | Breakfast Bar,Butler Pantry,Ceiling Fan(s),Entrance Foyer,Kitchen Island,Open Floorplan,Pantry,Primary Bathroom - Shower No Tub,Primary Downstairs,Smart Thermostat,Walk-In Closet(s) |
|---|---|
| Flooring | Carpet,Laminate |
| Basement (Y/N) | No |
| Air Conditioning Y/N | Yes |
| Heating Y/N | Yes |
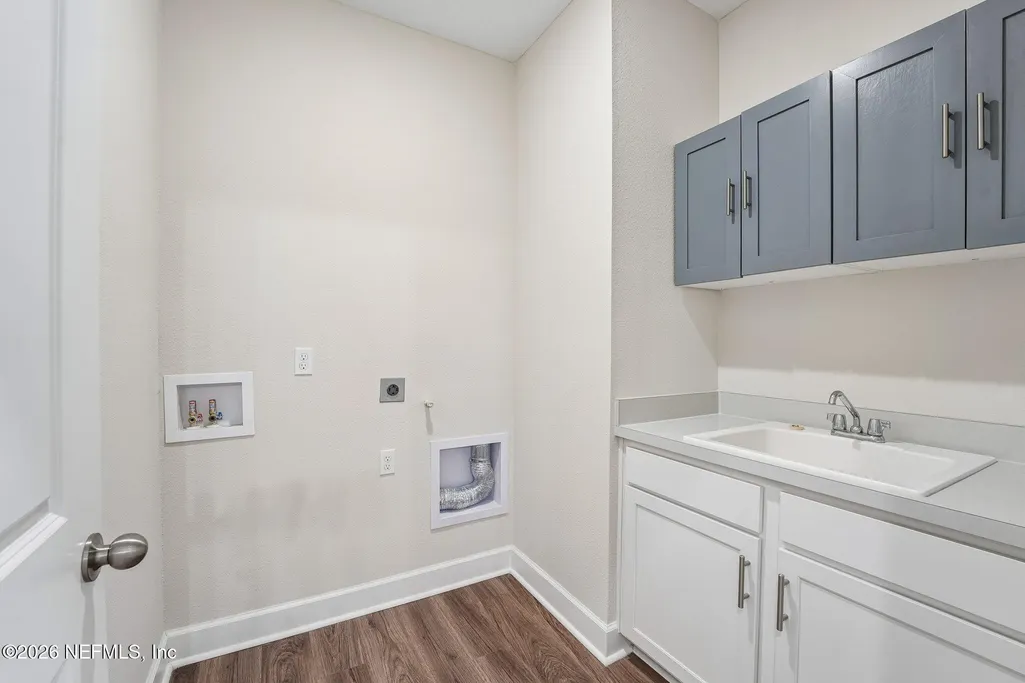
| Laundry Features | Electric Dryer Hookup,In Unit,Lower Level,Sink,Washer Hookup |
| Total Bedrooms | 4 |
| Entry Level | 1 |
| LivingAreaSource | Appraiser |
| Total Baths | 3 |
Exterior Features
| Exterior Amenities | Outdoor Kitchen |
|---|---|
| Parking Features | Attached,Electric Vehicle Charging Station(s),Garage,Garage Door Opener |
| Lot Features | Sprinklers In Front,Sprinklers In Rear,Other |
| Water Source | Public |
| Lot Size Area | 0.14 |
| Spa | No |
| Building Area Total | 2960.0 |
| Lot Size Acres | 0.14 |
| Road Surface Type | Asphalt |
| Waterfront Y/N | No |
| Road Frontage Type | City Street |
| Crops Included Y/N | No |
| Horse Y/N | No |
| Irrigation Water Rights Y/N | No |
Amenities
- Foreclosure
- Views
- Short Sale
- New Construction
- Adult 55+
- Lease To Own
- No HOA Fees
- Furnished
- Primary On Main
- Air Conditioning
- Seller Finance
- Green
- Fixer Upper
- Horse
- Golf
- Fireplace
- Deck
- Garage
- Basement
- Pool
Property vs Single Family Average in 32081
Price
Taxes
Year Built
Visits
In The Neighborhood
Just Listed
Ponte Vedra
$ 1,270,000
253 Potters Mill Trail
Ponte Vedra, FL 32081
- Type
- Single Family
- Size
- 3,168 SqFt
- Rooms
- 4 Beds + 3.5 Baths
Ponte Vedra
$ 730,000
30 Spinner Drive
Ponte Vedra, FL 32081
- Type
- Single Family
- Size
- 2,277 SqFt
- Rooms
- 4 Beds + 2.5 Baths
Ponte Vedra
$ 895,000
350 Settlers Landing Drive
Ponte Vedra, FL 32081
- Type
- Single Family
- Size
- 2,310 SqFt
- Rooms
- 4 Beds + 2.5 Baths
Ponte Vedra
$ 975,000
97 Settlers Landing Drive
Ponte Vedra, FL 32081
- Type
- Single Family
- Size
- 2,739 SqFt
- Rooms
- 4 Beds + 3 Baths
Ponte Vedra
$ 749,000
255 Settlers Landing Drive
Ponte Vedra, FL 32081
- Type
- Single Family
- Size
- 2,569 SqFt
- Rooms
- 4 Beds + 2.5 Baths
Kingsland
$ 369,000
345 Daniel Trent Way
Kingsland, GA 31548
- Type
- Single Family
- Size
- 2,117 SqFt
- Rooms
- 4 Beds + 2 Baths
Jacksonville
$ 262,000
8133 Morristown Trail
Jacksonville, FL 32244
- Type
- Single Family
- Size
- 1,370 SqFt
- Rooms
- 3 Beds + 2 Baths
Ponte Vedra
$ 635,000
160 Spinner Drive
Ponte Vedra, FL 32081
- Type
- Single Family
- Size
- 2,237 SqFt
- Rooms
- 4 Beds + 2.5 Baths
 All information deemed reliable but not guaranteed. All properties are subject to prior sale, change or withdrawal. Neither listing broker(s) or information provider(s) shall be responsible for any typographical errors, misinformation, misprints and shall be held totally harmless. Listing(s) information is provided for consumers personal, non-commercial use and may not be used for any purpose other than to identify prospective properties consumers may be interested in purchasing. Information on this
 ©2026 Georgia Multiple Listing Service All information deemed reliable but not guaranteed. All properties are subject to prior sale, change or withdrawal. Neither listing broker(s) or information provider(s) shall be responsible for any typographical errors, misinformation, misprints and shall be held totally harmless. Listing(s) information is provided for consumer's personal, non-commercial use and may not be used for any purpose other than to identify prospective properties consumers may
 Golden Isles Association of REALTORS® All information deemed reliable but not guaranteed. All properties are subject to prior sale, change or withdrawal. Neither listing broker(s) or information provider(s) shall be responsible for any typographical errors, misinformation, misprints and shall be held totally harmless. Listing(s) information is provided for consumer's personal, non-commercial use and may not be used for any purpose other than to identify prospective properties consumers may be
 The information set forth on this site is based upon information which we consider reliable, but because it has been supplied by third parties to our franchisees (who in turn supplied it to us), we can not represent that it is accurate or complete, and it should not be relied upon as such. The offerings are subject to errors, omissions, changes, including price, or withdrawal without notice. All dimensions are approximate and have not been verified by the selling party and can not be verified. It
