
Address
1443 Dancy Street, Jacksonville, FL
Price
$ 475,000
Property Attributes
- MLS#2149362
- TypeSingle Family
- Listing Status Active
- CountyDUVAL
- CityJacksonville
- Area032-Avondale
- NeighborhoodNorth Riverside
- Zip32205
- StyleRanch
- Year Built2026
- Taxes$ 3319
- Price$ 475,000
- Bedrooms3
- Full Bathrooms2
- Half Bathrooms0
- Sqr Footage1660
- Lot Size0.14 Acres
Data Source:
Northeast Florida MLS (NEFMLS)
Property Description
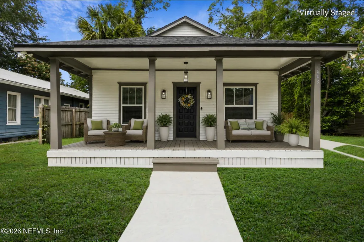
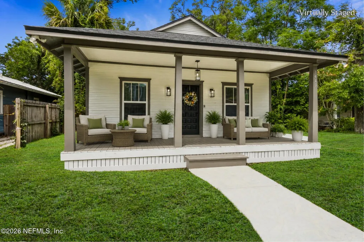
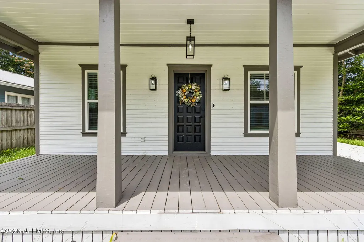
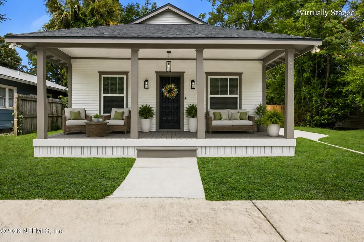
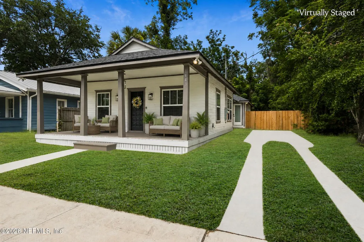
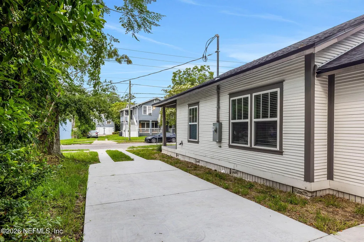
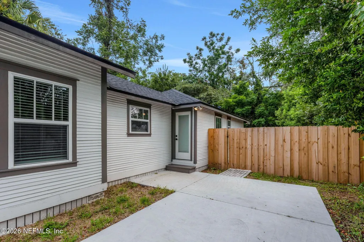
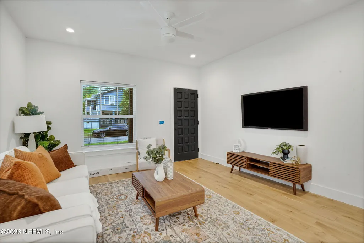
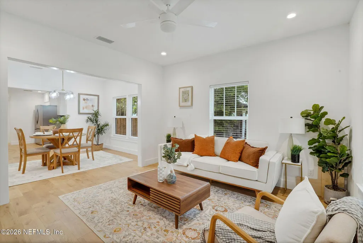
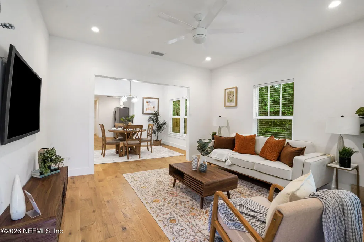
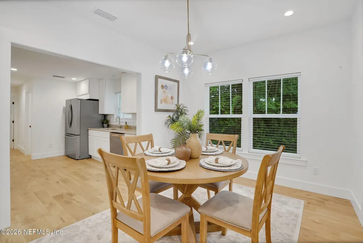
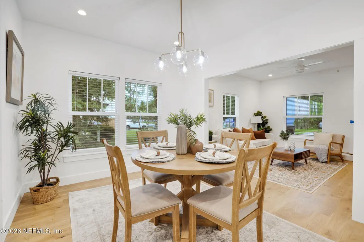
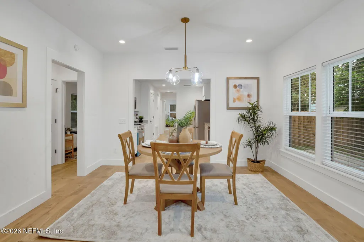
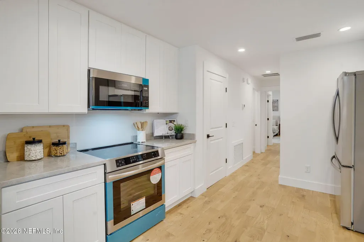
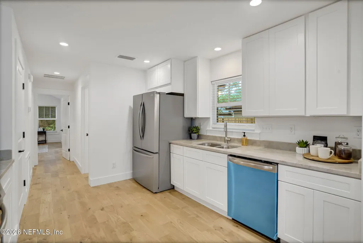
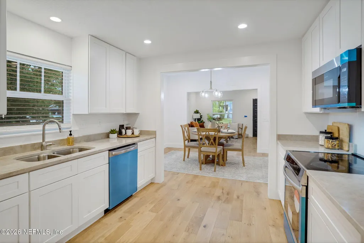
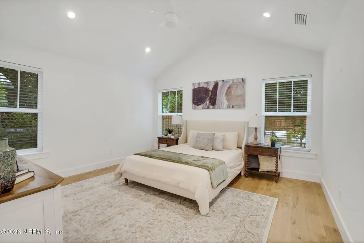
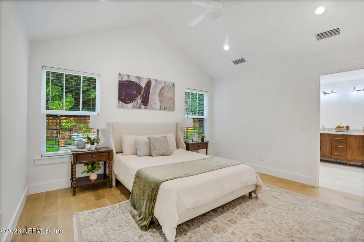
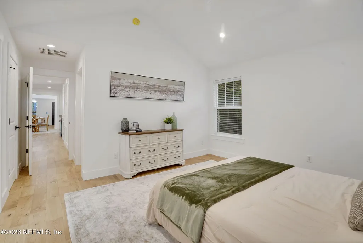
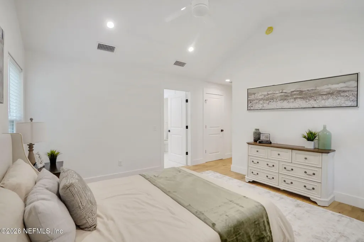
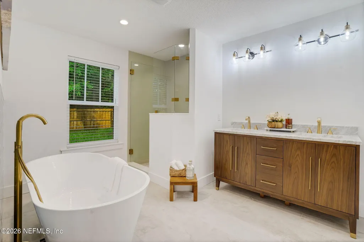
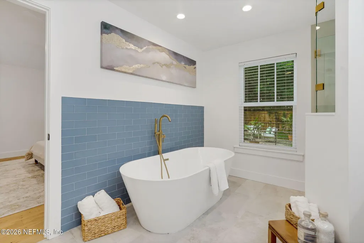
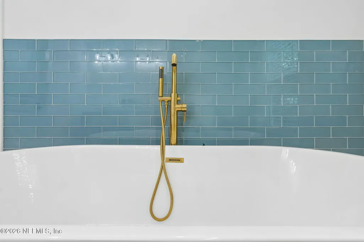
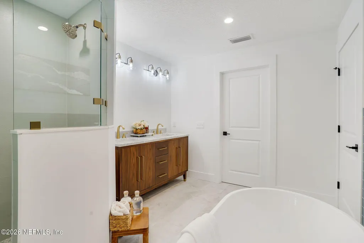
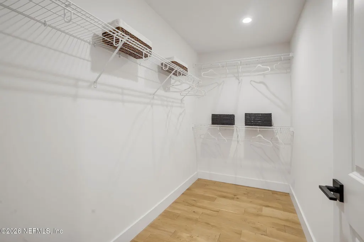
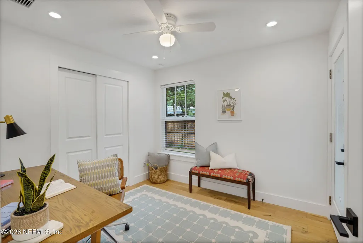
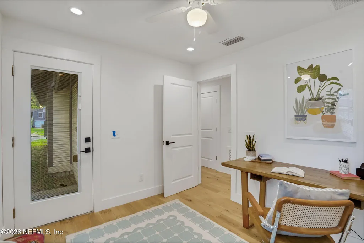
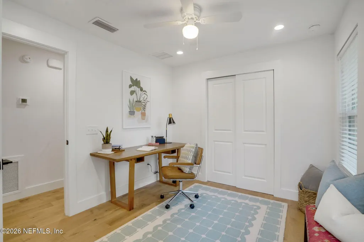
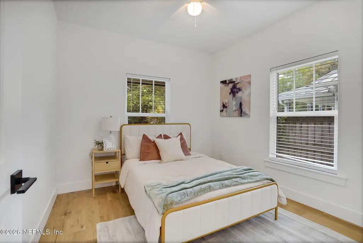
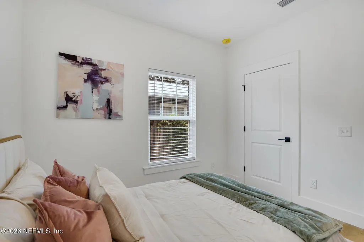
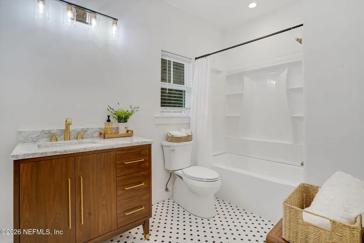
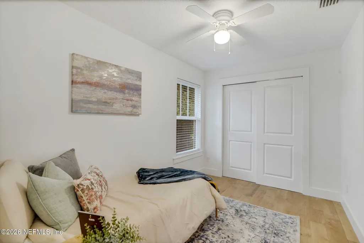
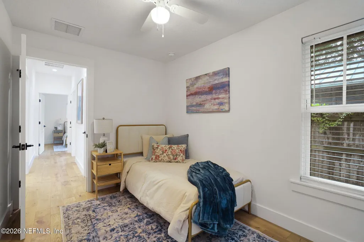
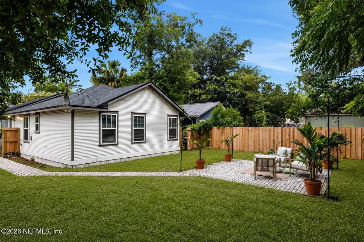
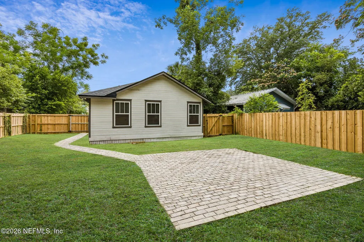
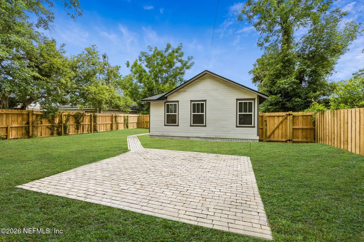
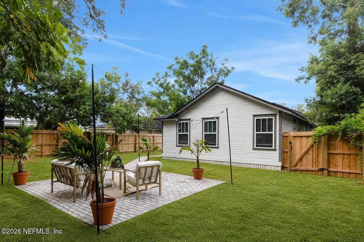
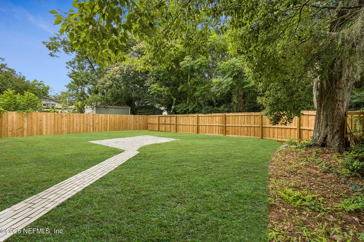
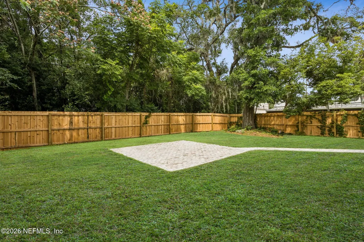
There is a certain rhythm to life in Avondale--morning walks beneath a canopy of mature oaks, afternoons at Boone Park or along the St. Johns River, and evenings spent discovering neighborhood restaurants, cafés, boutiques and local favorites. At 1443 Dancy Street, that coveted lifestyle begins right outside your front door. Prominently situated at Park and Dancy Streets, this exceptional residence offers the architectural character that makes Historic Avondale so beloved, paired with something much harder to find: the comfort, efficiency and peace of mind of a home comprehensively rebuilt for modern living. Inspired by the craftsmanship of its 1927 origins, the home has been reconstructed from top to bottom and expanded with an approximately 600-square-foot addition. Major improvements include a new roof, HVAC, plumbing, electrical, Low-E windows, spray foam insulation and a tankless gas water heater, along with hardwood flooring throughout and carefully selected finishes that complement the home's timeless character. An oversized front porch sets the tone--a welcoming place for morning coffee, an evening glass of wine or simply enjoying one of Jacksonville's most distinctive neighborhoods. Step inside to warm hardwood floors, abundant natural light and gracious spaces that balance polished style with an inviting sense of comfort. The kitchen is a standout, pairing Taj Mahal quartzite countertops with custom wood cabinetry, premium stainless steel appliances and exceptional storage. Generous workspace and an inviting connection to the surrounding living areas make it equally suited to a quiet dinner at home or a house full of friends. The spacious primary suite offers a private escape with vaulted ceilings, an oversized walk-in closet and a spa-inspired bath complete with a seamless glass shower, custom soaking tub and designer finishes. A dedicated office with its own exterior entrance creates an especially versatile space for working from home, welcoming clients or bringing personal projects to life. Outside, the fully fenced backyard feels wonderfully private--a valuable extension of the home with room to gather, play and create. The custom paver patio is ready for grilling and outdoor dinners, while the expansive yard offers possibilities for a firepit, garden, play space or even a future pool. And then there is Avondale itself. Leave the car behind and explore a neighborhood known for its architecture, tree-lined streets, parks, restaurants and independent businesses. The Shoppes of Avondale, Restaurant Orsay, Boone Park and neighborhood favorites are close at hand, while Downtown Jacksonville, major hospitals and employment centers are only minutes away. 1443 Dancy Street offers a compelling combination: the soul and setting of an established historic neighborhood without sacrificing the updates and conveniences expected of a modern home. More than a beautiful place to live, it is an invitation to experience one of Jacksonville's most enduring and walkable neighborhoods from a home designed for life today.
| Elementary School | Middle School | High School |
|---|---|---|
| West Riverside Elementary School | Lake Shore Middle School | Riverside High School |
| Price History | |
|---|---|
| 6/9/2026 | Listed $499,000 |
| 7/29/2026 | 3$485,000 |
| 9/8/2026 | 3$475,000 |
General Features
| Sewer | Public Sewer |
|---|---|
| Heating | Central,Electric |
| Cooling | Central Air |
| Utilities | Cable Available,Electricity Connected,Water Connected,Propane |
| Possession | Close Of Escrow |
| Roof | Shingle |
| Appliances | Dishwasher,Electric Oven,Electric Range,Gas Water Heater,Microwave,Refrigerator,Tankless Water Heater |
| Patio/Porch Features | Front Porch,Patio |
| Architectural Style | Ranch |
| Security Features | Smoke Detector(s) |
| Construction Materials | Fiber Cement,Frame |
| Year Built | 2026 |
| Stories Count | 1 |
| Levels | One |
| Property Subtype | Single Family Residence |
| Tax Year | 2026 |
| Current Use | Residential |
| Parcel Number | 0918700000 |
| County | Duval |
| New Construction | Yes |
| Property Type | Residential |
| HOA | No |
| Attached Garage | No |
| Subdivision Name | North Riverside |
| Garage Y/N | No |
| Full Baths | 2 |
| Status | Active |
| Directions | Follow I-95 north,use 2nd from the right lane to take exit 351B for I-10W and continue onto I-10 W. Take exit 361 for US-17 S/ Roosevelt Blvd. Continue on US-17 S/ Roosevelt Blvd. until Dancy St,turn |
| High School | Riverside |
| City | Jacksonville |
| Senior Community Y/N | No |
| Zoning Description | Residential |
| MLS Area | 032-Avondale |
| Lot Size Units | Acres |
| Lot Size Square Feet | 6098.4 |
| Carport Y/N | No |
| Listing Terms | Cash,Conventional,FHA,VA Loan |
| Elementary School | West Riverside |
| Property Attached Y/N | No |
| Tax Annual Amount | 3319.85 |
| Home Warranty Y/N | No |
| Middle/Junior High School | Lake Shore |
| Property Condition | Updated/Remodeled |
| Lease Renewal Y/N | No |
| MLS Area Minor | 032-Avondale |
| Lease Considered Y/N | No |
| Rent Control Y/N | No |
| Standard Status | Active |
| MobileHomeRemainsYN | No |
| Cash | True |
| Conventional | True |
| Sewer_co_Public_sp_Sewer | True |
| Heating_co_Central | True |
| Utilities_co_Cable_sp_Available | True |
| Accessory Dwelling Unit Y/N | No |
| Water Body Access Y/N | None |
| CDD | No |
Interior Features
| Interior Amenities | Built-in Features,Ceiling Fan(s),Pantry,Primary Bathroom -Tub with Separate Shower,Primary Downstairs,Smart Thermostat,Vaulted Ceiling(s) |
|---|---|
| Flooring | Tile,Wood |
| Furnished Y/N | Unfurnished |
| Basement (Y/N) | No |
| Air Conditioning Y/N | Yes |
| Heating Y/N | Yes |
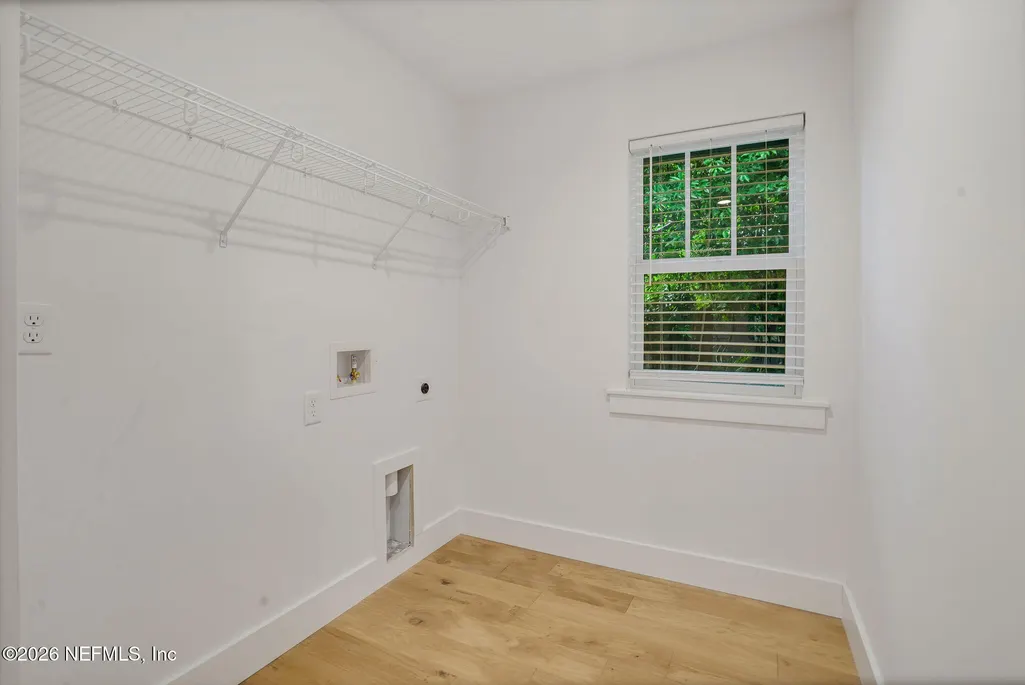
| Laundry Features | Electric Dryer Hookup |
| Total Bedrooms | 3 |
| LivingAreaSource | Plans |
| Total Baths | 2 |
Exterior Features
| Fencing | Fenced,Back Yard,Full,Wood |
|---|---|
| Parking Features | Off Street |
| Lot Features | Historic Area,Sprinklers In Front,Sprinklers In Rear |
| Water Source | Public |
| Lot Size Area | 0.14 |
| Spa | No |
| Lot Size Acres | 0.14 |
| Road Surface Type | Asphalt |
| Waterfront Y/N | No |
| Road Frontage Type | City Street |
| Crops Included Y/N | No |
| Horse Y/N | No |
| Irrigation Water Rights Y/N | No |
Amenities
- Foreclosure
- Views
- Short Sale
- New Construction
- Adult 55+
- Lease To Own
- No HOA Fees
- Furnished
- Primary On Main
- Air Conditioning
- Seller Finance
- Green
- Fixer Upper
- Horse
- Golf
- Fireplace
- Deck
- Garage
- Basement
- Pool
Property vs Single Family Average in 32205
Price
Taxes
Year Built
Visits
 All information deemed reliable but not guaranteed. All properties are subject to prior sale, change or withdrawal. Neither listing broker(s) or information provider(s) shall be responsible for any typographical errors, misinformation, misprints and shall be held totally harmless. Listing(s) information is provided for consumers personal, non-commercial use and may not be used for any purpose other than to identify prospective properties consumers may be interested in purchasing. Information on this
 ©2026 Georgia Multiple Listing Service All information deemed reliable but not guaranteed. All properties are subject to prior sale, change or withdrawal. Neither listing broker(s) or information provider(s) shall be responsible for any typographical errors, misinformation, misprints and shall be held totally harmless. Listing(s) information is provided for consumer's personal, non-commercial use and may not be used for any purpose other than to identify prospective properties consumers may
 Golden Isles Association of REALTORS® All information deemed reliable but not guaranteed. All properties are subject to prior sale, change or withdrawal. Neither listing broker(s) or information provider(s) shall be responsible for any typographical errors, misinformation, misprints and shall be held totally harmless. Listing(s) information is provided for consumer's personal, non-commercial use and may not be used for any purpose other than to identify prospective properties consumers may be
 The information set forth on this site is based upon information which we consider reliable, but because it has been supplied by third parties to our franchisees (who in turn supplied it to us), we can not represent that it is accurate or complete, and it should not be relied upon as such. The offerings are subject to errors, omissions, changes, including price, or withdrawal without notice. All dimensions are approximate and have not been verified by the selling party and can not be verified. It
