
Address
3355 Hickory Leaf Court, Jacksonville, FL
Price
$ 405,000
Property Attributes
- MLS#2159316
- TypeSingle Family
- Listing Status Active
- CountyDUVAL
- CityJacksonville
- Area096-Ft George-Blount Island-Cedar Point
- NeighborhoodHickory Hills
- Zip32226
- StyleTraditional
- Year Built2003
- Taxes$ 5519
- Price$ 405,000
- Bedrooms4
- Full Bathrooms2
- Half Bathrooms1
- Sqr Footage2808
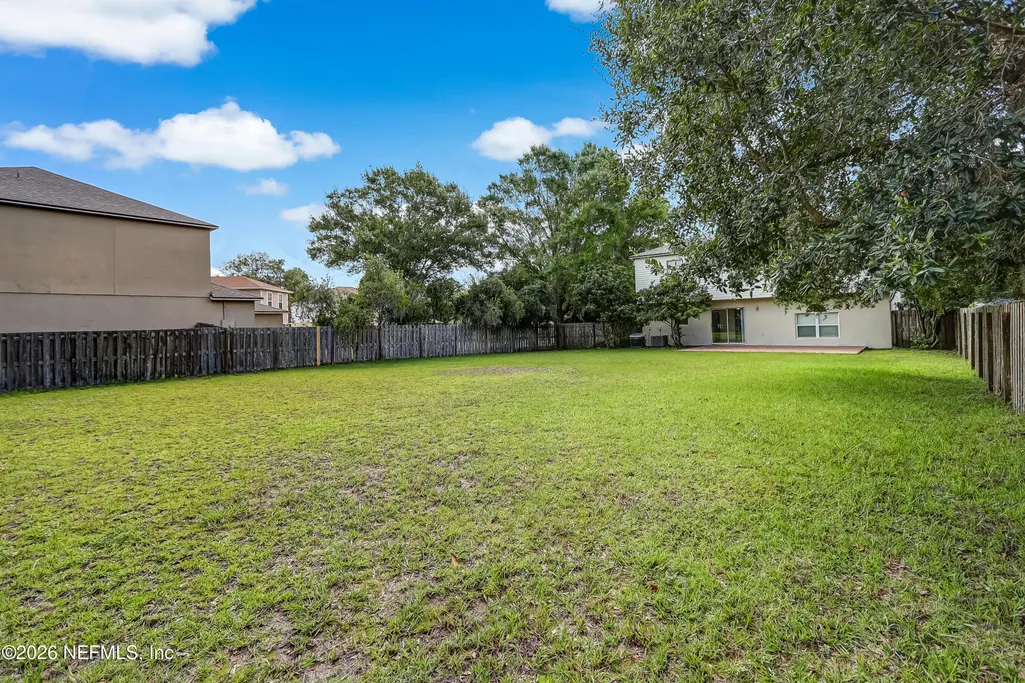
- Lot Size0.29 Acres
Data Source:
Northeast Florida MLS (NEFMLS)
Property Description
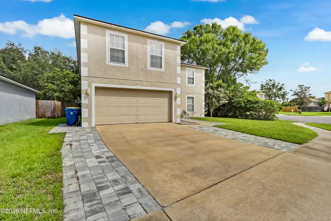
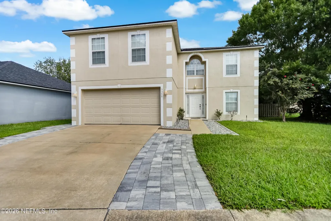
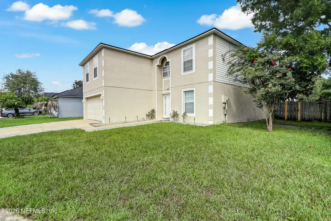
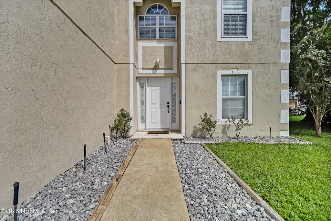
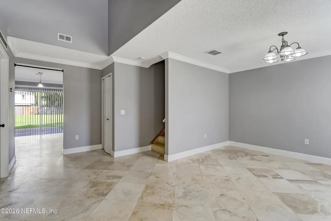
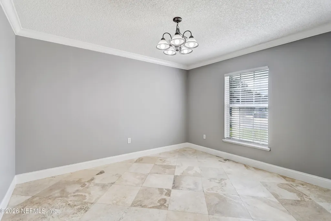
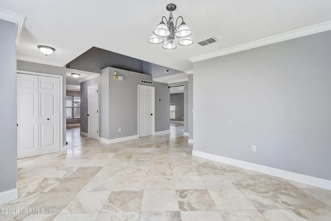
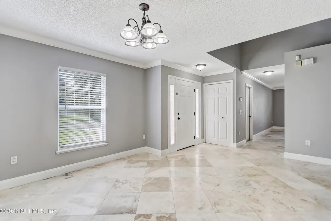
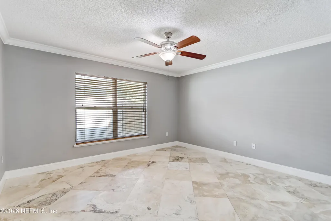
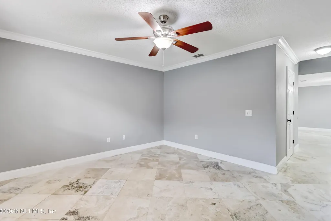
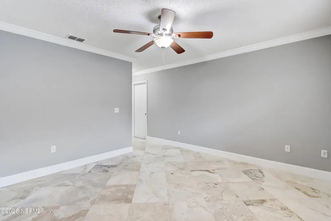
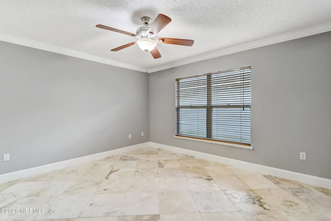
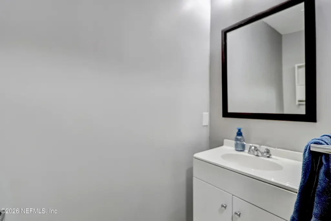
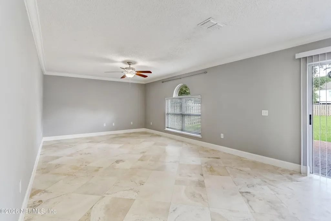
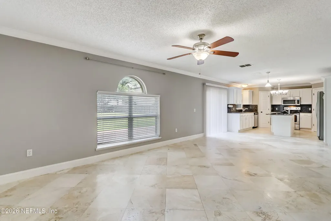
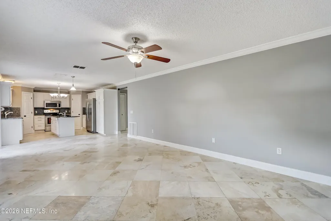
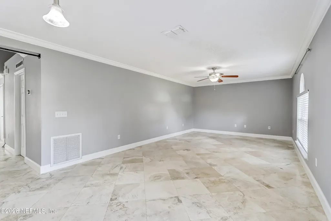
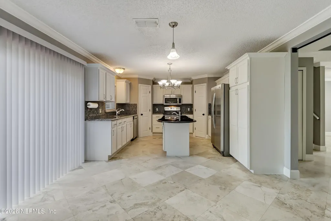
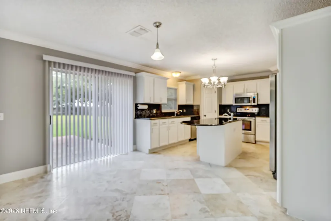
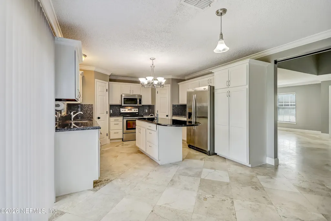
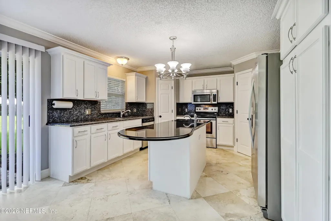
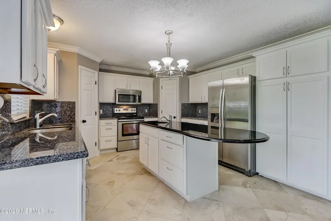

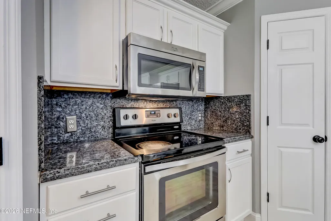
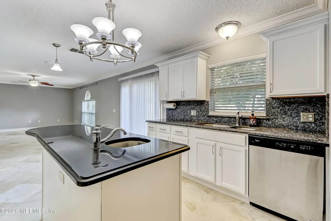
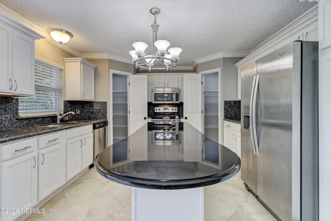
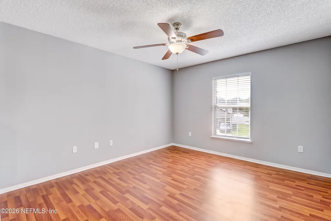
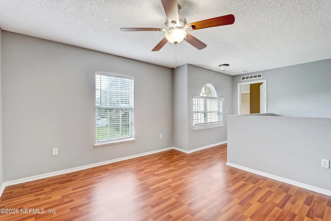
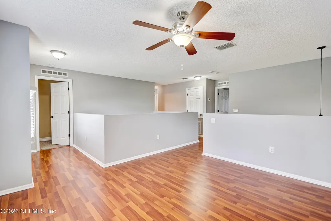
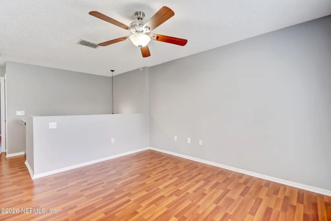
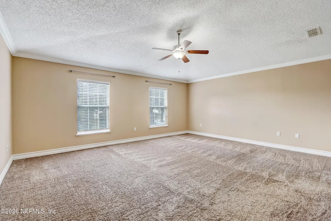
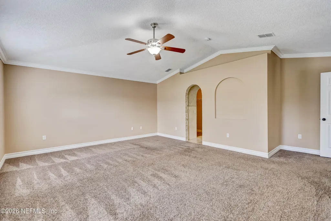
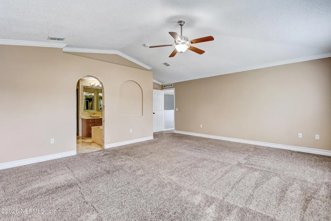
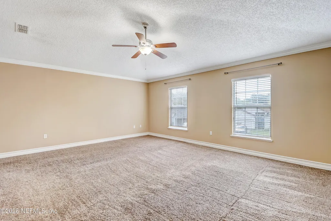
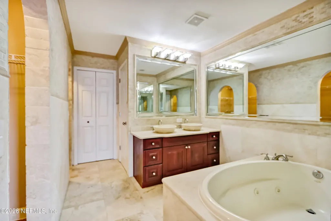
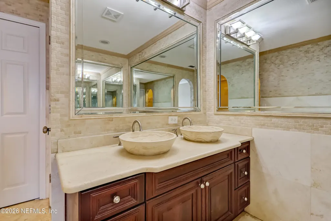
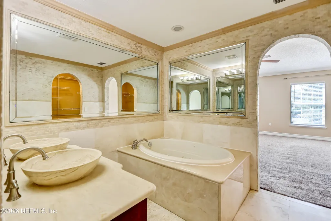
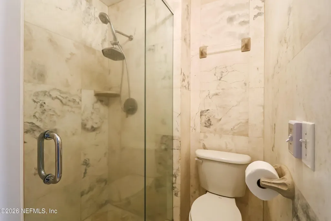
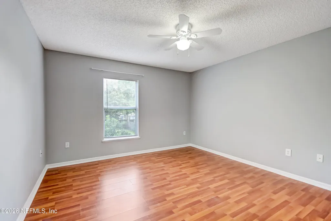
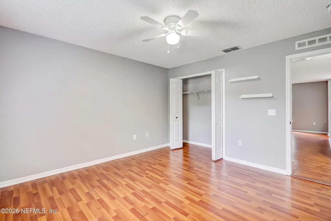
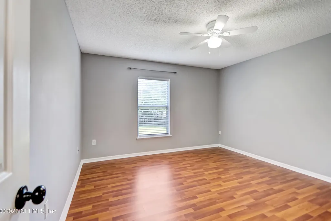
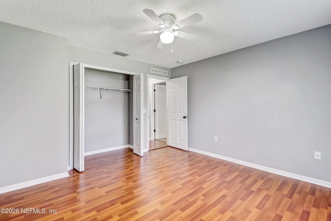
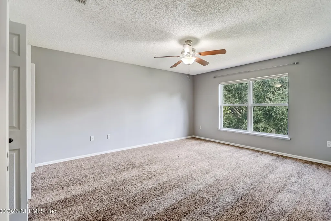
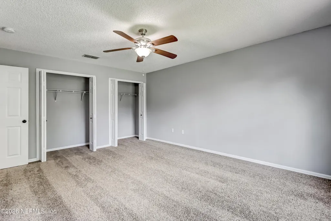
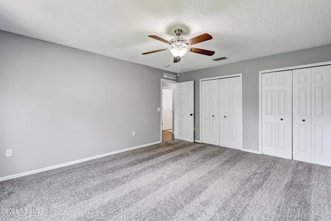
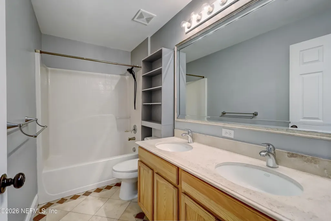
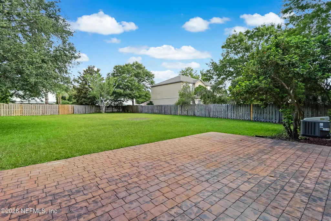
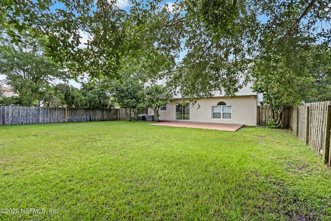
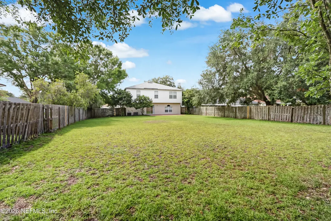
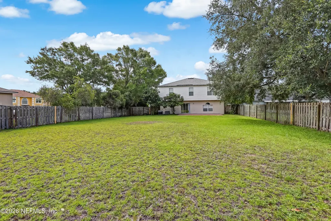
MOVE IN READY ON CUL DE SAC, NEW ROOF, NEW UPSTAIRS A/C, AND FRESH INTERIOR AND EXTERIOR PAINT. Two-story home features travertine flooring throughout main level, spacious kitchen with white cabinetry, extensive granite countertops, a large center island with vegetable sink, and three pantries overlooking an oversized great room with sliders leading to extensive back yard. A flexible first-floor office or guest room with adjacent half bath adds versatility along with a further public room to the front. Upstairs, the primary suite includes a distinctive bath with extensive stone upgrades, dual vessel sinks and a jetted soaking tub, creating a unique experience. Three additional bedrooms, a full bathroom and large loft area complete the second floor. Additional features include crown molding, water softener, irrigation, storm shutters and Nest thermostats on both floors. The backyard features a generous paver patio for outdoor dining and entertaining, and the Ring doorbell camera conveys
| Elementary School | Middle School | High School |
|---|---|---|
| New Berlin Elementary School | Oceanway Middle School | First Coast High School |
| Price History | |
|---|---|
| 8/8/2026 | Listed $420,000 |
| 9/11/2026 | 4$405,000 |
General Features
| Sewer | Public Sewer |
|---|---|
| Heating | Central |
| Cooling | Central Air |
| Utilities | Cable Available,Electricity Connected,Water Connected |
| Possession | Close Of Escrow |
| Roof | Shingle |
| Appliances | Dishwasher,Disposal,Dryer,Electric Oven,Electric Range,Electric Water Heater,Freezer,Microwave,Refrigerator,Washer |
| HOA Fee | 258.5 |
| Garage Spaces | 2.0 |
| Architectural Style | Traditional |
| Year Built | 2003 |
| Stories Count | 2 |
| Levels | Two |
| Property Subtype | Single Family Residence |
| Tax Year | 2025 |
| Current Use | Residential,Single Family |
| Parcel Number | 1065785300 |
| Assoc Fee Paid Per | Annually |
| County | Duval |
| Property Type | Residential |
| HOA | Yes |
| Attached Garage | No |
| Subdivision Name | Hickory Hills |
| Facing Direction | Southeast |
| Garage Y/N | Yes |
| Full Baths | 2 |
| Status | Active |
| Directions | Take I-295 North,Exit off Alta Dr.,Right onto Alta Dr. Continue onto Yellow Bluff Rd,Right onto New Berlin Rd,Right onto Glenn Hollow Dr,Right onto Hickory Forest Rd,Right onto Hickory Leaf Ct,house |
| High School | First Coast |
| City | Jacksonville |
| Association Name | Hickory Hills HOA |
| Senior Community Y/N | No |
| Zoning Description | Single Family |
| MLS Area | 096-Ft George/Blount Island/Cedar Point |
| Lot Size Units | Acres |
| Lot Size Square Feet | 12632.4 |
| Carport Y/N | No |
| Listing Terms | Cash,Conventional,FHA,VA Loan |
| Elementary School | New Berlin |
| Property Attached Y/N | No |
| Tax Annual Amount | 5519.88 |
| Home Warranty Y/N | No |
| Middle/Junior High School | Oceanway |
| Lease Renewal Y/N | No |
| MLS Area Minor | 096-Ft George/Blount Island/Cedar Point |
| Lease Considered Y/N | No |
| Rent Control Y/N | No |
| Standard Status | Active |
| MobileHomeRemainsYN | No |
| Cash | True |
| Conventional | True |
| Sewer_co_Public_sp_Sewer | True |
| Heating_co_Central | True |
| Utilities_co_Cable_sp_Available | True |
| Accessory Dwelling Unit Y/N | No |
| Water Body Access Y/N | None |
| CDD | No |
Interior Features
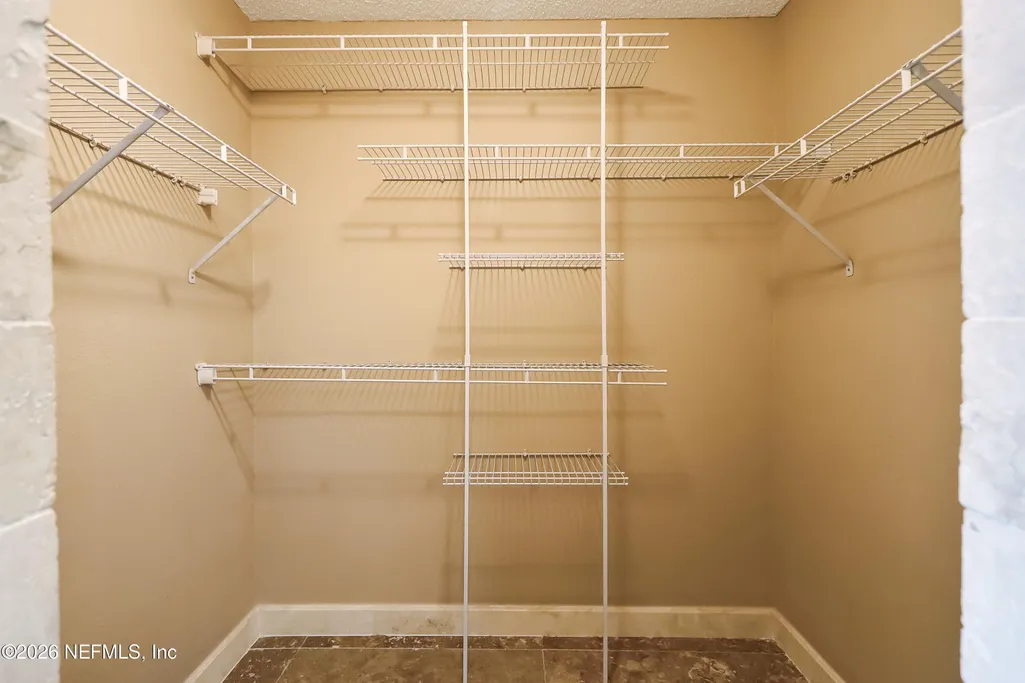
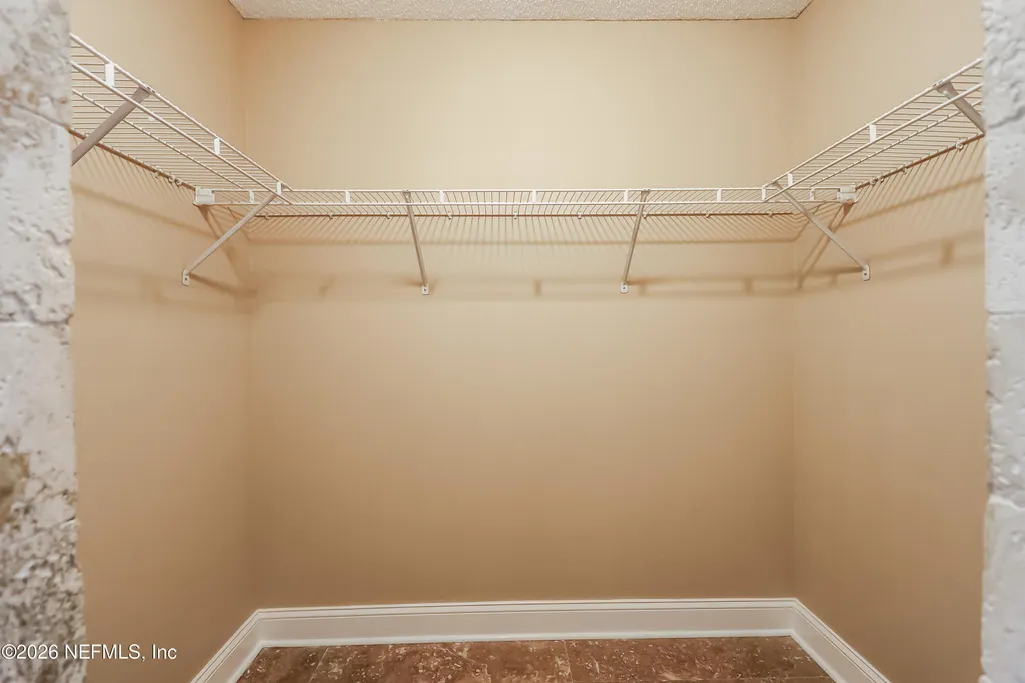
| Interior Amenities | Breakfast Bar,Ceiling Fan(s),Entrance Foyer,His and Hers Closets,Kitchen Island,Pantry,Smart Thermostat,Split Bedrooms,Walk-In Closet(s) |
|---|---|
| Flooring | Laminate,Stone |
| Furnished Y/N | Unfurnished |
| Basement (Y/N) | No |
| Air Conditioning Y/N | Yes |
| Heating Y/N | Yes |
| Half Baths | 1 |
| Laundry Features | Electric Dryer Hookup,Washer Hookup |
| Total Bedrooms | 4 |
| Entry Level | 1 |
| LivingAreaSource | Public Records |
| Total Baths | 3 |
Exterior Features
| Fencing | Back Yard |
|---|---|
| Parking Features | Garage,Garage Door Opener,Off Street |
| Water Source | Public |
| Lot Size Area | 0.29 |
| Spa | No |
| Lot Size Acres | 0.29 |
| Road Surface Type | Asphalt |
| Waterfront Y/N | No |
| Crops Included Y/N | No |
| Horse Y/N | No |
| Irrigation Water Rights Y/N | No |
Amenities
- Foreclosure
- Views
- Short Sale
- New Construction
- Adult 55+
- Lease To Own
- No HOA Fees
- Furnished
- Primary On Main
- Air Conditioning
- Seller Finance
- Green
- Fixer Upper
- Horse
- Golf
- Fireplace
- Deck
- Garage
- Basement
- Pool
Property vs Single Family Average in 32226
Price
Taxes
Year Built
Visits
In The Neighborhood
Jacksonville
$ 374,900
3196 Shadow Creek Road
Jacksonville, FL 32226
- Type
- Single Family
- Size
- 2,236 SqFt
- Rooms
- 4 Beds + 2 Baths
Jacksonville
$ 347,500
3227 Shadow Creek Road
Jacksonville, FL 32226
- Type
- Single Family
- Size
- 2,088 SqFt
- Rooms
- 4 Beds + 2 Baths
Ellijay
$ 874,900
130 Country Hills Road
Ellijay, GA 30540
- Type
- Single Family
- Size
- 2,552 SqFt
- Rooms
- 3 Beds + 3 Baths
Thomson
$ 230,000
614 Beechwood Drive
Thomson, GA 30824
- Type
- Single Family
- Size
- 1,913 SqFt
- Rooms
- 3 Beds + 2 Baths
Dalton
$ 359,000
1922 Sourwood Drive
Dalton, GA 30720
- Type
- Single Family
- Size
- 2,723 SqFt
- Rooms
- 4 Beds + 2.5 Baths
 All information deemed reliable but not guaranteed. All properties are subject to prior sale, change or withdrawal. Neither listing broker(s) or information provider(s) shall be responsible for any typographical errors, misinformation, misprints and shall be held totally harmless. Listing(s) information is provided for consumers personal, non-commercial use and may not be used for any purpose other than to identify prospective properties consumers may be interested in purchasing. Information on this
 ©2026 Georgia Multiple Listing Service All information deemed reliable but not guaranteed. All properties are subject to prior sale, change or withdrawal. Neither listing broker(s) or information provider(s) shall be responsible for any typographical errors, misinformation, misprints and shall be held totally harmless. Listing(s) information is provided for consumer's personal, non-commercial use and may not be used for any purpose other than to identify prospective properties consumers may
 Golden Isles Association of REALTORS® All information deemed reliable but not guaranteed. All properties are subject to prior sale, change or withdrawal. Neither listing broker(s) or information provider(s) shall be responsible for any typographical errors, misinformation, misprints and shall be held totally harmless. Listing(s) information is provided for consumer's personal, non-commercial use and may not be used for any purpose other than to identify prospective properties consumers may be
 The information set forth on this site is based upon information which we consider reliable, but because it has been supplied by third parties to our franchisees (who in turn supplied it to us), we can not represent that it is accurate or complete, and it should not be relied upon as such. The offerings are subject to errors, omissions, changes, including price, or withdrawal without notice. All dimensions are approximate and have not been verified by the selling party and can not be verified. It
