
Address
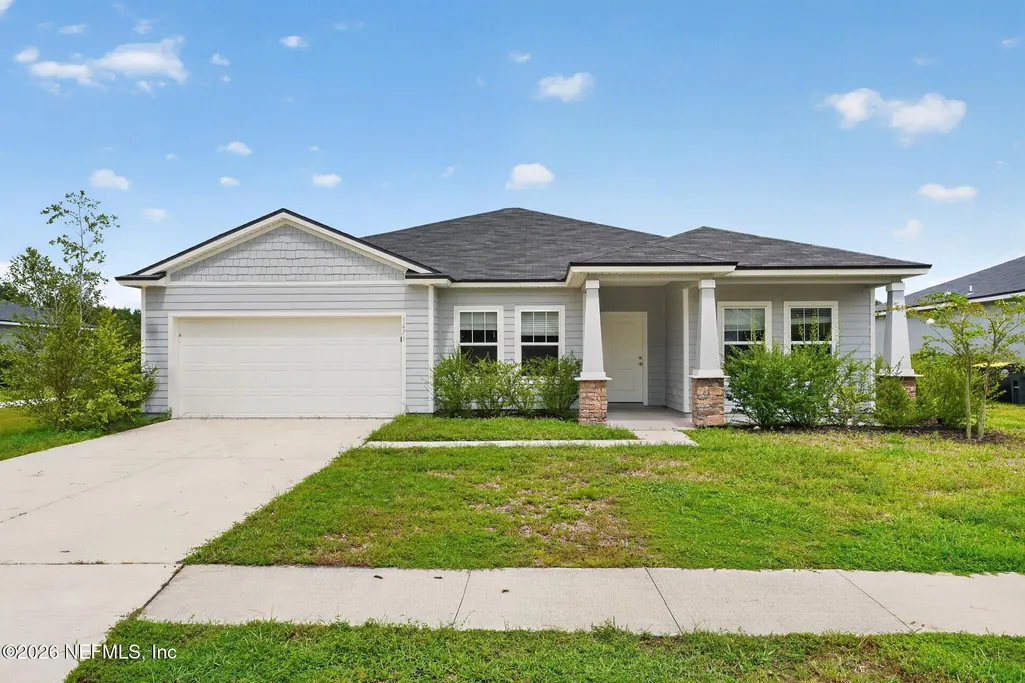
1471 Panther Lake Parkway, Jacksonville, FL
Price
$ 339,900
Property Attributes
- MLS#2161207
- TypeSingle Family
- Listing Status Active
- CountyDUVAL
- CityJacksonville
- Area065-Panther Creek-Adams Lake-Duval County-SW
- NeighborhoodPanther Creek
- Zip32221
- StyleSingle Family Residence
- Year Built2023
- Taxes$ 5639
- Price$ 339,900
- Bedrooms4
- Full Bathrooms2
- Half Bathrooms0
- Sqr Footage1917
- Lot Size0.19 Acres
Data Source:
Northeast Florida MLS (NEFMLS)
Property Description
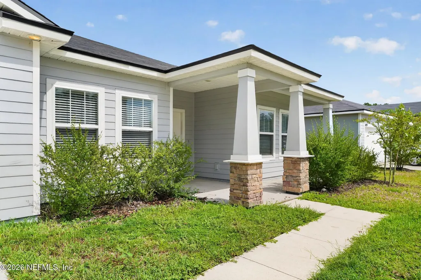
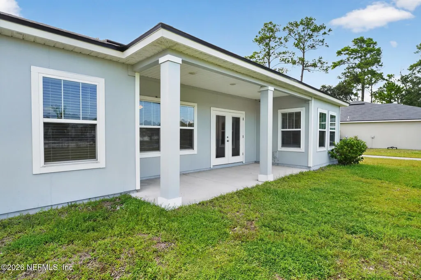
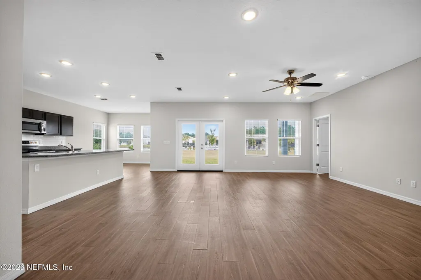
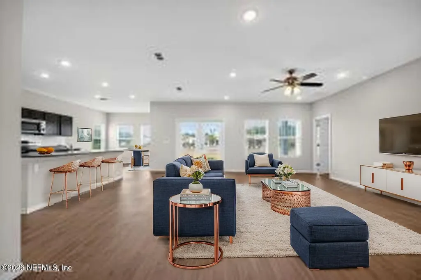
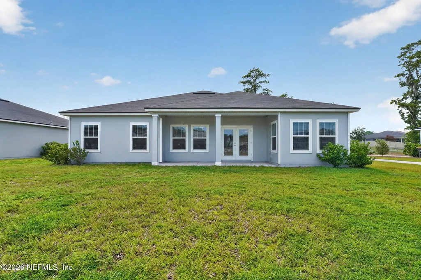
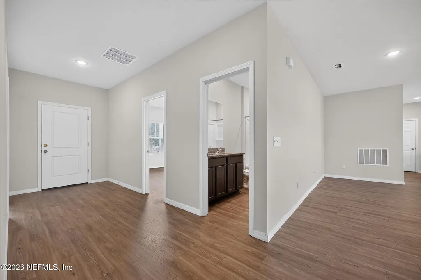
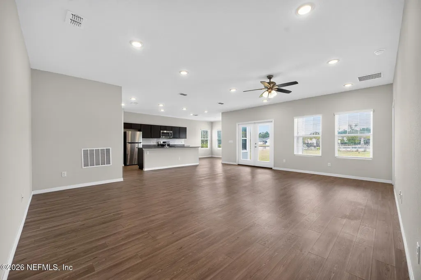
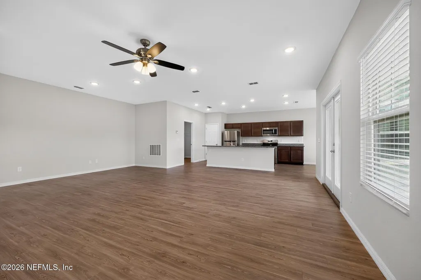
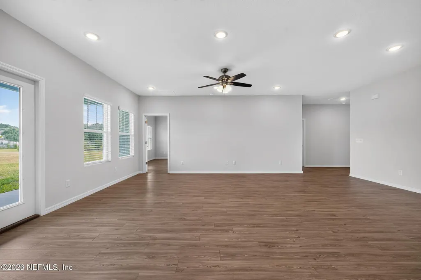
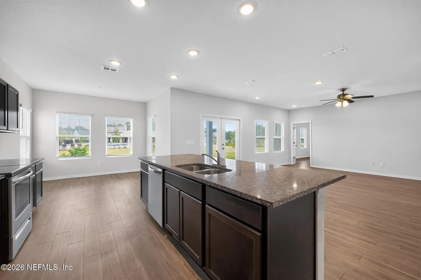
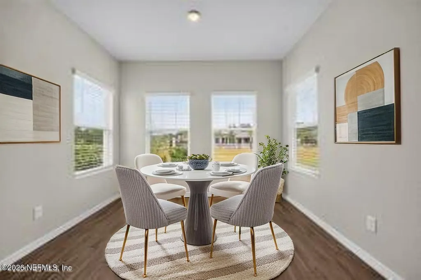
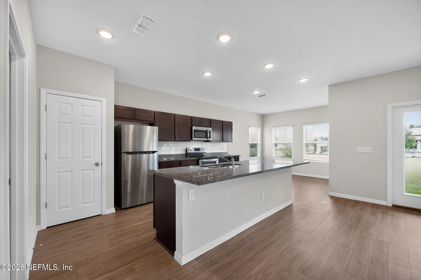
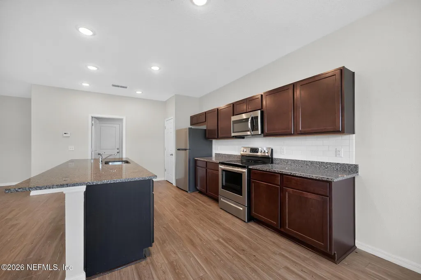
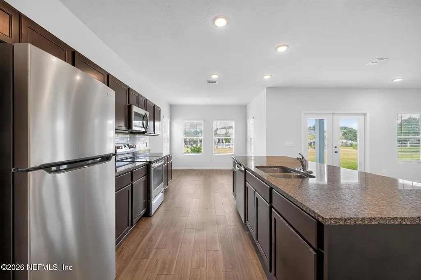
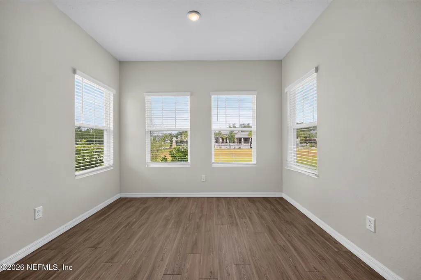
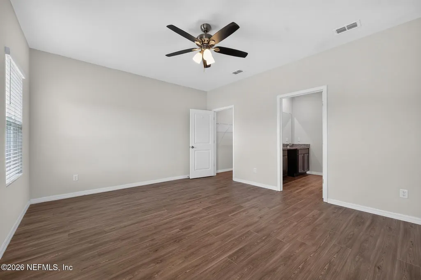
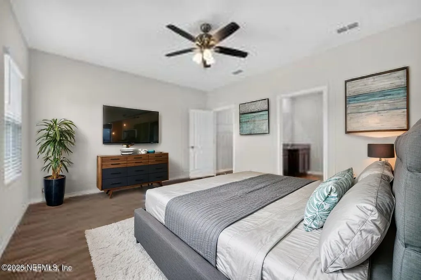
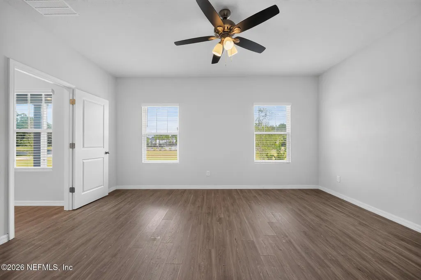
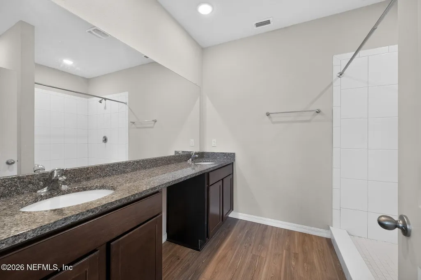
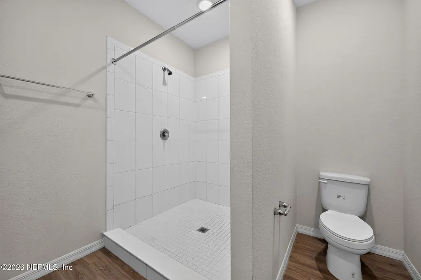
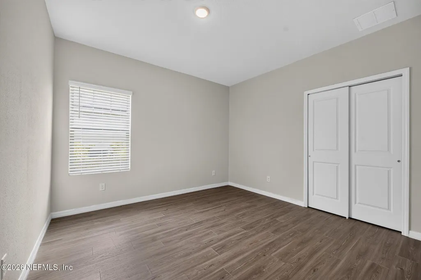
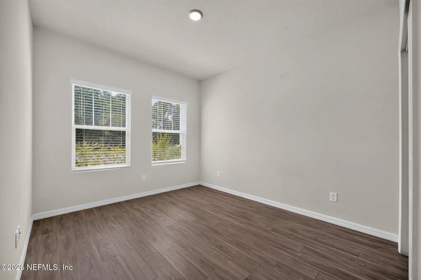
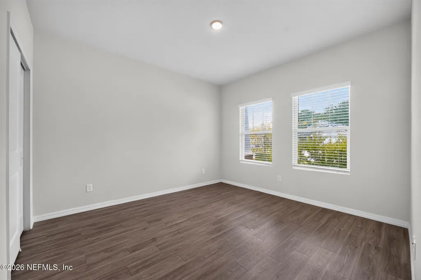
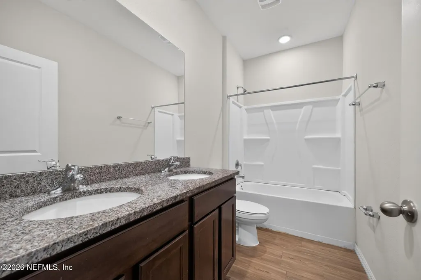
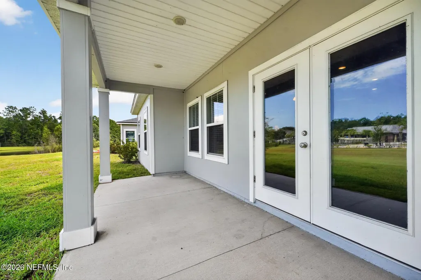
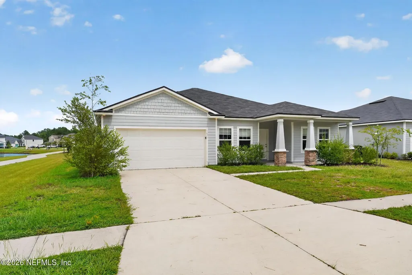

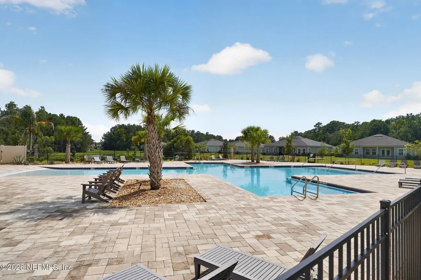
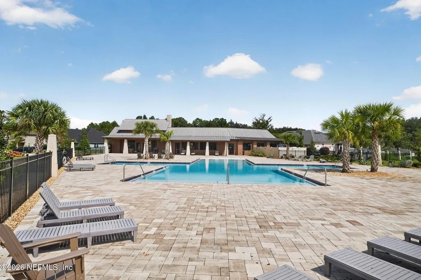
Welcome to this beautifully designed home featuring an open and inviting floor plan with luxury vinyl plank flooring throughout. The gourmet kitchen offers ample cabinet space, granite countertops, stainless steel appliances, and a spacious center island, perfect for meal preparation and entertaining. The kitchen flows seamlessly into the large gathering room and dining area, creating a comfortable space. French doors open to a covered back porch, providing an ideal spot to relax and enjoy the outdoors just steps away from the community pool. Desirable split-bedroom floor plan. Primary bedroom features walk in closet and ensuite bathroom with dual sinks. Three additional generously sized bedrooms offer plenty of closet space and flexibility for family, guests, or a home office. Located in a welcoming community with an array of amenities, and a short drive to all your needs. Don't miss the opportunity to make this beautiful home your
| Price History | |
|---|---|
| 8/21/2026 | Listed $342,500 |
| 9/3/2026 | 1$339,900 |
General Features
| Sewer | Public Sewer |
|---|---|
| Heating | Electric |
| Cooling | Central Air |
| Utilities | Electricity Available |
| Possession | Close Of Escrow |
| Roof | Shingle |
| Appliances | Dishwasher,Electric Range,Microwave,Refrigerator |
| HOA Fee | 435.0 |
| Garage Spaces | 2.0 |
| Patio/Porch Features | Porch,Rear Porch |
| Year Built | 2023 |
| Stories Count | 1 |
| Levels | One |
| Property Subtype | Single Family Residence |
| Tax Year | 2025 |
| Current Use | Single Family |
| Parcel Number | 0018604575 |
| Community Features | Sidewalks |
| Assoc Fee Paid Per | Annually |
| County | Duval |
| Property Type | Residential |
| Association Amenities | Pool,Fitness Center,Playground |
| HOA | Yes |
| Attached Garage | Yes |
| Subdivision Name | Panther Creek |
| Garage Y/N | Yes |
| Full Baths | 2 |
| Status | Active |
| Directions | south on Chaffee Rd from I-10 Turn right onto Panther Creek Pkwy Turn left onto Panther Preserve Pkwy Turn right onto Panther Lk Pkwy Property is on your right |
| City | Jacksonville |
| Senior Community Y/N | No |
| MLS Area | 065-Panther Creek/Adams Lake/Duval County-SW |
| Lot Size Units | Acres |
| Lot Size Square Feet | 8276.4 |
| Carport Y/N | No |
| Listing Terms | Cash,Conventional,FHA,VA Loan |
| Property Attached Y/N | No |
| Tax Annual Amount | 5639.11 |
| Home Warranty Y/N | No |
| Lease Renewal Y/N | No |
| MLS Area Minor | 065-Panther Creek/Adams Lake/Duval County-SW |
| Lease Considered Y/N | No |
| Rent Control Y/N | No |
| Standard Status | Active |
| MobileHomeRemainsYN | No |
| Cash | True |
| Conventional | True |
| Sewer_co_Public_sp_Sewer | True |
| Utilities_co_Electricity_sp_Available | True |
| Accessory Dwelling Unit Y/N | No |
| Water Body Access Y/N | None |
| CDD | No |
Interior Features
| Interior Amenities | Breakfast Nook,Ceiling Fan(s),Eat-in Kitchen,Kitchen Island,Open Floorplan,Pantry,Primary Bathroom - Shower No Tub,Split Bedrooms,Walk-In Closet(s) |
|---|---|
| Furnished Y/N | Unfurnished |
| Basement (Y/N) | No |
| Air Conditioning Y/N | Yes |
| Heating Y/N | Yes |
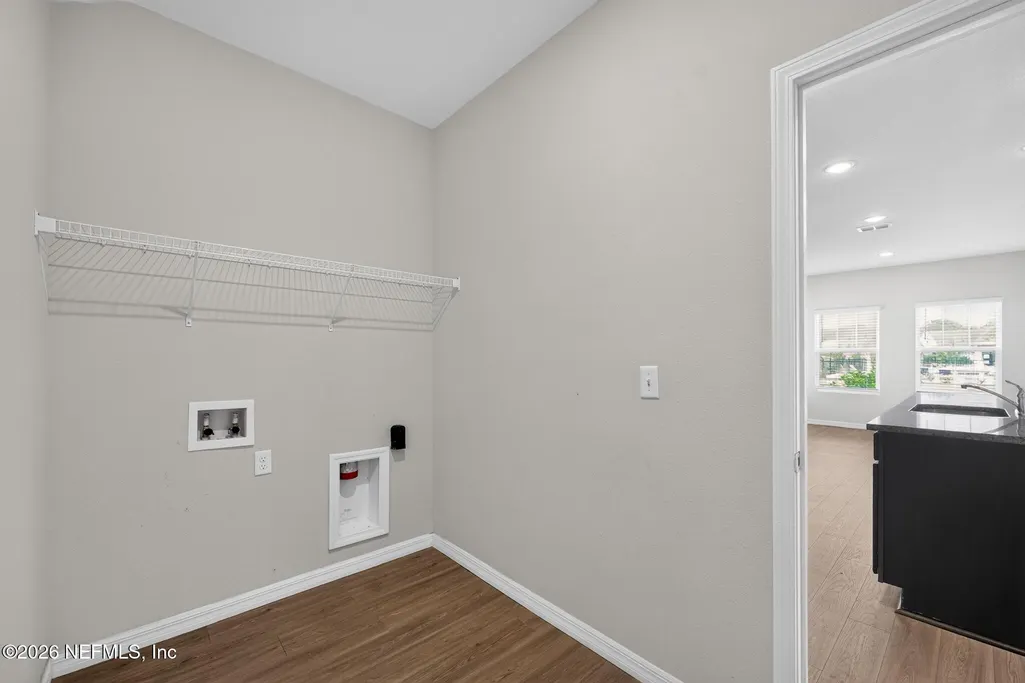
| Laundry Features | In Unit |
| Total Bedrooms | 4 |
| LivingAreaSource | Public Records |
| Total Baths | 2 |
Exterior Features
| Parking Features | Attached,Garage |
|---|---|
| Water Source | Public |
| Lot Size Area | 0.19 |
| Spa | No |
| Lot Size Acres | 0.19 |
| Road Surface Type | Asphalt |
| Waterfront Y/N | No |
| Road Frontage Type | City Street |
| Crops Included Y/N | No |
| Horse Y/N | No |
| Irrigation Water Rights Y/N | No |
Amenities
- Foreclosure
- Views
- Short Sale
- New Construction
- Adult 55+
- Lease To Own
- No HOA Fees
- Furnished
- Primary On Main
- Air Conditioning
- Seller Finance
- Green
- Fixer Upper
- Horse
- Golf
- Fireplace
- Deck
- Garage
- Basement
- Pool
Property vs Single Family Average in 32221
Price
Taxes
Year Built
Visits
In The Neighborhood
Just Listed
Jacksonville
$ 279,000
11107 Limerick Drive
Jacksonville, FL 32221
- Type
- Single Family
- Size
- 1,338 SqFt
- Rooms
- 3 Beds + 2 Baths
Jacksonville
$ 440,000
11455 Panther Creek Parkway
Jacksonville, FL 32221
- Type
- Single Family
- Size
- 2,390 SqFt
- Rooms
- 5 Beds + 2 Baths
Jacksonville
$ 325,000
1327 Panther Lake Parkway
Jacksonville, FL 32221
- Type
- Single Family
- Size
- 1,707 SqFt
- Rooms
- 4 Beds + 2 Baths
Jacksonville
$ 313,990
718 Panther Lake Parkway
Jacksonville, FL 32221
- Type
- Single Family
- Size
- 1,560 SqFt
- Rooms
- 3 Beds + 2 Baths
Jacksonville
$ 339,000
1064 Victoria Hills Court
Jacksonville, FL 32221
- Type
- Single Family
- Size
- 1,996 SqFt
- Rooms
- 3 Beds + 2 Baths
Jacksonville
$ 391,990
1344 Hammock Dunes Drive
Jacksonville, FL 32221
- Type
- Single Family
- Size
- 2,352 SqFt
- Rooms
- 4 Beds + 2.5 Baths
Jacksonville
$ 305,000
1270 Panther Lake Parkway
Jacksonville, FL 32221
- Type
- Single Family
- Size
- 1,696 SqFt
- Rooms
- 4 Beds + 2 Baths
Jacksonville
$ 318,990
11315 Panther Lake Court
Jacksonville, FL 32221
- Type
- Single Family
- Size
- 1,541 SqFt
- Rooms
- 3 Beds + 2 Baths
Jacksonville
$ 444,900
1640 Tanoan Drive
Jacksonville, FL 32221
- Type
- Single Family
- Size
- 2,889 SqFt
- Rooms
- 4 Beds + 2.5 Baths
Jacksonville
$ 349,900
1242 Royal Dornoch Drive
Jacksonville, FL 32221
- Type
- Single Family
- Size
- 1,712 SqFt
- Rooms
- 3 Beds + 2 Baths
Jacksonville
$ 319,990
876 Panther Lake Parkway
Jacksonville, FL 32221
- Type
- Single Family
- Size
- 1,541 SqFt
- Rooms
- 3 Beds + 2 Baths
Jacksonville
$ 427,000
11531 Admirals Cove Drive
Jacksonville, FL 32221
- Type
- Single Family
- Size
- 2,640 SqFt
- Rooms
- 5 Beds + 3 Baths
 All information deemed reliable but not guaranteed. All properties are subject to prior sale, change or withdrawal. Neither listing broker(s) or information provider(s) shall be responsible for any typographical errors, misinformation, misprints and shall be held totally harmless. Listing(s) information is provided for consumers personal, non-commercial use and may not be used for any purpose other than to identify prospective properties consumers may be interested in purchasing. Information on this
 ©2026 Georgia Multiple Listing Service All information deemed reliable but not guaranteed. All properties are subject to prior sale, change or withdrawal. Neither listing broker(s) or information provider(s) shall be responsible for any typographical errors, misinformation, misprints and shall be held totally harmless. Listing(s) information is provided for consumer's personal, non-commercial use and may not be used for any purpose other than to identify prospective properties consumers may
 Golden Isles Association of REALTORS® All information deemed reliable but not guaranteed. All properties are subject to prior sale, change or withdrawal. Neither listing broker(s) or information provider(s) shall be responsible for any typographical errors, misinformation, misprints and shall be held totally harmless. Listing(s) information is provided for consumer's personal, non-commercial use and may not be used for any purpose other than to identify prospective properties consumers may be
 The information set forth on this site is based upon information which we consider reliable, but because it has been supplied by third parties to our franchisees (who in turn supplied it to us), we can not represent that it is accurate or complete, and it should not be relied upon as such. The offerings are subject to errors, omissions, changes, including price, or withdrawal without notice. All dimensions are approximate and have not been verified by the selling party and can not be verified. It
