
Address
8658 Pebble Creek Lane, Jacksonville, FL
Price
$ 1,250,000
Property Attributes
- MLS#2162103
- TypeSingle Family
- Listing Status Active
- CountyDUVAL
- CityJacksonville
- Area024-Baymeadows-Deerwood
- NeighborhoodHampton Glen
- Zip32256
- StyleTraditional
- Year Built1994
- Taxes$ 8067
- Price$ 1,250,000
- Bedrooms6
- Full Bathrooms5
- Half Bathrooms1
- Sqr Footage4189
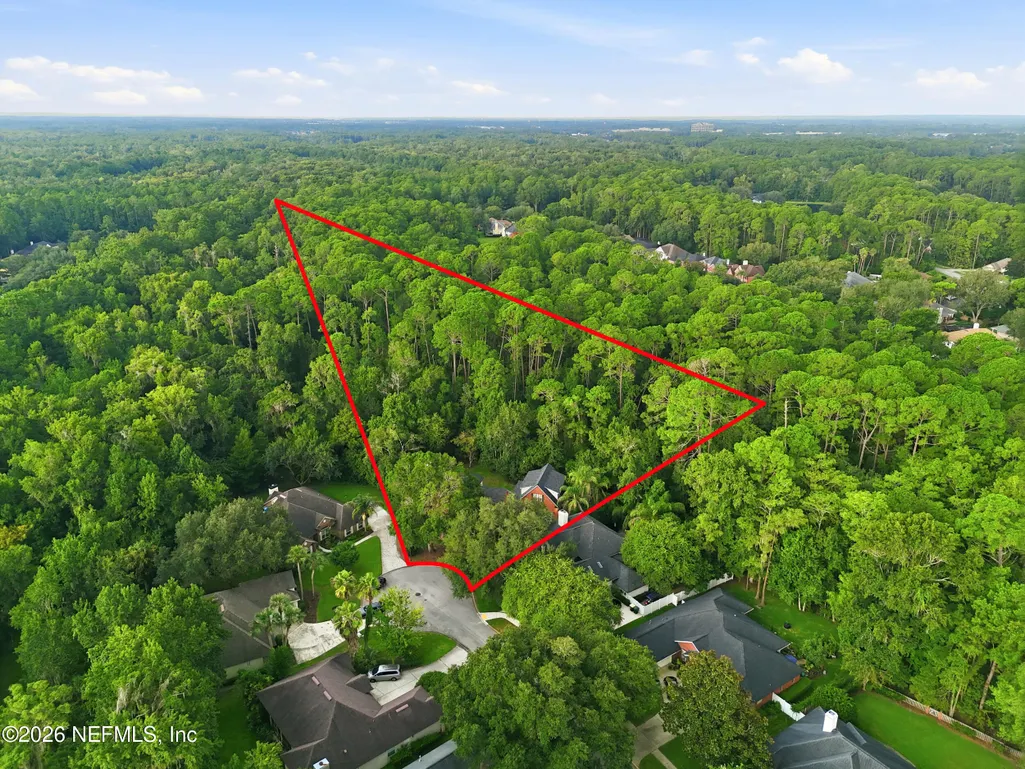
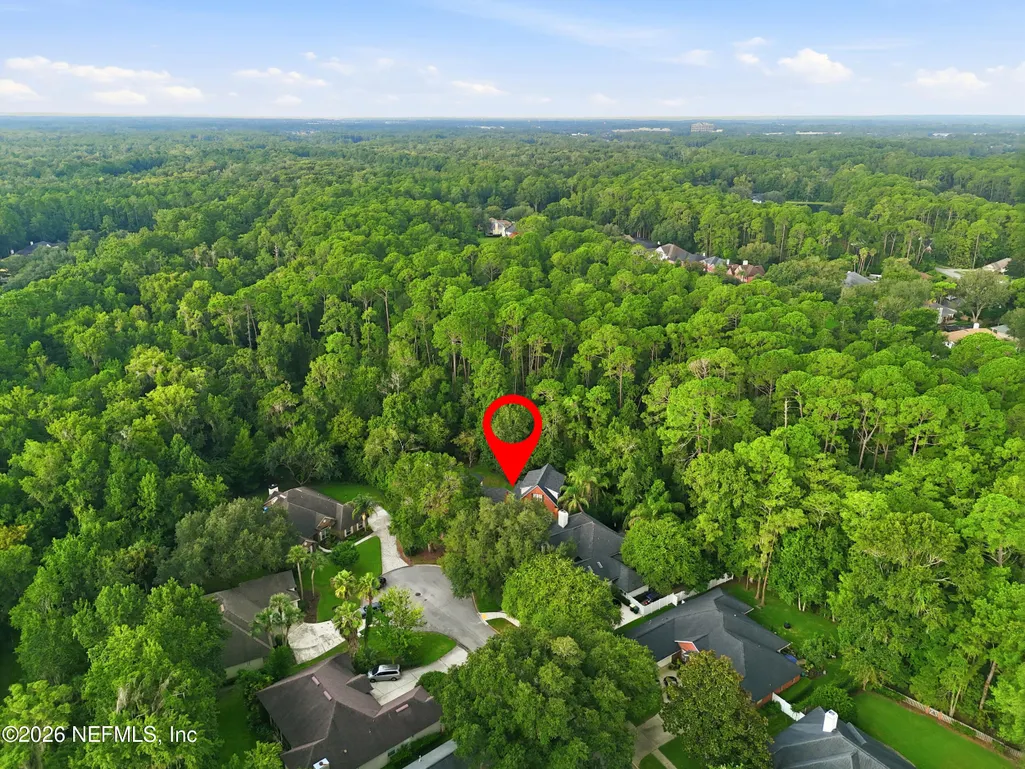
- Lot Size3.02 Acres
Data Source:
Northeast Florida MLS (NEFMLS)
Property Description
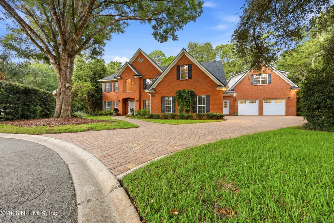
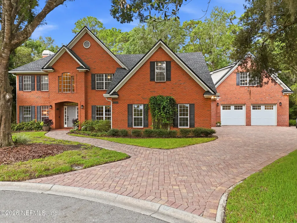
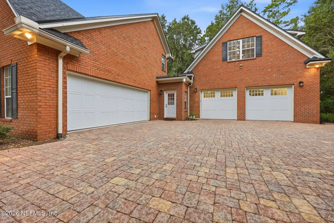
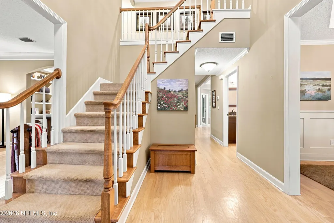
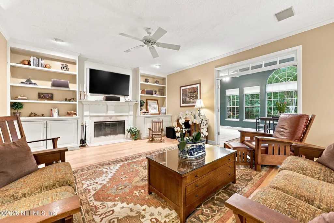
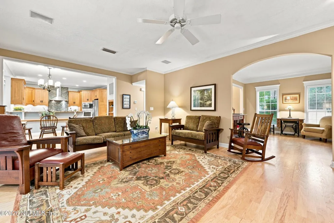
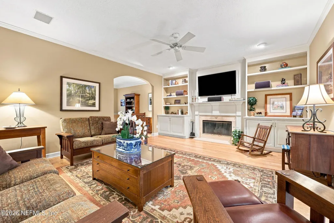
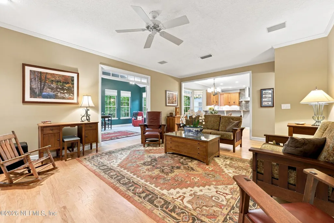
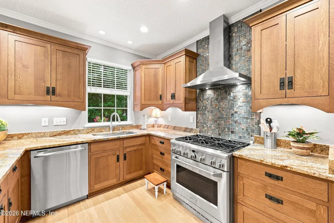
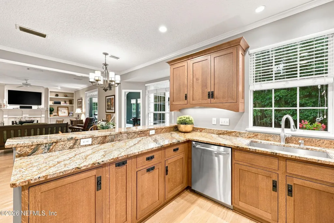
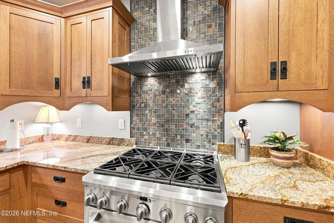
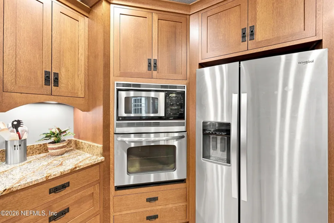
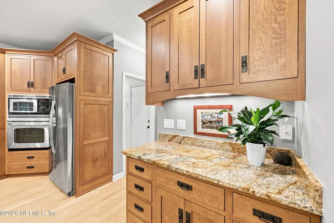
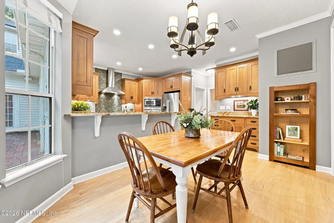
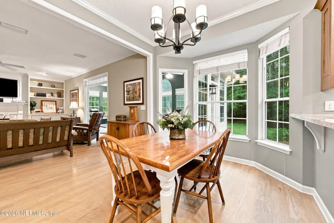
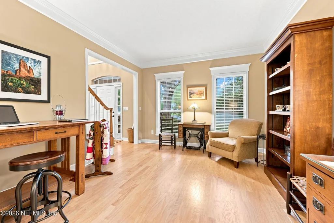
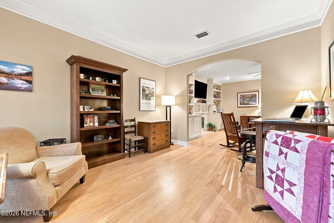
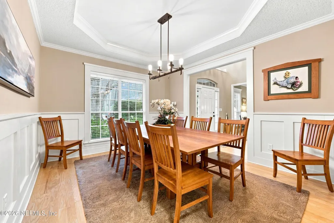
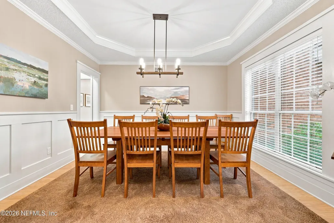
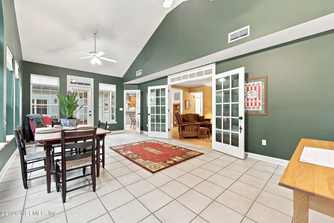
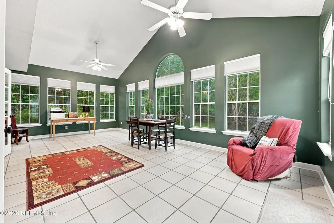
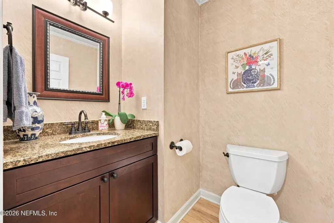
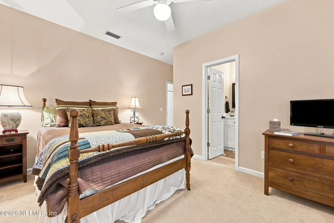
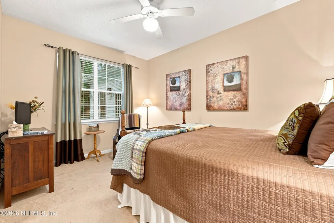
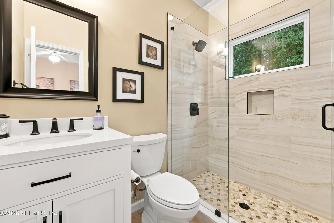
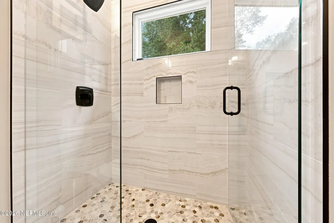
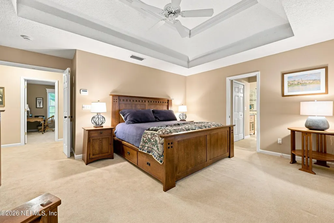
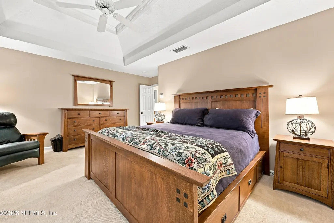
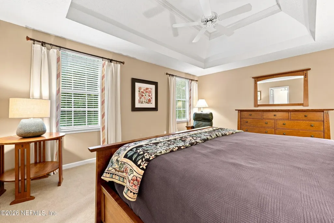
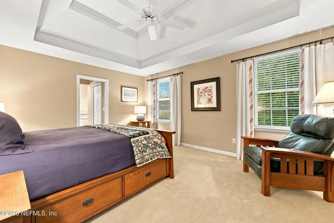
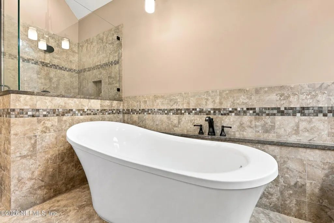
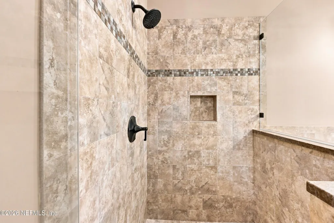
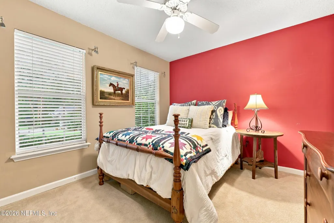
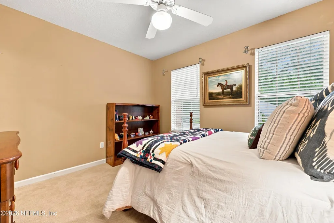
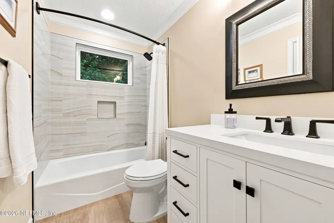
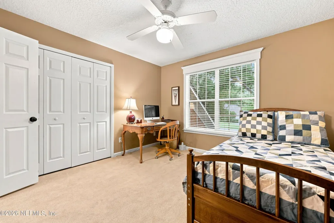
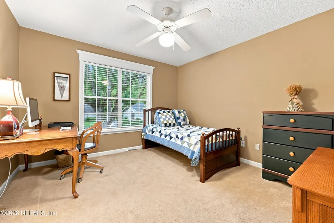
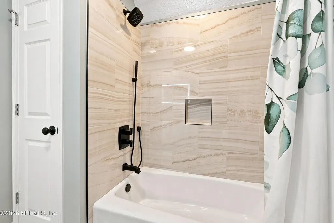
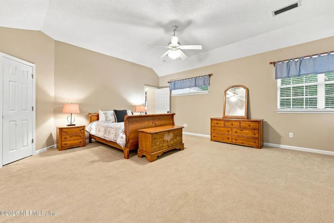
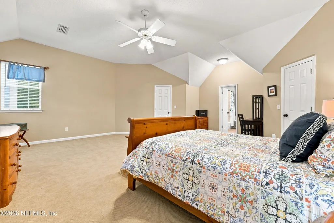
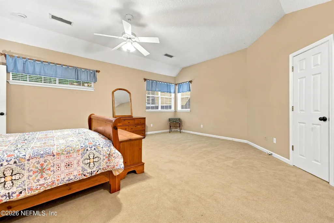
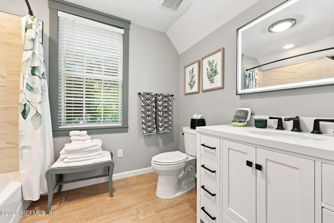
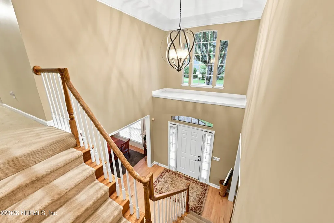
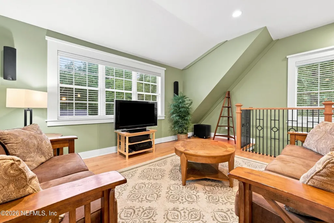
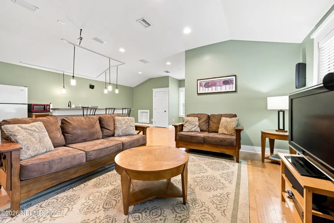
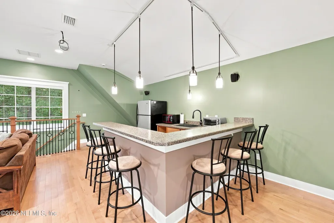
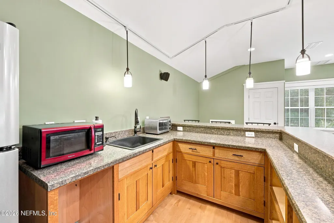
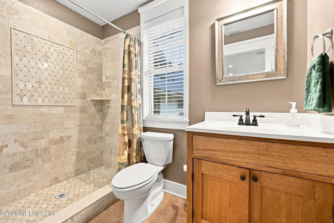
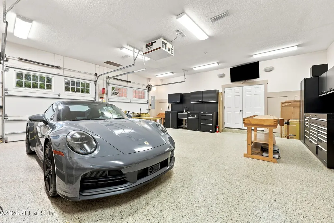
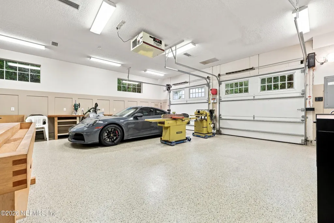
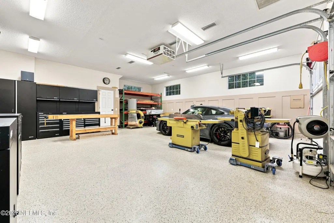
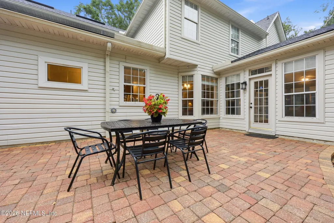
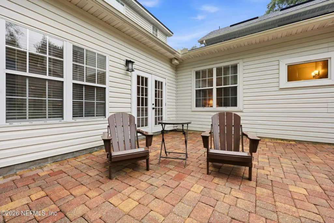
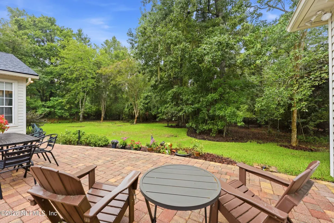
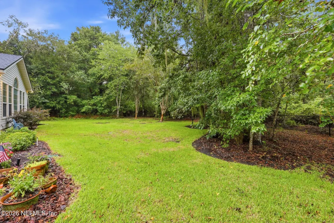
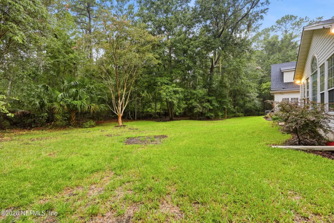
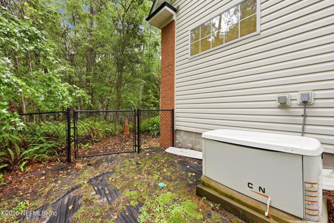
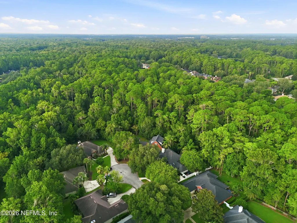
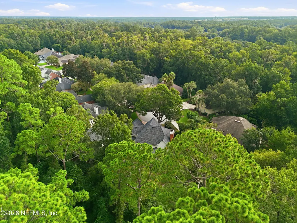
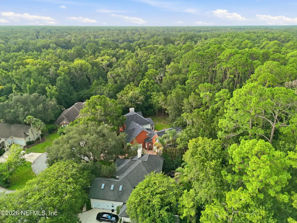
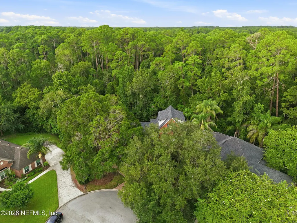
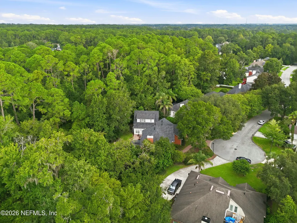
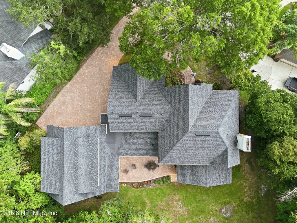
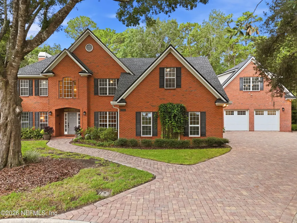
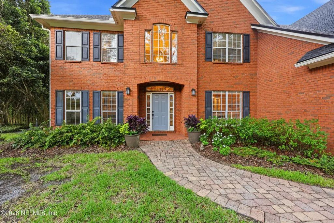
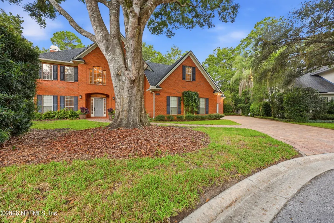
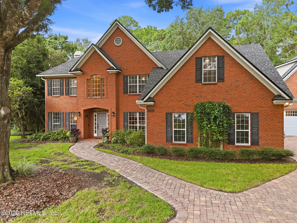
Rare opportunity in highly desirable Hampton Glen! Situated on a quiet cul-de-sac, this exceptional 6 bedroom 5.5 bath estate has 3 acres of ultimate privacy bordering a wooded preserve. A large paver patio in the rear is the perfect location for outdoor entertaining or just relaxing and listening to the birds. A chef's kitchen with granite counters boasts a 36'' gas oven and a second electric convection oven. The wide paver driveway leads to two separate two-car garages--including one that is air-conditioned and oversized with ample power for operating large power tools. Perfectly designed for multi-generational living, the property features a downstairs ensuite bedroom and a private upstairs studio ADU/apartment above the second garage. This fully equipped guest suite includes a full bath, lounging area and kitchenette. Built for peace of mind, a whole-house Generac generator fueled by a buried 250-gallon LP tank powers the entire residence when JEA cannot. A truly unique offering!
| Elementary School | Middle School | High School |
|---|---|---|
| Twin Lakes Academy Elementary School | Twin Lakes Academy Middle School | Atlantic Coast High School |
| Price History | |
|---|---|
| 8/27/2026 | Listed $1,250,000 |
General Features
| Sewer | Public Sewer |
|---|---|
| Heating | Central,Electric |
| Cooling | Central Air,Electric,Multi Units |
| Utilities | Cable Available,Cable Connected,Electricity Available,Electricity Connected,Sewer Available,Sewer Connected,Water Available,Water Connected |
| Possession | Close Of Escrow |
| Roof | Shingle |
| Appliances | Dishwasher,Dryer,Electric Oven,Electric Water Heater,Gas Cooktop,Gas Oven,Microwave,Plumbed For Ice Maker,Refrigerator,Washer,Water Softener Owned |
| HOA Fee | 1646.28 |
| Garage Spaces | 4.0 |
| Association Fee Includes | Maintenance Grounds |
| Patio/Porch Features | Front Porch,Patio,Rear Porch |
| Architectural Style | Traditional |
| Construction Materials | Brick,Vinyl Siding |
| Year Built | 1994 |
| Electric | 200+ Amp Service,220 Volts in Garage,220 Volts in Workshop,Whole House Generator |
| View | Protected Preserve,Trees/Woods |
| Stories Count | 2 |
| Levels | Two |
| Property Subtype | Single Family Residence |
| Tax Year | 2025 |
| Current Use | Residential,Single Family |
| Parcel Number | 1677594455 |
| Community Features | Sidewalks,Suburban,Curbs |
| Assoc Fee Paid Per | Annually |
| County | Duval |
| Property Type | Residential |
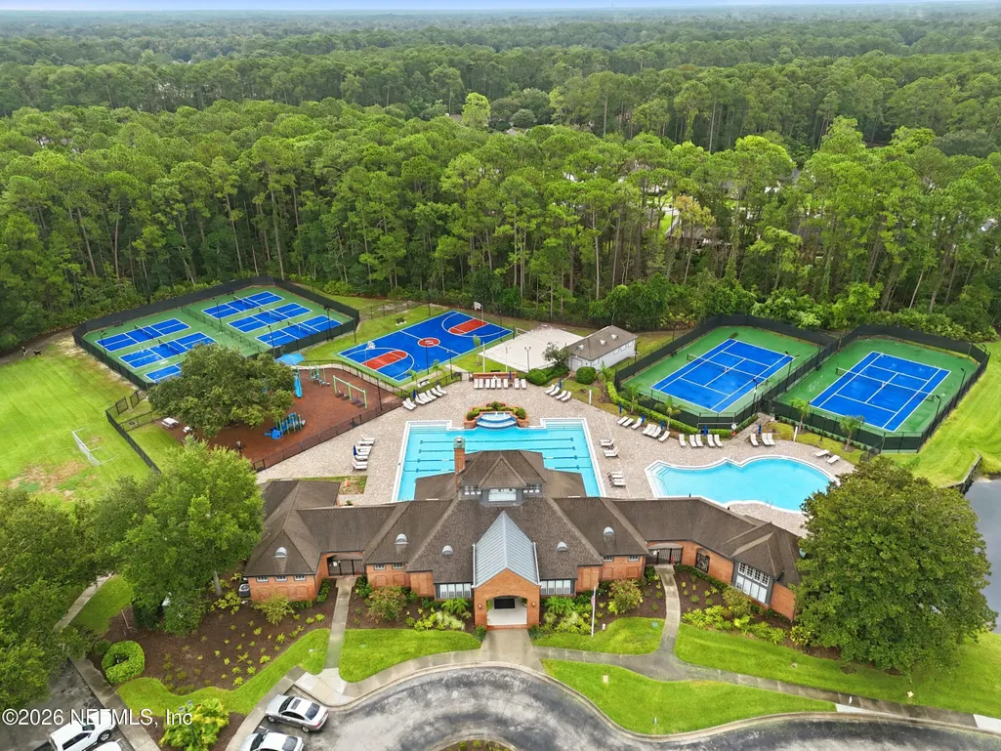
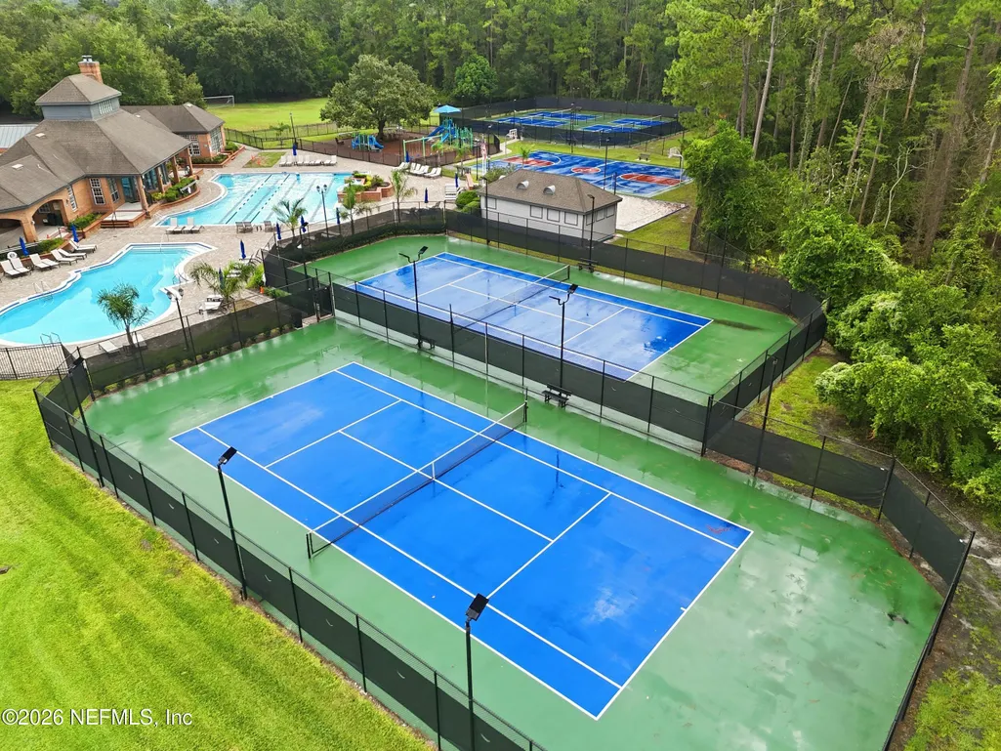
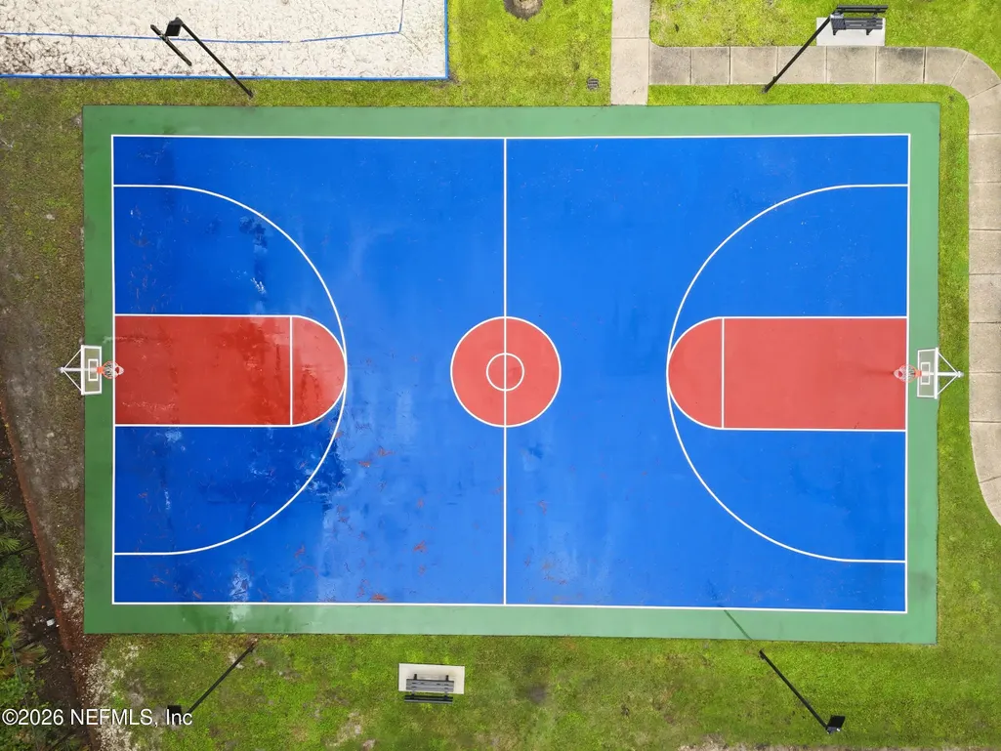
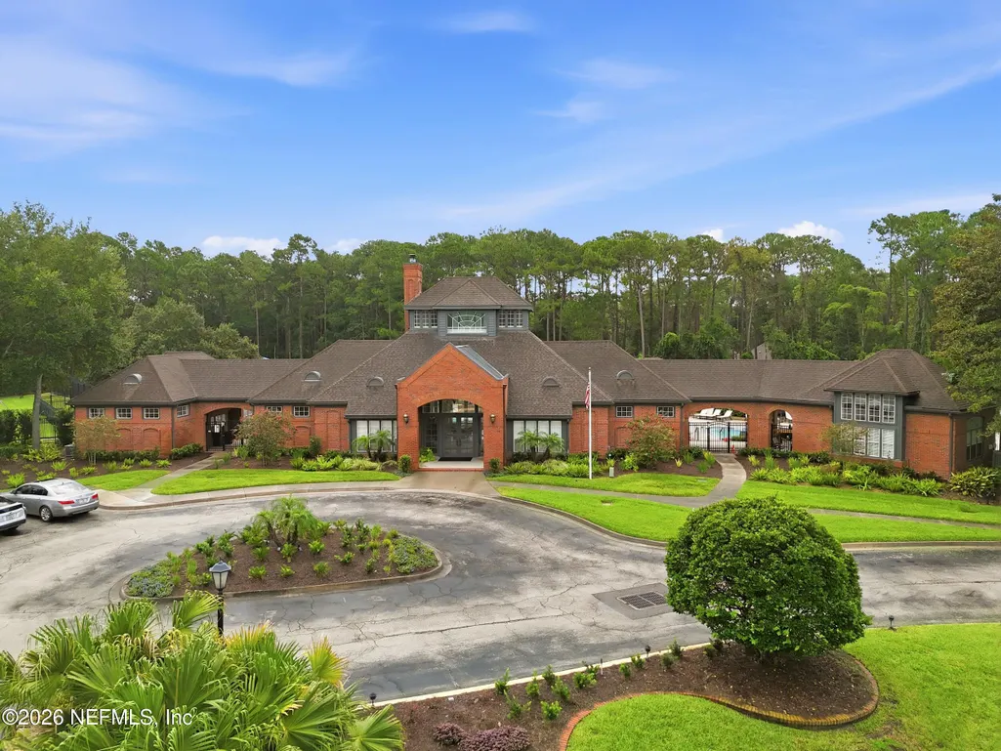
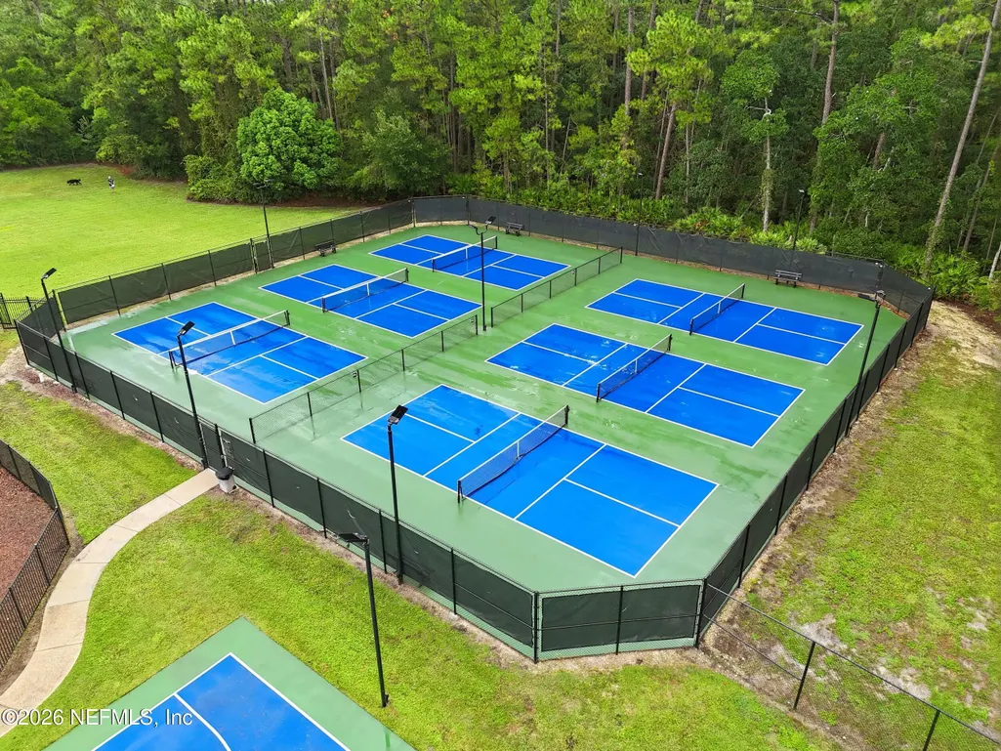
| Association Amenities | Pool,Basketball Court,Clubhouse,Fitness Center,Maintenance Grounds,Management - Full Time,Management - Off Site,Park,Pickleball,Playground,Tennis Court(s) |
| HOA | Yes |
| Attached Garage | Yes |
| Subdivision Name | Hampton Glen |
| Facing Direction | East |
| Garage Y/N | Yes |
| Full Baths | 5 |
| Status | Active |
| Directions | From I-95,exit onto Baymeadows Road. Head east,cross over Southside Blvd. Take a right onto Hampton Ridge Blvd,into Hampton Glen,proceed all the way back to last street. Right onto Pebble Creek Ln. H |
| High School | Atlantic Coast |
| City | Jacksonville |
| Association Name | Hampton Glen at Deerwood |
| Senior Community Y/N | No |
| Zoning Description | Residential |
| MLS Area | 024-Baymeadows/Deerwood |
| Lot Size Units | Acres |
| Lot Size Square Feet | 131551.2 |
| Carport Y/N | No |
| Listing Terms | Cash,Conventional,FHA,VA Loan |
| Elementary School | Twin Lakes Academy |
| Property Attached Y/N | No |
| Tax Annual Amount | 8067.89 |
| Home Warranty Y/N | No |
| Middle/Junior High School | Twin Lakes Academy |
| Property Condition | Updated/Remodeled |
| Lease Renewal Y/N | No |
| MLS Area Minor | 024-Baymeadows/Deerwood |
| Lease Considered Y/N | No |
| Rent Control Y/N | No |
| Standard Status | Active |
| MobileHomeRemainsYN | No |
| Cash | True |
| Conventional | True |
| Sewer_co_Public_sp_Sewer | True |
| Heating_co_Central | True |
| Utilities_co_Cable_sp_Available | True |
| Utilities_co_Cable_sp_Connected | True |
| Utilities_co_Electricity_sp_Available | True |
| ADU | Yes |
| Accessory Dwelling Unit Y/N | Yes |
| Water Body Access Y/N | None |
| CDD | No |
Interior Features
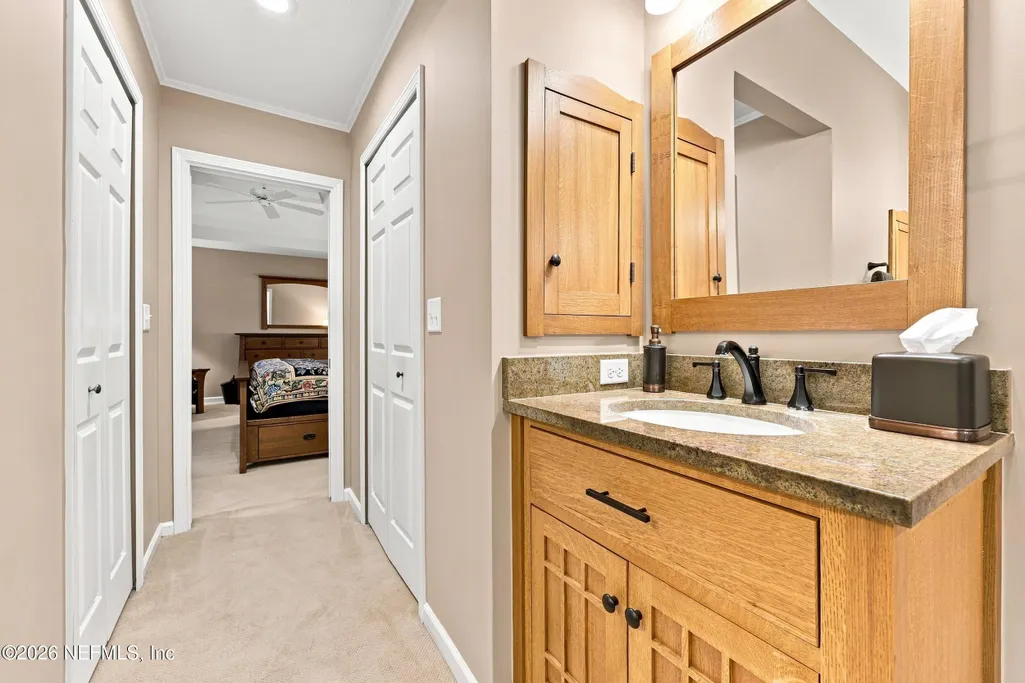
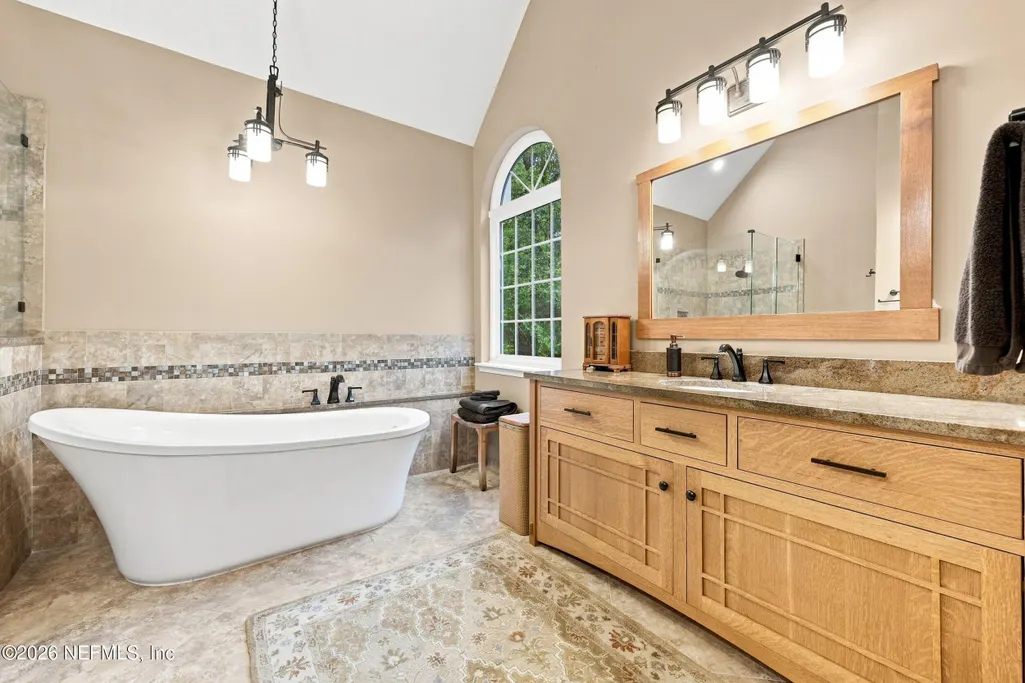
| Interior Amenities | Breakfast Bar,Breakfast Nook,Built-in Features,Ceiling Fan(s),Eat-in Kitchen,Entrance Foyer,Guest Suite,His and Hers Closets,In-Law Floorplan,Open Floorplan,Pantry,Primary Bathroom -Tub with Separate |
|---|---|
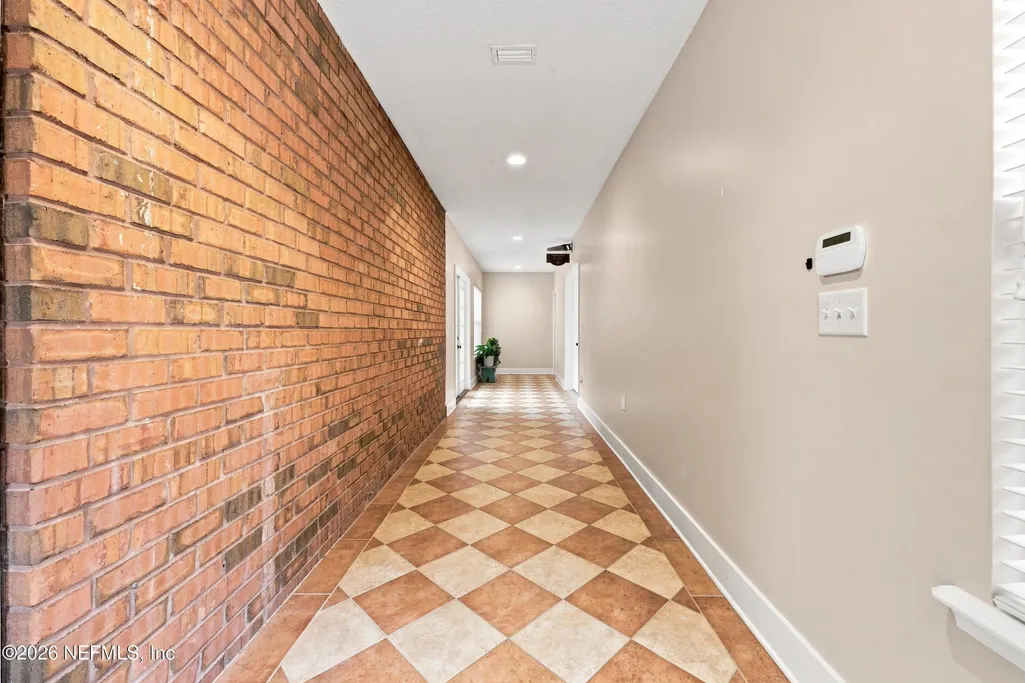
| Flooring | Carpet,Tile,Wood |
| Furnished Y/N | Unfurnished |
| Total Fireplaces | 1 |
| Fireplace Features | Wood Burning |
| Basement (Y/N) | No |
| Air Conditioning Y/N | Yes |
| Heating Y/N | Yes |
| Fireplace Y/N | Yes |
| Half Baths | 1 |
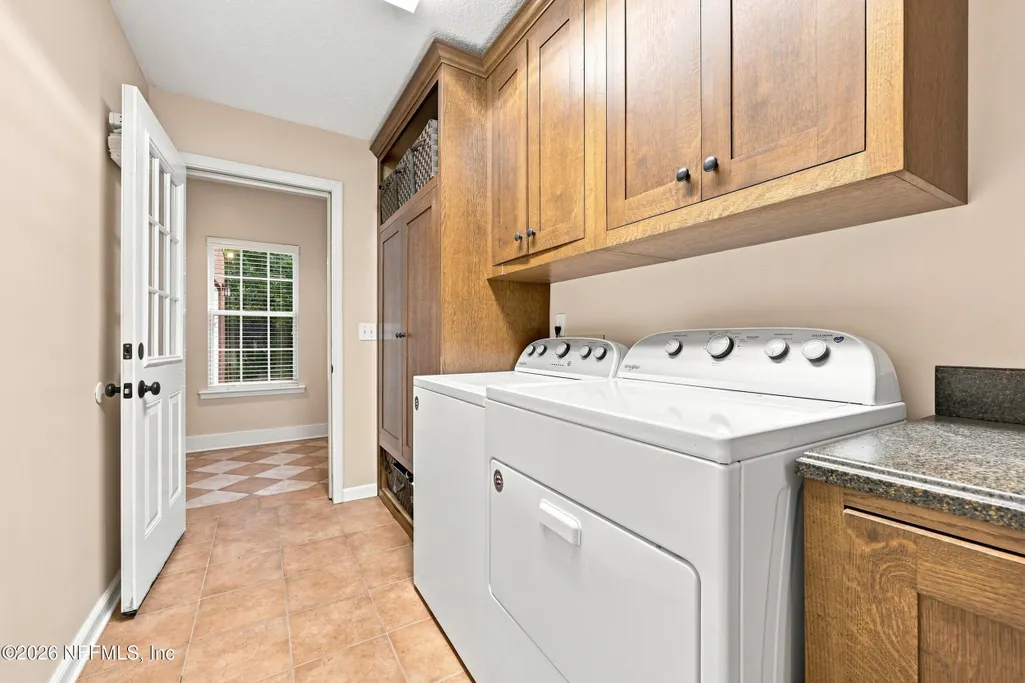
| Laundry Features | Electric Dryer Hookup,Lower Level,Washer Hookup |
| Total Bedrooms | 6 |
| Entry Level | 1 |
| LivingAreaSource | Public Records |
| Total Baths | 6 |
Exterior Features
| Fencing | Fenced,Back Yard,Chain Link |
|---|---|
| Parking Features | Attached,Garage,Garage Door Opener |
| Lot Features | Cul-De-Sac,Many Trees,Sprinklers In Front,Sprinklers In Rear,Wooded |
| Water Source | Public |
| Lot Size Area | 3.02 |
| Spa | No |
| Building Area Total | 5863.0 |
| Lot Dimensions | See Survey,3+ acres |
| Lot Size Acres | 3.02 |
| Road Surface Type | Asphalt |
| Waterfront Y/N | No |
| Road Frontage Type | City Street |
| Crops Included Y/N | No |
| Horse Y/N | No |
| Irrigation Water Rights Y/N | No |
Amenities
- Foreclosure
- Views
- Short Sale
- New Construction
- Adult 55+
- Lease To Own
- No HOA Fees
- Furnished
- Primary On Main
- Air Conditioning
- Seller Finance
- Green
- Fixer Upper
- Horse
- Golf
- Fireplace
- Deck
- Garage
- Basement
- Pool
Property vs Single Family Average in 32256
Price
Taxes
Year Built
Visits
 All information deemed reliable but not guaranteed. All properties are subject to prior sale, change or withdrawal. Neither listing broker(s) or information provider(s) shall be responsible for any typographical errors, misinformation, misprints and shall be held totally harmless. Listing(s) information is provided for consumers personal, non-commercial use and may not be used for any purpose other than to identify prospective properties consumers may be interested in purchasing. Information on this
 ©2026 Georgia Multiple Listing Service All information deemed reliable but not guaranteed. All properties are subject to prior sale, change or withdrawal. Neither listing broker(s) or information provider(s) shall be responsible for any typographical errors, misinformation, misprints and shall be held totally harmless. Listing(s) information is provided for consumer's personal, non-commercial use and may not be used for any purpose other than to identify prospective properties consumers may
 Golden Isles Association of REALTORS® All information deemed reliable but not guaranteed. All properties are subject to prior sale, change or withdrawal. Neither listing broker(s) or information provider(s) shall be responsible for any typographical errors, misinformation, misprints and shall be held totally harmless. Listing(s) information is provided for consumer's personal, non-commercial use and may not be used for any purpose other than to identify prospective properties consumers may be
 The information set forth on this site is based upon information which we consider reliable, but because it has been supplied by third parties to our franchisees (who in turn supplied it to us), we can not represent that it is accurate or complete, and it should not be relied upon as such. The offerings are subject to errors, omissions, changes, including price, or withdrawal without notice. All dimensions are approximate and have not been verified by the selling party and can not be verified. It
