
Open House Sat, Sep 12th 10:00 AM - 02:00 PM
Address
108 Pinelake Drive, Satsuma, FL
Price
$ 199,000
Property Attributes
- MLS#2164102
- TypeSingle Family
- Listing Status Active
- CountyPUTNAM
- CitySatsuma
- Area581-Satsuma-Hoot Owl Ridge
- NeighborhoodNot Validd
- Zip32189
- StyleSingle Family Residence
- Year Built2006
- Taxes$ 1021
- Price$ 199,000
- Bedrooms3
- Full Bathrooms2
- Half Bathrooms0
- Sqr Footage1144
- Lot Size0.14 Acres
Data Source:
Northeast Florida MLS (NEFMLS)
Property Description
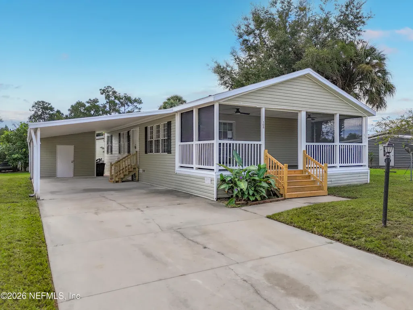
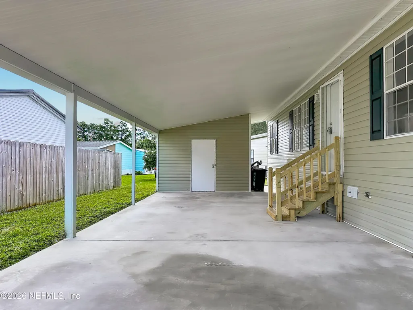
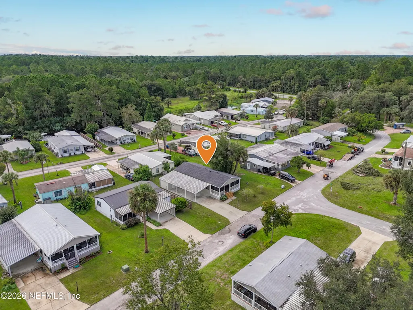
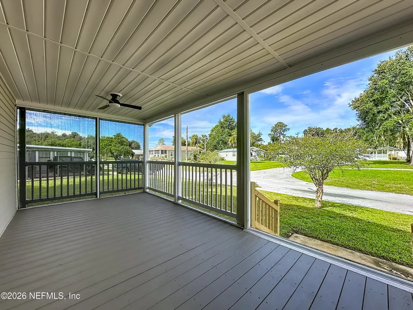
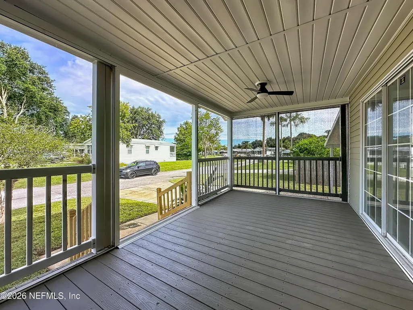
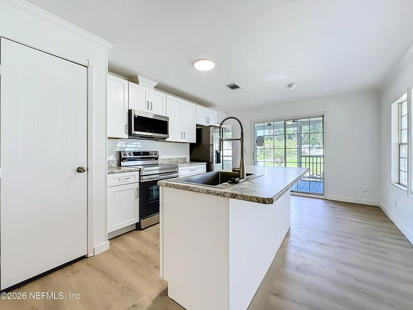
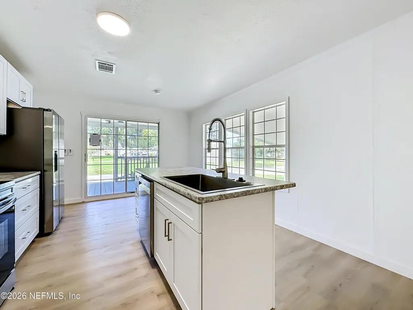
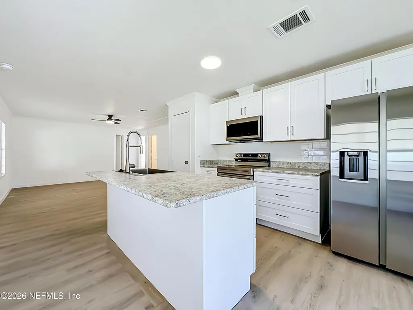
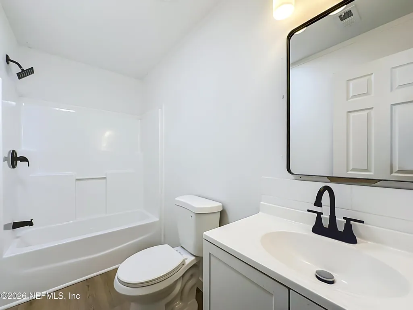
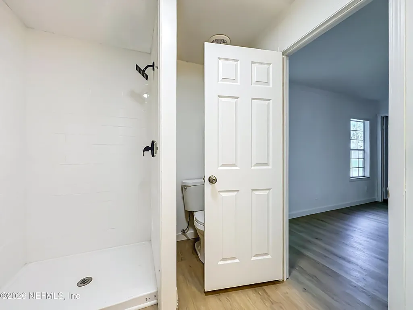
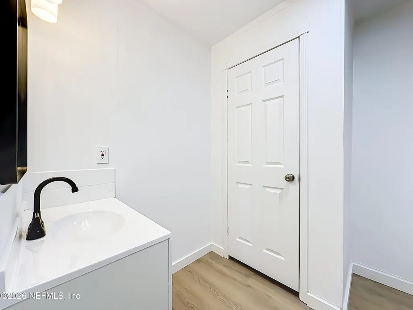
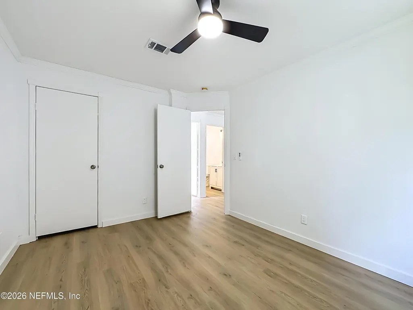
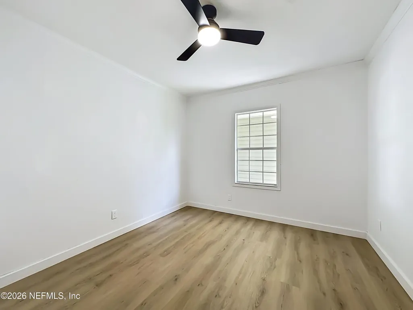
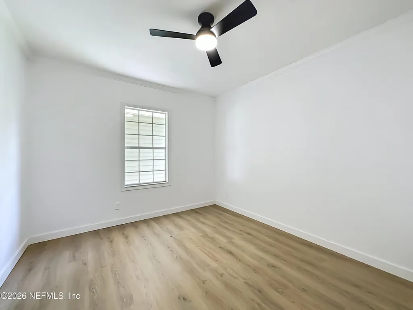
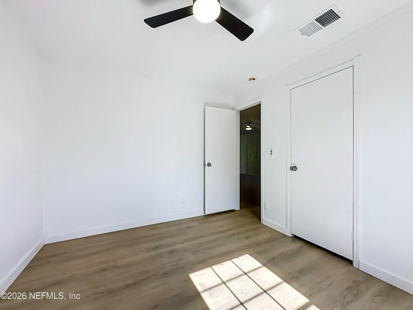
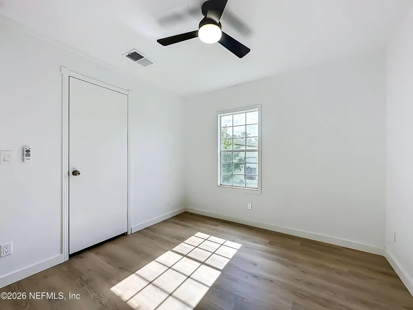
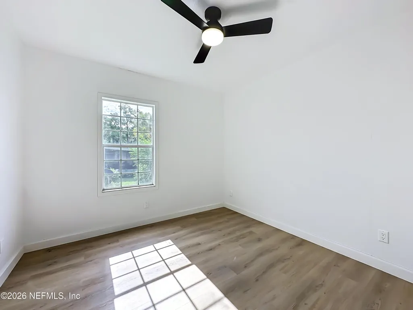
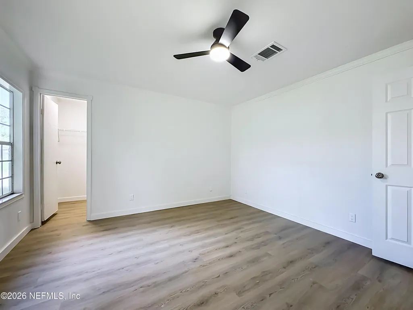
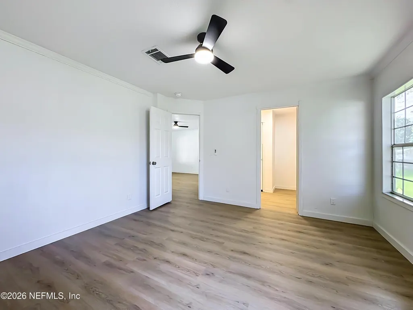
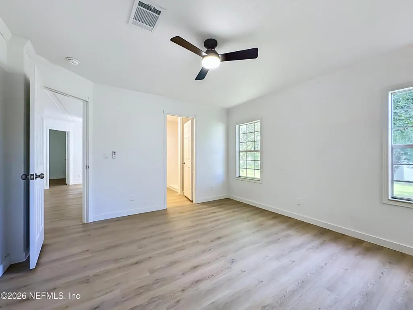
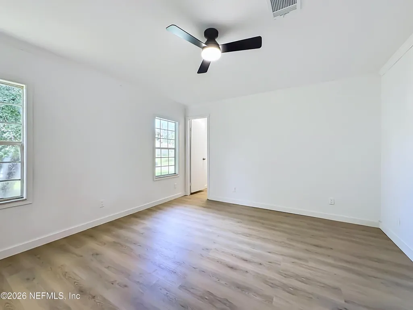
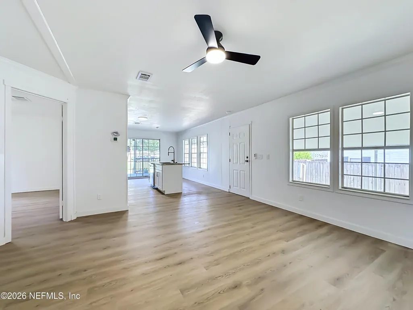
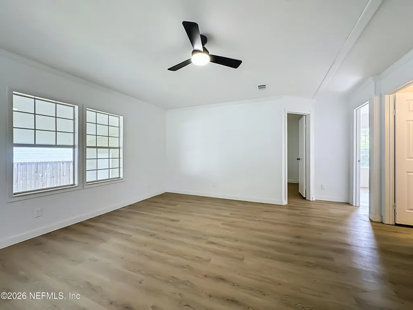
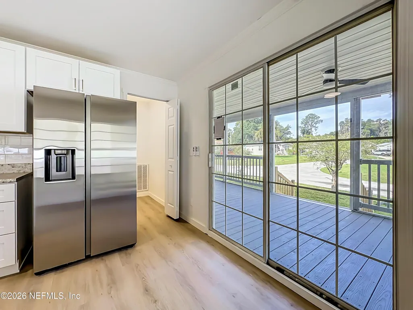
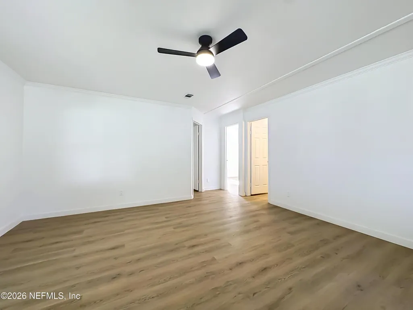
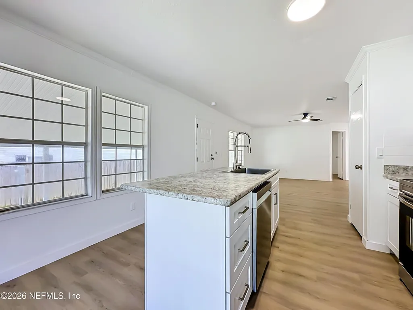
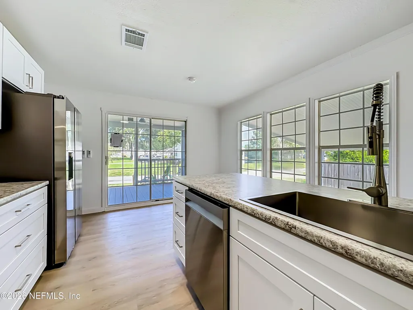
Beautifully Renovated 3-Bedroom Home in Bayou Club! Welcome to this beautifully updated 3-bedroom, 2-bath home in the desirable Bayou Club community. Move-in ready and extensively renovated, this home features a brand-new 2026 A/C system with heat pump, brand-new water heater, completely renovated kitchen, updated bathrooms, new flooring throughout, fresh interior paint, and a large attached, fully enclosed shed with electricity that can be used as a workshop, hobby space, or additional storage. The home also features a covered carport and covered balcony. Step inside to a bright, refreshed interior with modern finishes throughout. The beautifully renovated kitchen provides an inviting space for cooking and entertaining, while the updated bathrooms, new flooring, and fresh paint give the entire home a clean, contemporary feel. The additional attached shed adds valu able usable space and is already equipped with electricity, allowing for use as a workshop, tool room, hobby area, or additional storage. The covered carport provides convenient protected parking, while the covered balcony adds additional covered outdoor space. Enjoy the Bayou Club amenities, including a clubhouse, swimming pool, boat dock, boat launch, boat slips, RV/boat storage, and trash service, with an HOA fee of approximately $75 per month. With 3 bedrooms, 2 bathrooms, extensive renovations, a large powered workshop/storage area, covered parking, covered outdoor space, and access to community amenities, this move-in-ready home combines updated interior finishes with valuable additional functional space.
| Price History | |
|---|---|
| 9/9/2026 | Listed $199,000 |
General Features
| Sewer | Public Sewer |
|---|---|
| Heating | Central,Heat Pump |
| Cooling | Central Air |
| Utilities | Cable Available,Electricity Connected,Sewer Connected,Water Connected |
| Possession | Negotiable |
| Appliances | Convection Oven,Dishwasher,Disposal,Electric Cooktop,Electric Oven,Electric Water Heater,ENERGY STAR Qualified Dishwasher,Freezer,Ice Maker,Microwave |
| HOA Fee | 75.0 |
| Year Built | 2006 |
| Stories Count | 1 |
| Property Subtype | Single Family Residence |
| Tax Year | 2025 |
| Current Use | Manufactured Home,Residential,Single Family |
| Parcel Number | 391026038000200270 |
| Assoc Fee Paid Per | Monthly |
| County | Putnam |
| Property Type | Residential |
| HOA | Yes |
| Attached Garage | No |
| Subdivision Name | Not Validd |
| Garage Y/N | No |
| Total Rooms | 7 |
| Full Baths | 2 |
| Status | Active |
| Directions | Drive northeast on CR 309. Left to US 17. Left to Buffalo Bluff Road. Right to Bayou Drive. Left to Pinelake Drive. Property is on the right. |
| City | Satsuma |
| Senior Community Y/N | No |
| MLS Area | 581-Satsuma/Hoot Owl Ridge |
| Lot Size Units | Acres |
| Lot Size Square Feet | 6098.4 |
| Carport Spaces | 1.0 |
| Carport Y/N | Yes |
| Listing Terms | Cash,Conventional,FHA,VA Loan,Other |
| Property Attached Y/N | No |
| Tax Annual Amount | 1021.0 |
| Home Warranty Y/N | No |
| Lease Renewal Y/N | No |
| MLS Area Minor | 581-Satsuma/Hoot Owl Ridge |
| Lease Considered Y/N | No |
| Rent Control Y/N | No |
| Standard Status | Active |
| MobileHomeRemainsYN | No |
| Cash | True |
| Conventional | True |
| Sewer_co_Public_sp_Sewer | True |
| Heating_co_Central | True |
| Utilities_co_Cable_sp_Available | True |
| Accessory Dwelling Unit Y/N | No |
| Water Body Access Y/N | None |
| CDD | No |
Interior Features
| Basement (Y/N) | No |
|---|---|
| Air Conditioning Y/N | Yes |
| Heating Y/N | Yes |
| Total Bedrooms | 3 |
| LivingAreaSource | Owner |
| Total Baths | 2 |
Exterior Features
| Exterior Amenities | Balcony |
|---|---|
| Parking Features | Carport,Covered |
| Water Source | Public |
| Lot Size Area | 0.14 |
| Spa | No |
| Lot Size Acres | 0.14 |
| Waterfront Y/N | No |
| Crops Included Y/N | No |
| Horse Y/N | No |
| Irrigation Water Rights Y/N | No |
| Exterior_sp_Features_co_Balcony | True |
Amenities
- Foreclosure
- Views
- Short Sale
- New Construction
- Adult 55+
- Lease To Own
- No HOA Fees
- Furnished
- Primary On Main
- Air Conditioning
- Seller Finance
- Green
- Fixer Upper
- Horse
- Golf
- Fireplace
- Deck
- Garage
- Basement
- Pool
Property vs Single Family Average in 32189
Price
Taxes
Year Built
Visits
In The Neighborhood
Just Listed
Glen St. Mary
$ 146,000
5438 County Road 23d
Glen St. Mary, FL 32040
- Type
- Single Family
- Size
- 1,140 SqFt
- Rooms
- 2 Beds + 1 Baths
Jacksonville
$ 267,000
5630 Temple Road
Jacksonville, FL 32207
- Type
- Single Family
- Size
- 1,513 SqFt
- Rooms
- 3 Beds + 1 Baths
Flagler Beach
$ 574,900
1946 N Daytona Avenue
Flagler Beach, FL 32136
- Type
- Single Family
- Size
- 1,806 SqFt
- Rooms
- 3 Beds + 2 Baths
Open House
Jacksonville
$ 399,900
1083 Welda Lane
Jacksonville, FL 32221
- Type
- Single Family
- Size
- 1,876 SqFt
- Rooms
- 4 Beds + 2 Baths
Open House
Flagler Beach
$ 499,000
205 24th Street
Flagler Beach, FL 32136
- Type
- Single Family
- Size
- 1,636 SqFt
- Rooms
- 3 Beds + 2 Baths
Welaka
$ 250,000
304 Grove Street
Welaka, FL 32181
- Type
- Single Family
- Size
- 432 SqFt
- Rooms
- 1 Beds + 1 Baths
Palm Coast
$ 410,000
43 Lagoon Way
Palm Coast, FL 32137
- Type
- Single Family
- Size
- 1,905 SqFt
- Rooms
- 2 Beds + 2 Baths
Jacksonville
$ 331,990
15261 Mcmaster Drive
Jacksonville, FL 32218
- Type
- Single Family
- Size
- 1,965 SqFt
- Rooms
- 4 Beds + 2.5 Baths
Yulee
$ 230,000
57022 Alderman Drive
Yulee, FL 32097
- Type
- Single Family
- Size
- 1,864 SqFt
- Rooms
- 3 Beds + 1 Baths
Open House
Jacksonville
$ 359,990
15898 Seaton Hollow Drive
Jacksonville, FL 32218
- Type
- Single Family
- Size
- 1,638 SqFt
- Rooms
- 3 Beds + 2 Baths
Palm Coast
$ 285,000
6 Brownstone Lane
Palm Coast, FL 32137
- Type
- Single Family
- Size
- 1,788 SqFt
- Rooms
- 4 Beds + 2 Baths
Open House
Flagler Beach
$ 2,299,000
2574 S Ocean Shore Boulevard
Flagler Beach, FL 32136
- Type
- Single Family
- Size
- 3,485 SqFt
- Rooms
- 4 Beds + 4 Baths
 All information deemed reliable but not guaranteed. All properties are subject to prior sale, change or withdrawal. Neither listing broker(s) or information provider(s) shall be responsible for any typographical errors, misinformation, misprints and shall be held totally harmless. Listing(s) information is provided for consumers personal, non-commercial use and may not be used for any purpose other than to identify prospective properties consumers may be interested in purchasing. Information on this
 ©2026 Georgia Multiple Listing Service All information deemed reliable but not guaranteed. All properties are subject to prior sale, change or withdrawal. Neither listing broker(s) or information provider(s) shall be responsible for any typographical errors, misinformation, misprints and shall be held totally harmless. Listing(s) information is provided for consumer's personal, non-commercial use and may not be used for any purpose other than to identify prospective properties consumers may
 Golden Isles Association of REALTORS® All information deemed reliable but not guaranteed. All properties are subject to prior sale, change or withdrawal. Neither listing broker(s) or information provider(s) shall be responsible for any typographical errors, misinformation, misprints and shall be held totally harmless. Listing(s) information is provided for consumer's personal, non-commercial use and may not be used for any purpose other than to identify prospective properties consumers may be
 The information set forth on this site is based upon information which we consider reliable, but because it has been supplied by third parties to our franchisees (who in turn supplied it to us), we can not represent that it is accurate or complete, and it should not be relied upon as such. The offerings are subject to errors, omissions, changes, including price, or withdrawal without notice. All dimensions are approximate and have not been verified by the selling party and can not be verified. It
