

Address
1555 Walker Avenue, Atlanta, GA
Price
$ 795,000
Property Attributes
- MLS#10791511
- TypeSingle Family
- Listing Status Active
- CountyFulton
- CityAtlanta
- NeighborhoodCollege Park
- Zip30337
- StyleBungalow/Cottage, Traditional
- Year Built2019
- Taxes$ 7763
- Price$ 795,000
- Bedrooms4
- Full Bathrooms4
- Half Bathrooms0
- Sqr Footage3248
- Lot Size0.163 Acres
Data Source:
Georgia MLS (GAMLS)
Property Description
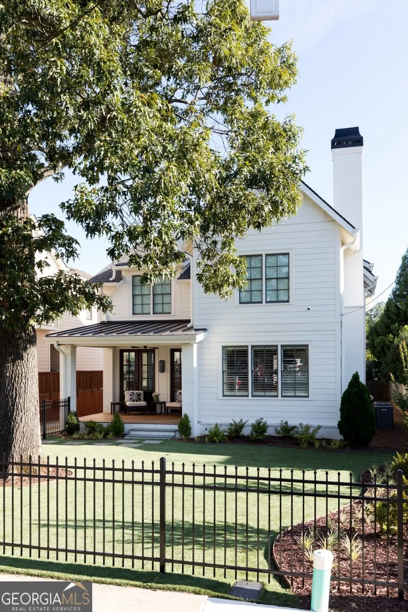
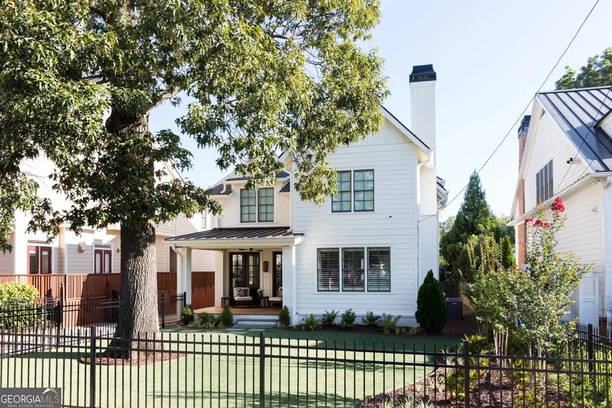
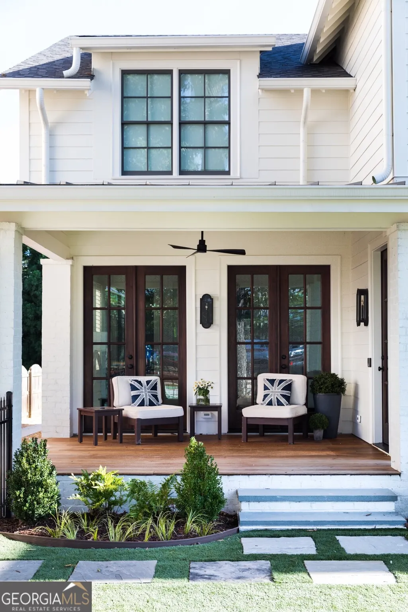
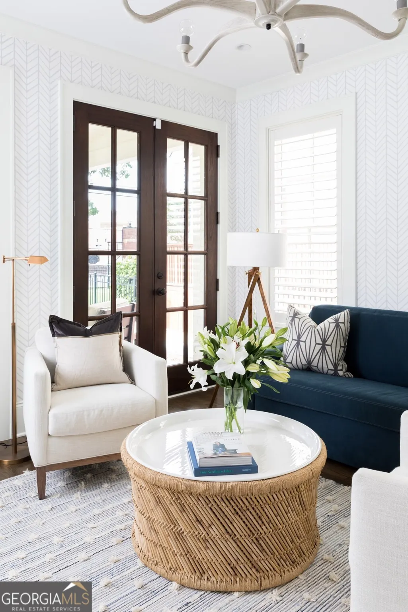
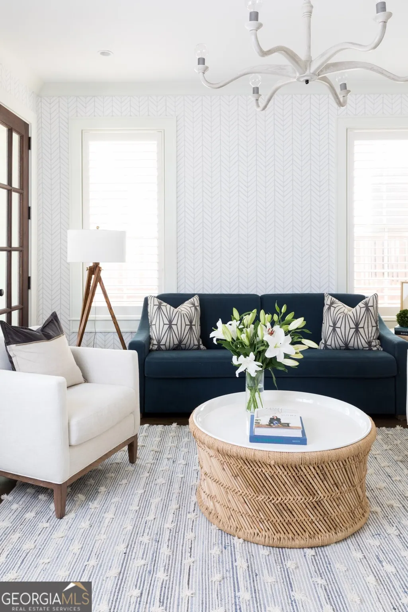
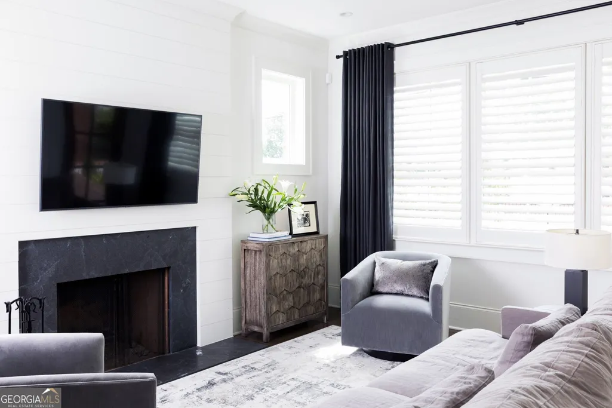
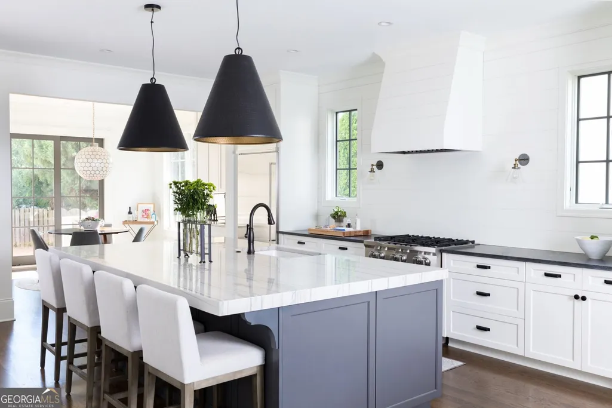
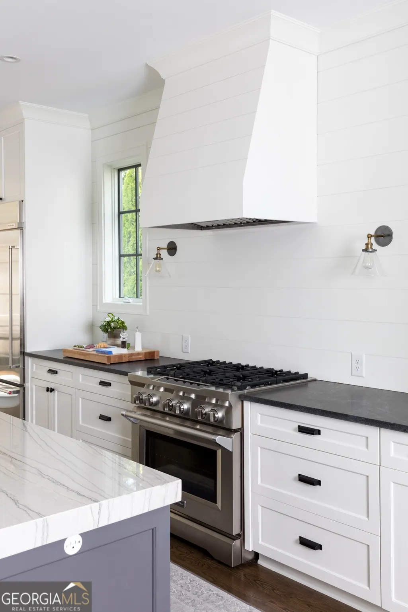
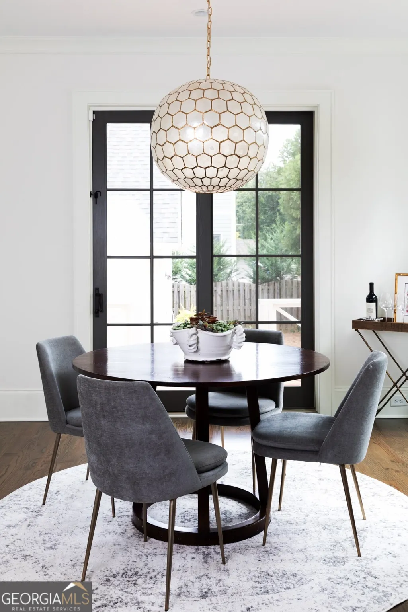
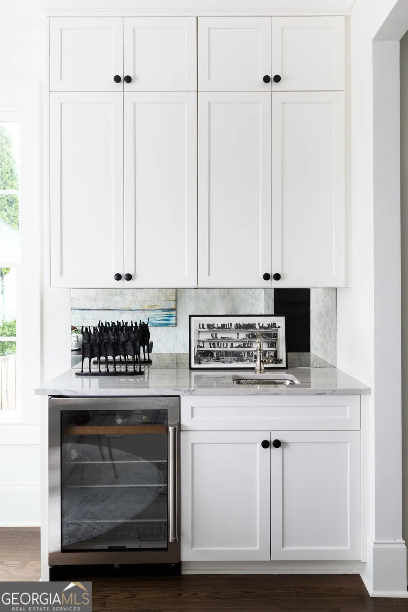
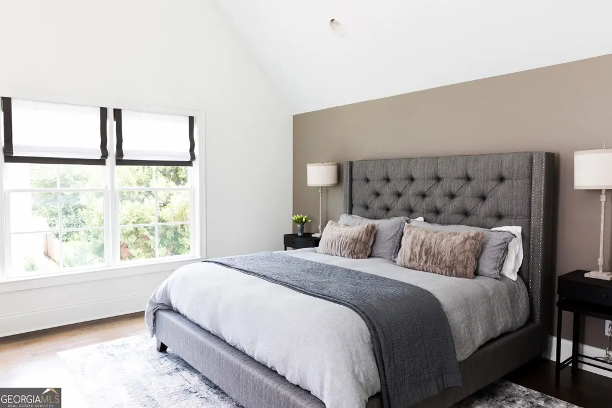
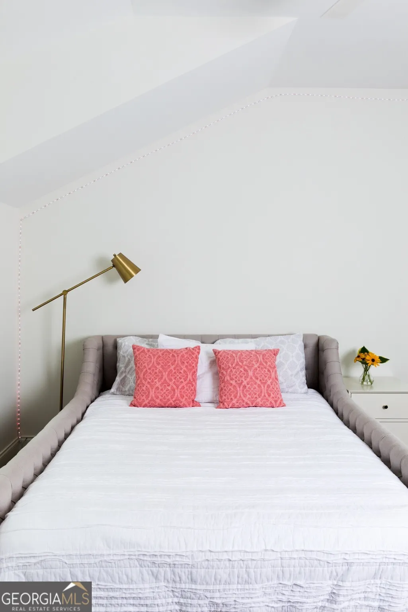
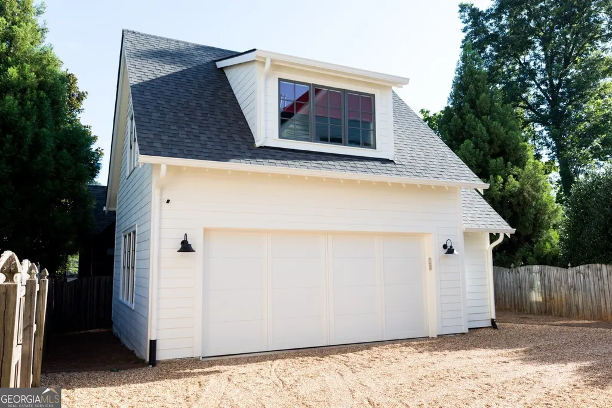
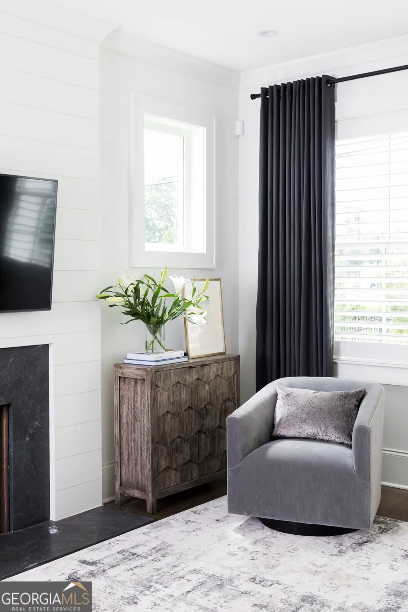
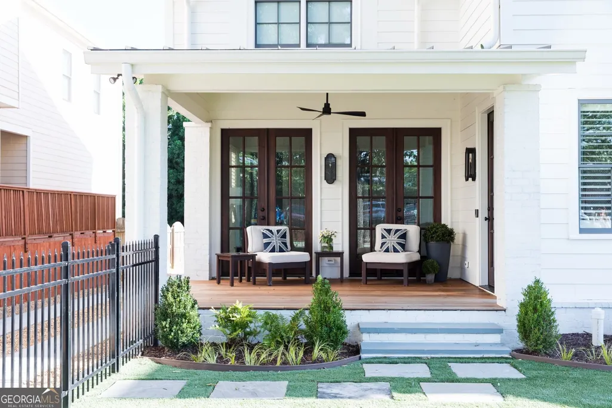
Welcome to a rare opportunity in the heart of Historic College Park, perfectly positioned directly across from the main campus of Woodward Academy. Opportunities in this highly sought-after location are few and far between, making this an exceptional offering for families seeking convenience, community, and timeless appeal. This beautifully designed four-bedroom, four-bath residence offers an open and light-filled floor plan with abundant natural light throughout. The spacious family room, anchored by a cozy fireplace, creates the perfect gathering space, while an additional flex room on the main level provides endless possibilities as a home office, den, playroom, or guest retreat. The well-appointed kitchen is the heart of the home, featuring beautiful finishes, stainless steel appliances, a generous pantry, and a sunny breakfast area ideal for everyday living and entertaining. Hardwood floors, recessed lighting, and thoughtful details enhance the entire main level. The oversized primary suite serves as a private sanctuary complete with dual walk-in closets and a beautifully appointed spa-like bath. Two additional secondary bedrooms each feature private en-suite baths, providing comfort and privacy for family members and guests alike. Upstairs, a large landing offers valuable flex space perfect for a home office, study area, or reading nook. Adding to the home's versatility is a finished bonus room above the detached two-car garage, ideal as a guest suite, home gym, media room, or private office. Outdoor living is equally impressive with a welcoming front porch, fenced front and rear yards, and low-maintenance turf in the front yard. The private backyard provides plenty of room for additional off street parking,entertaining, play, and relaxation. Located within the vibrant community of Historic College Park, this home offers unmatched convenience to Hartsfield-Jackson International Airport, Downtown Atlanta, major highways, Delta Air Lines headquarters, Porsche Experience Center, Tyler Perry Studios, and countless dining and entertainment destinations. For Woodward Academy families, the location simply cannot be beat. Whether hosting pre-game gatherings, school celebrations, or football season tailgates, this home provides the perfect setting to enjoy all that Woodward and Historic College Park have to offer. Rare opportunity directly across from the main campus of Woodward Academy in Historic College Park. This light-filled 4-bedroom, 4-bath home offers an open floor plan with beautiful hardwood floors, recessed lighting, and spacious living areas. The family room features a fireplace, while a main-level flex room is perfect for a home office, den, or guest space. The kitchen boasts stainless steel appliances, beautiful finishes, a pantry, and breakfast area. The primary suite includes dual walk-in closets and a luxurious bath. Two secondary bedrooms feature private en-suite baths, and a finished bonus room above the detached two-car garage provides additional flexible living space. Enjoy a large front porch, private fenced yard, lowmaintenance turf, and unbeatable access to Woodward Academy, Delta, Porsche, Tyler Perry Studios, the airport, and major highways.
| Elementary School | Middle School | High School |
|---|---|---|
| Parklane Elementary School | Paul D West Middle School | Tri Cities High School |
| Price History | |
|---|---|
| 6/23/2026 | Listed $849,000 |
| 8/16/2026 | 6$795,000 |
General Features
| Sewer | Public Sewer |
|---|---|
| Heating | Forced Air,Natural Gas |
| Cooling | Central Air |
| Utilities | Cable Available,Electricity Available,Natural Gas Available,Phone Available,Sewer Available,Water Available |
| Roof | Composition |
| Appliances | Dishwasher,Disposal,Refrigerator |
| Association Fee Includes | None |
| Patio/Porch Features | Patio,Porch |
| Architectural Style | Bungalow/Cottage,Traditional |
| Security Features | Security System,Smoke Detector(s) |
| Construction Materials | Other |
| Year Built | 2019 |
| Levels | Two |
| Property Subtype | Single Family Residence |
| Tax Year | 2025 |
| Community Features | Walk To Schools,Near Shopping |
| County | Fulton |
| New Construction | false |
| Property Type | Residential |
| HOA | false |
| Attached Garage | false |
| Subdivision Name | College Park |
| Garage Y/N | true |
| Full Baths | 4 |
| Status | Active |
| Directions | 85N to Virginia Ave turn R. Go down to 2nd light and turn Right onto Madison St. Go several blocks and turn Left onto Walker Ave house in on the Right. |
| High School | Tri Cities |
| City | Atlanta |
| Body of Water | None |
| Lot Size Units | Square Feet |
| Lot Size Square Feet | 7100.28 |
| Carport Y/N | false |
| Elementary School | Parklane |
| Property Attached Y/N | false |
| Land Lease Y/N | false |
| Tax Annual Amount | 7763 |
| Home Warranty Y/N | false |
| Middle/Junior High School | Paul D West |
| Property Condition | Resale |
| Structure Type | Other |
| Building Area Units | Square Feet |
| Living Area Units | Square Feet |
| Standard Status | Active |
Interior Features
| Interior Amenities | Double Vanity,High Ceilings,Separate Shower |
|---|---|
| Basement | Crawl Space |
| Flooring | Hardwood |
| Total Fireplaces | 1 |
| Fireplace Features | Living Room |
| Common Walls | No Common Walls |
| Air Conditioning Y/N | true |
| Heating Y/N | true |
| Fireplace Y/N | true |
| Above Grade Finished Area | 3248 |
| Laundry Features | In Hall |
| Total Bedrooms | 4 |
| Main Level Bedrooms | 1 |
| Main Level Bathrooms | 1 |
| Below Grade Finished Area Unit Type | Square Feet |
| LivingAreaSource | Public Records |
| Above Grade Finished Area Unit Type | Square Feet |
| Kitchen Features | Kitchen Island,Pantry,Solid Surface Counters |
| Total Baths | 4 |
Exterior Features
| Fencing | Fenced,Front Yard |
|---|---|
| Parking Features | Garage,Detached,Parking Pad,Garage Door Opener |
| Lot Features | Level |
| Water Source | Public |
| Lot Size Area | 7100.28 |
| Building Area Total | 3248 |
| Lot Size Acres | 0.163 |
| Lot Size Source | Public Records |
Amenities
- Foreclosure
- Views
- Short Sale
- New Construction
- Adult 55+
- Lease To Own
- No HOA Fees
- Furnished
- Primary On Main
- Air Conditioning
- Seller Finance
- Green
- Fixer Upper
- Horse
- Golf
- Fireplace
- Deck
- Garage
- Basement
- Pool
Property vs Single Family Average in 30337
Price
Taxes
Year Built
In The Neighborhood
Just Listed
College Park
$ 265,000
2248 Rugby Terrace
College Park, GA 30337
- Type
- Single Family
- Rooms
- 3 Beds + 1 Baths
St. Augustine
$ 269,000
154 Hurst Street
St. Augustine, FL 32084
- Type
- Single Family
- Size
- 1,128 SqFt
- Rooms
- 3 Beds + 2 Baths
Jacksonville
$ 99,900
1877 W 4th Street
Jacksonville, FL 32209
- Type
- Single Family
- Size
- 1,152 SqFt
- Rooms
- 2 Beds + 1 Baths
Middleburg
$ 269,900
2925 College Park Drive
Middleburg, FL 32068
- Type
- Single Family
- Size
- 1,412 SqFt
- Rooms
- 3 Beds + 2 Baths
Jacksonville
$ 180,900
1807 W 4th Street N/a # N/a
Jacksonville, FL 32209
- Type
- Single Family
- Size
- 1,164 SqFt
- Rooms
- 3 Beds + 2 Baths
Jacksonville
$ 129,999
1788 W 5th Street
Jacksonville, FL 32209
- Type
- Single Family
- Size
- 1,009 SqFt
- Rooms
- 3 Beds + 2 Baths
Jacksonville
$ 120,000
1893 W 4th Street
Jacksonville, FL 32209
- Type
- Single Family
- Size
- 936 SqFt
- Rooms
- 3 Beds + 1 Baths
Rome
$ 300,000
8 College View Drive Sw
Rome, GA 30161
- Type
- Single Family
- Size
- 2,966 SqFt
- Rooms
- 4 Beds + 3.5 Baths
Rome
$ 389,900
18 College View Drive Sw
Rome, GA 30161
- Type
- Single Family
- Size
- 3,050 SqFt
- Rooms
- 5 Beds + 3 Baths
 All information deemed reliable but not guaranteed. All properties are subject to prior sale, change or withdrawal. Neither listing broker(s) or information provider(s) shall be responsible for any typographical errors, misinformation, misprints and shall be held totally harmless. Listing(s) information is provided for consumers personal, non-commercial use and may not be used for any purpose other than to identify prospective properties consumers may be interested in purchasing. Information on this
 ©2026 Georgia Multiple Listing Service All information deemed reliable but not guaranteed. All properties are subject to prior sale, change or withdrawal. Neither listing broker(s) or information provider(s) shall be responsible for any typographical errors, misinformation, misprints and shall be held totally harmless. Listing(s) information is provided for consumer's personal, non-commercial use and may not be used for any purpose other than to identify prospective properties consumers may
 Golden Isles Association of REALTORS® All information deemed reliable but not guaranteed. All properties are subject to prior sale, change or withdrawal. Neither listing broker(s) or information provider(s) shall be responsible for any typographical errors, misinformation, misprints and shall be held totally harmless. Listing(s) information is provided for consumer's personal, non-commercial use and may not be used for any purpose other than to identify prospective properties consumers may be
 The information set forth on this site is based upon information which we consider reliable, but because it has been supplied by third parties to our franchisees (who in turn supplied it to us), we can not represent that it is accurate or complete, and it should not be relied upon as such. The offerings are subject to errors, omissions, changes, including price, or withdrawal without notice. All dimensions are approximate and have not been verified by the selling party and can not be verified. It
