

Address
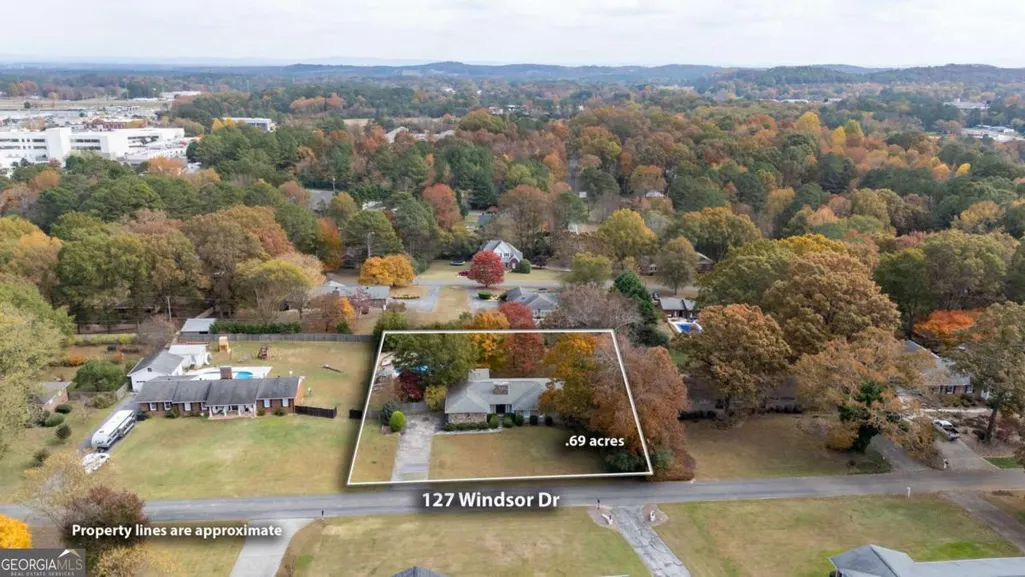
127 Windsor Drive, Calhoun, GA
Price
$ 595,000
Property Attributes
- MLS#10809643
- TypeSingle Family
- Listing Status Active
- CountyGordon
- CityCalhoun
- NeighborhoodDevonwood
- Zip30701
- StyleRanch, Traditional
- Year Built1977
- Taxes$ 2422
- Price$ 595,000
- Bedrooms6
- Full Bathrooms3
- Half Bathrooms1
- Sqr Footage5196
- Lot Size0.69 Acres
Data Source:
Georgia MLS (GAMLS)
Property Description
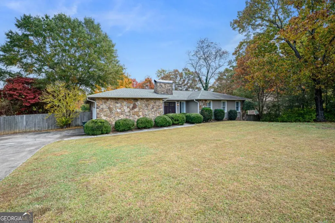
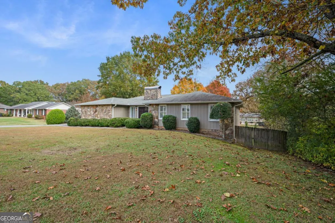
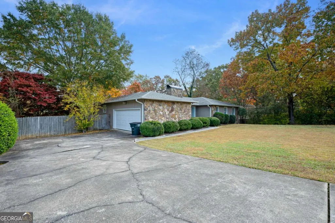
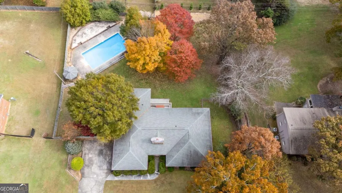
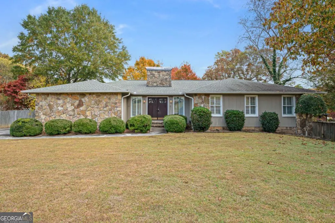
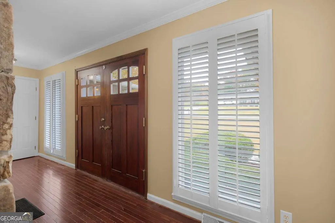
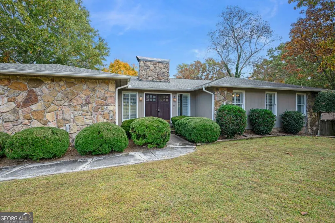
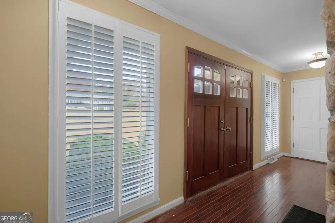
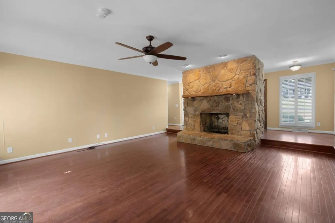
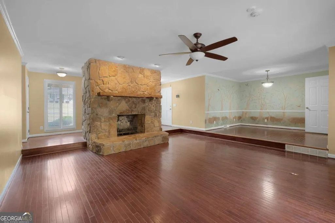
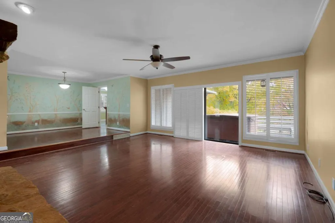
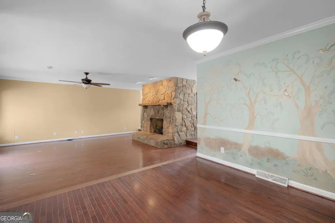
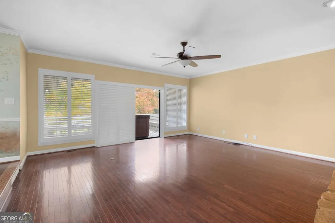
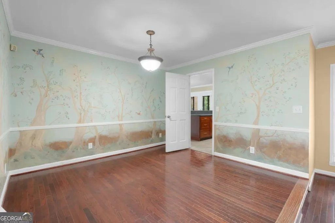
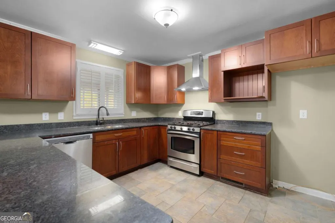
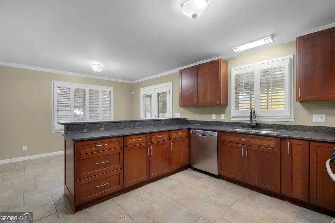
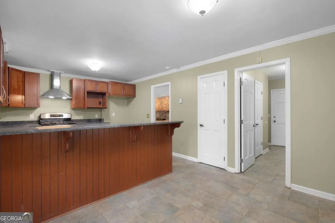
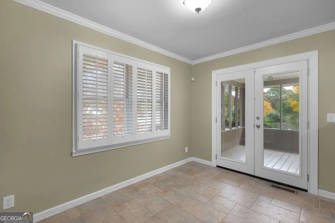
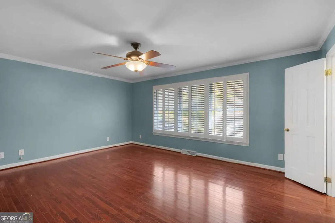
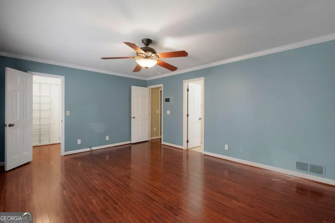
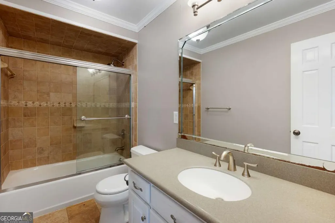
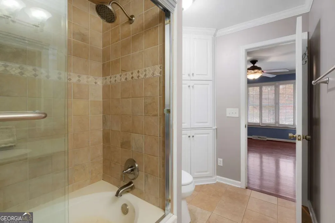
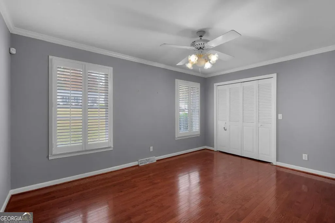
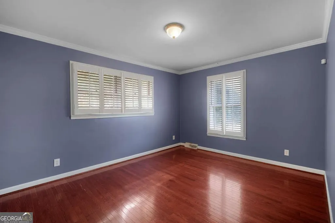
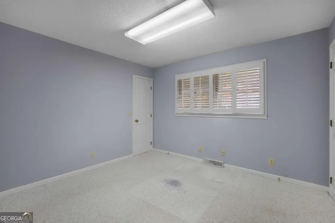
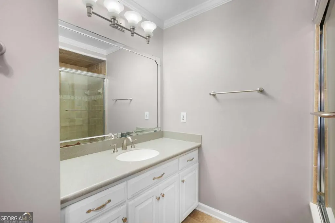
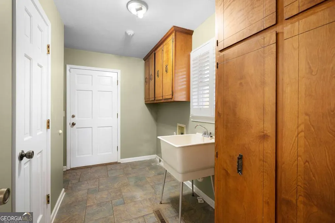
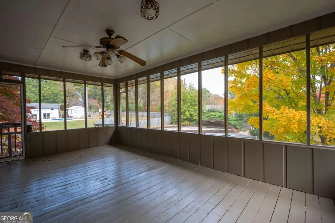
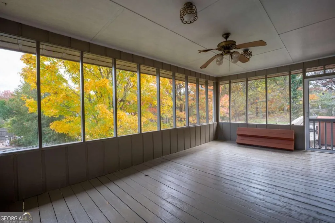
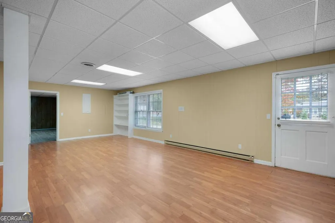
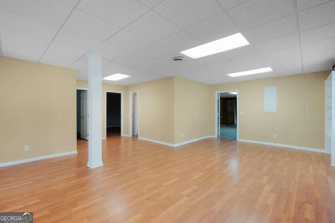
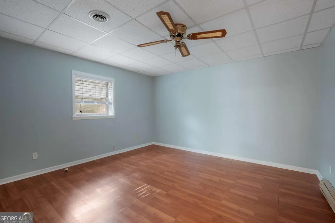
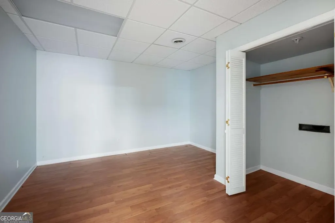
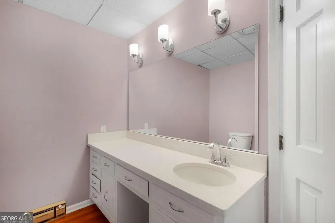
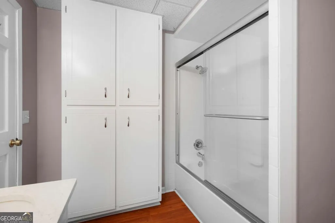
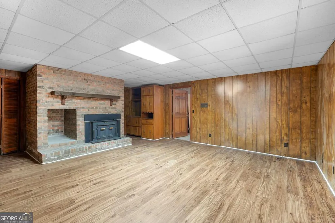
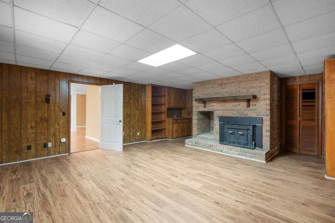
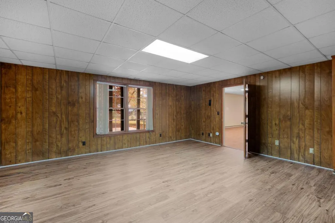
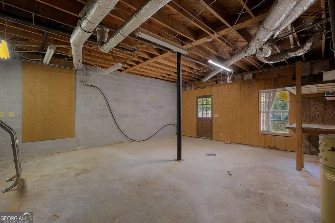
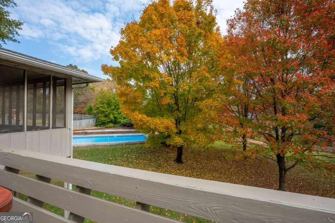
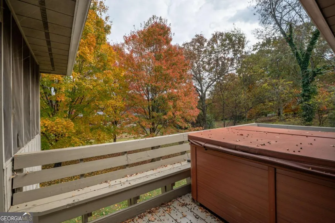
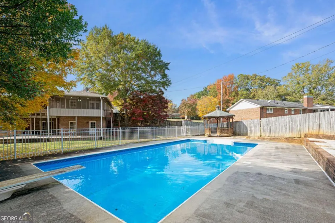
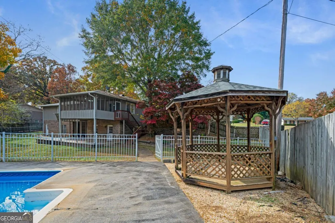
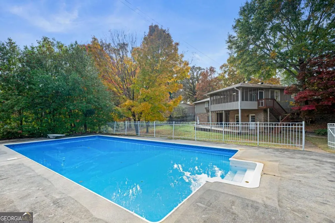
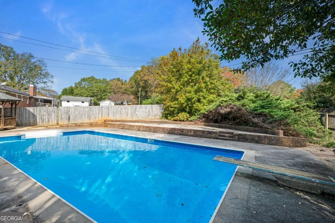
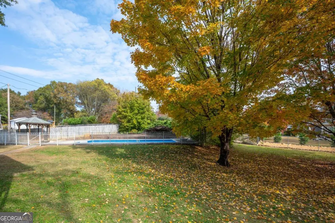
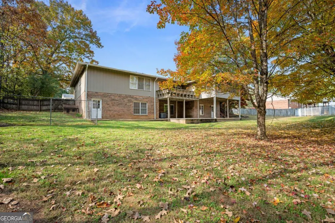
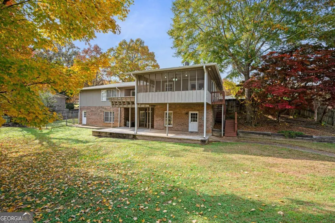
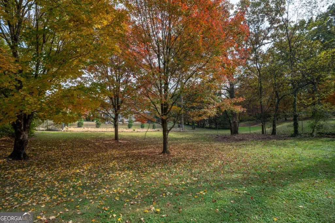
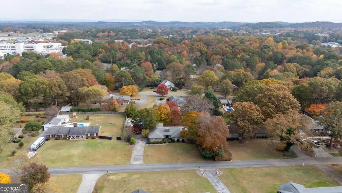
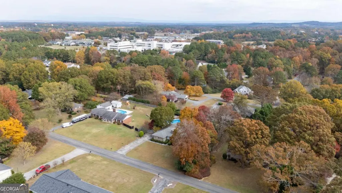
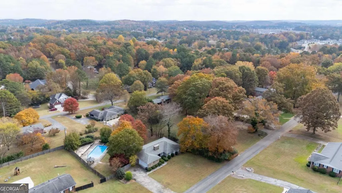
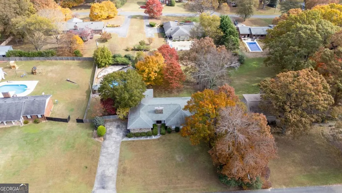
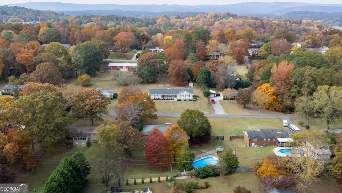
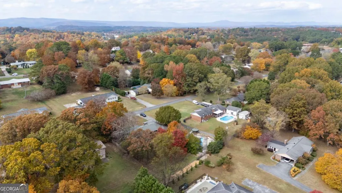
Nestled in one of Calhoun's most desirable neighborhoods, 127 Windsor Drive is being offered for the first time by its original owner. This charming property combines comfort, space, and incredible potential to create your dream home in a peaceful, family-friendly setting. The neighborhood features beautiful tree-lined streets, a welcoming community atmosphere, and spacious yards that offer both privacy and charm. Inside, the home features a spacious main level with four bedrooms, two-and-a-half baths, a large kitchen, and a walk-in laundry room. The stonework carries from the exterior into the interior, adding warmth and character alongside the cozy wood-burning fireplace. The fully finished basement expands your living and entertaining options with two additional bedrooms, a flex room, and a large living area that opens directly onto the patio and pool area. There's also an unfinished workshop space, perfect for projects or extra storage. Step outside to enjoy the fenced backyard, sparkling swimming pool, hot tub, and screened-in porch ideal for relaxing or entertaining. A double car garage and level driveway provide convenience and easy access. This home has been lovingly maintained and offers so much space and potential to make it truly your own. Opportunities like this in the established neighborhood of Devonwood do not come along often...schedule your showing today and see what a beauty this home can be once you make it your own.
| Elementary School | Middle School | High School |
|---|---|---|
| Calhoun City Elementary School | Calhoun City Middle School | Calhoun High School |
| Price History | |
|---|---|
| 7/21/2026 | Listed $595,000 |
General Features
| Sewer | Public Sewer |
|---|---|
| Heating | Central |
| Cooling | Ceiling Fan(s),Central Air |
| Utilities | Electricity Available,Water Available |
| Roof | Composition |
| Appliances | Dishwasher,Range |
| Association Fee Includes | None |
| Patio/Porch Features | Patio,Screened |
| Architectural Style | Ranch,Traditional |
| Pool Features | In Ground |
| Security Features | Smoke Detector(s) |
| Construction Materials | Stone,Wood Siding |
| Year Built | 1977 |
| View | Seasonal View |
| Levels | One |
| Property Subtype | Single Family Residence |
| Tax Year | 2024 |
| Community Features | None |
| County | Gordon |
| New Construction | false |
| Property Type | Residential |
| HOA | false |
| Attached Garage | false |
| Subdivision Name | Devonwood |
| Garage Y/N | true |
| Other Structures | Gazebo |
| Full Baths | 3 |
| Status | Active |
| Directions | GPS Friendly - Starting in downtown Calhoun on N Wall St - Turn right onto Red Bud Rd NE - Turn right onto Windsor Dr - 127 Windsor Dr will be located on your left. |
| High School | Calhoun |
| City | Calhoun |
| Body of Water | None |
| Lot Size Units | Square Feet |
| Lot Size Square Feet | 30056.4 |
| Carport Y/N | false |
| Elementary School | Calhoun City |
| Property Attached Y/N | false |
| Land Lease Y/N | false |
| Tax Annual Amount | 2422 |
| Home Warranty Y/N | false |
| Middle/Junior High School | Calhoun City |
| Property Condition | Resale |
| Structure Type | House |
| Building Area Units | Square Feet |
| Living Area Units | Square Feet |
| Standard Status | Active |
Interior Features
| Interior Amenities | Master On Main Level,Walk-In Closet(s) |
|---|---|
| Basement | Bath Finished,Daylight,Exterior Entry,Finished,Full,Interior Entry |
| Flooring | Carpet,Hardwood,Tile |
| Total Fireplaces | 1 |
| Fireplace Features | Basement,Living Room,Wood Burning Stove |
| Common Walls | No Common Walls |
| Air Conditioning Y/N | true |
| Heating Y/N | true |
| Fireplace Y/N | true |
| Above Grade Finished Area | 2523 |
| Half Baths | 1 |
| Laundry Features | Mud Room |
| Total Bedrooms | 6 |
| Below Grade Finished Area | 2673 |
| Main Level Bedrooms | 4 |
| Main Level Bathrooms | 2 |
| Below Grade Finished Area Unit Type | Square Feet |
| LivingAreaSource | Public Records |
| Above Grade Finished Area Unit Type | Square Feet |
| Kitchen Features | Breakfast Area,Breakfast Bar,Pantry |
| Total Baths | 4 |
| Dining Room Features | Dining Rm/Living Rm Combo,Separate Room |
Exterior Features
| Fencing | Back Yard,Chain Link,Fenced,Privacy,Wood |
|---|---|
| Parking Features | Garage,Kitchen Level,Side/Rear Entrance |
| Lot Features | Level,Private |
| Water Source | Public |
| Total Parking | 4 |
| Lot Size Area | 30056.4 |
| Foundation Details | Block |
| Building Area Total | 5196 |
| Lot Size Acres | 0.69 |
| Lot Size Source | Public Records |
Amenities
- Foreclosure
- Views
- Short Sale
- New Construction
- Adult 55+
- Lease To Own
- No HOA Fees
- Furnished
- Primary On Main
- Air Conditioning
- Seller Finance
- Green
- Fixer Upper
- Horse
- Golf
- Fireplace
- Deck
- Garage
- Basement
- Pool
Property vs Single Family Average in 30701
Price
Taxes
Year Built
In The Neighborhood
Macon
$ 995,000
4978 Wellington Drive
Macon, GA 31210
- Type
- Single Family
- Size
- 4,307 SqFt
- Rooms
- 4 Beds + 4 Baths
Macon
$ 595,000
4860 Forsyth Road
Macon, GA 31210
- Type
- Single Family
- Size
- 3,364 SqFt
- Rooms
- 3 Beds + 3.5 Baths
Macon
$ 550,000
4962 Wellington Drive
Macon, GA 31210
- Type
- Single Family
- Size
- 2,770 SqFt
- Rooms
- 3 Beds + 2.5 Baths
Macon
$ 525,000
4950 Wellington Drive
Macon, GA 31210
- Type
- Single Family
- Size
- 4,145 SqFt
- Rooms
- 4 Beds + 4.5 Baths
 All information deemed reliable but not guaranteed. All properties are subject to prior sale, change or withdrawal. Neither listing broker(s) or information provider(s) shall be responsible for any typographical errors, misinformation, misprints and shall be held totally harmless. Listing(s) information is provided for consumers personal, non-commercial use and may not be used for any purpose other than to identify prospective properties consumers may be interested in purchasing. Information on this
 ©2026 Georgia Multiple Listing Service All information deemed reliable but not guaranteed. All properties are subject to prior sale, change or withdrawal. Neither listing broker(s) or information provider(s) shall be responsible for any typographical errors, misinformation, misprints and shall be held totally harmless. Listing(s) information is provided for consumer's personal, non-commercial use and may not be used for any purpose other than to identify prospective properties consumers may
 Golden Isles Association of REALTORS® All information deemed reliable but not guaranteed. All properties are subject to prior sale, change or withdrawal. Neither listing broker(s) or information provider(s) shall be responsible for any typographical errors, misinformation, misprints and shall be held totally harmless. Listing(s) information is provided for consumer's personal, non-commercial use and may not be used for any purpose other than to identify prospective properties consumers may be
 The information set forth on this site is based upon information which we consider reliable, but because it has been supplied by third parties to our franchisees (who in turn supplied it to us), we can not represent that it is accurate or complete, and it should not be relied upon as such. The offerings are subject to errors, omissions, changes, including price, or withdrawal without notice. All dimensions are approximate and have not been verified by the selling party and can not be verified. It
