
Address
3266 Confetti Blush Drive, Columbus, GA
Price
$ 874,900
Property Attributes
- MLS#10810346
- TypeSingle Family
- Listing Status Active
- CountyMuscogee
- CityColumbus
- NeighborhoodOld Town
- Zip31909
- StyleTraditional
- Year Built2023
- Taxes$ 12422
- Price$ 874,900
- Bedrooms4
- Full Bathrooms4
- Half Bathrooms0
- Sqr Footage2722
- Lot Size0.272 Acres
Data Source:
Georgia MLS (GAMLS)
Property Description
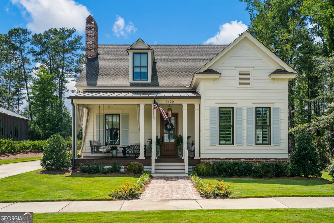
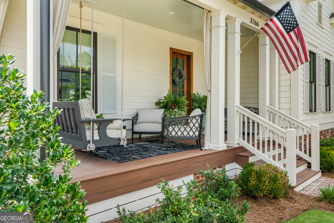
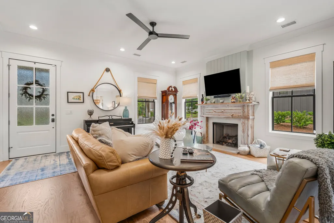
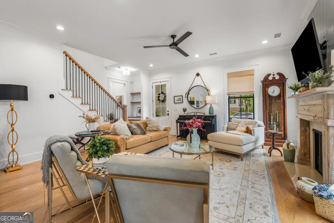
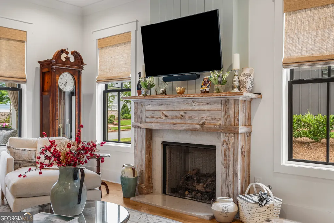
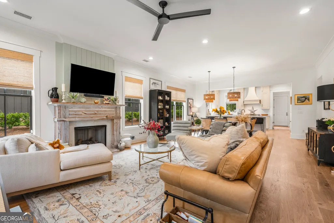
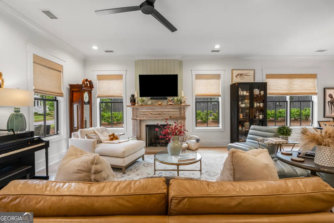
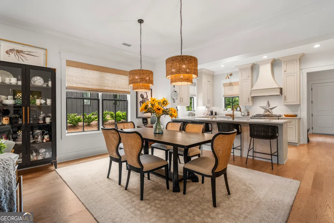
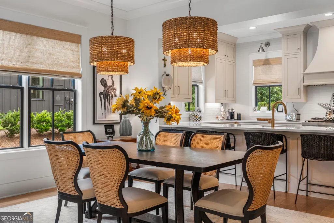
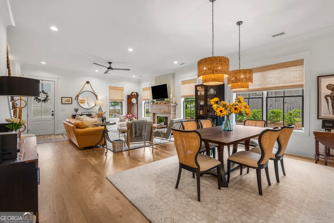
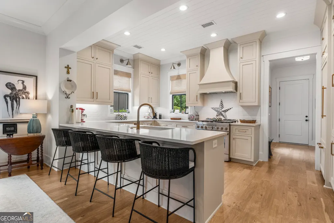
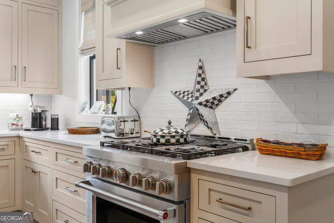
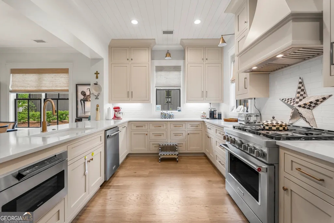
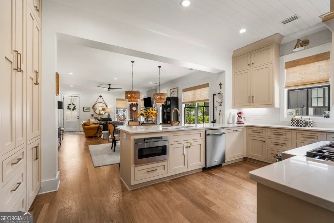
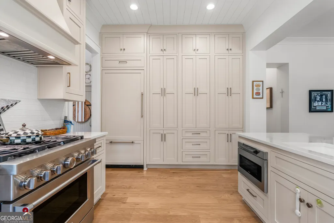
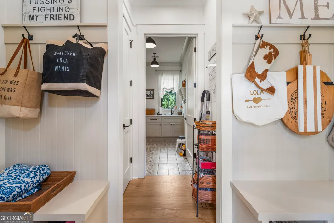
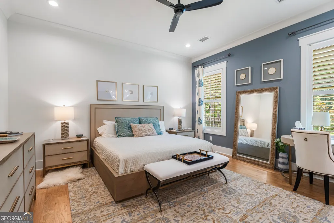
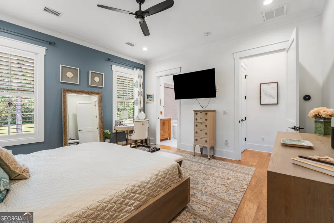
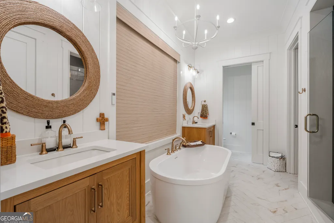
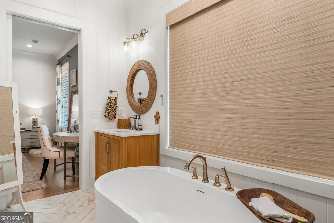
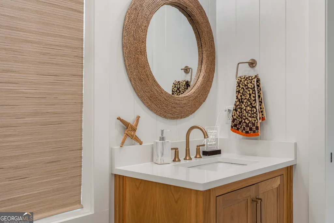
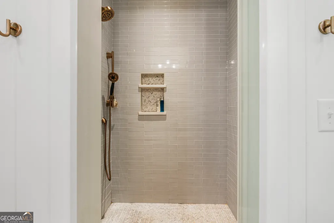
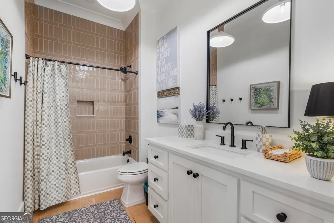
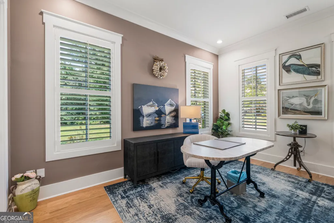
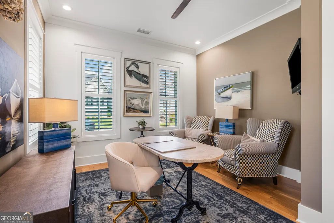
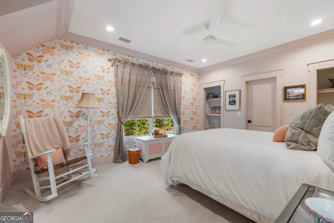
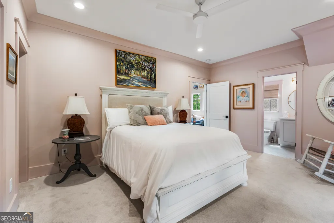
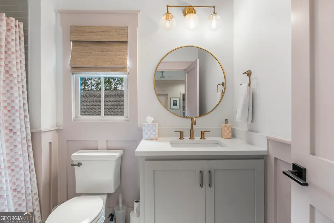
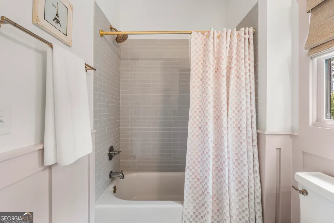
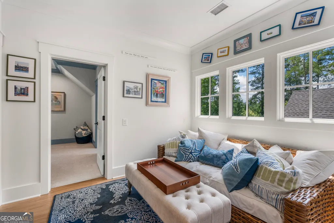
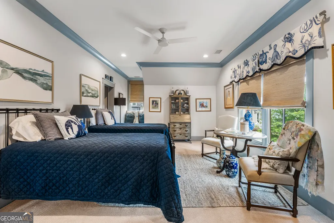
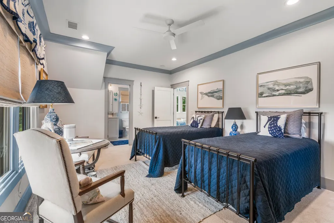
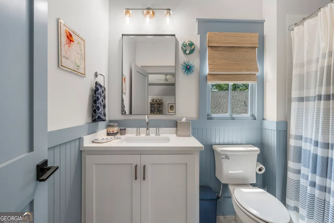
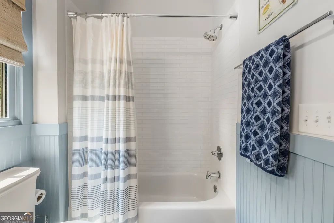
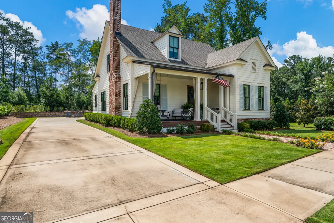
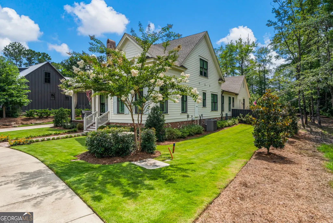
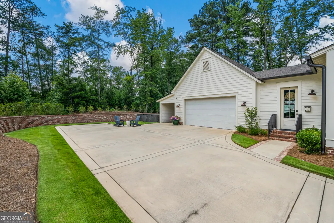
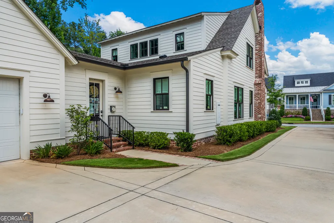
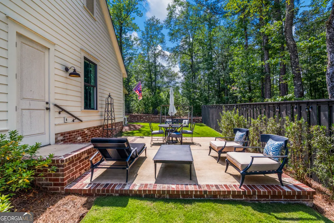
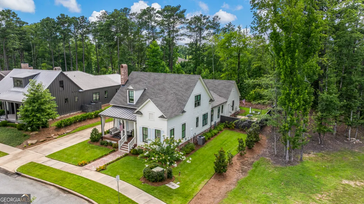
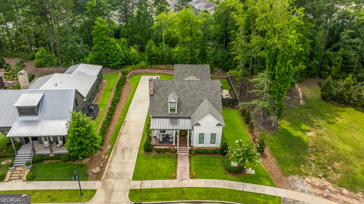
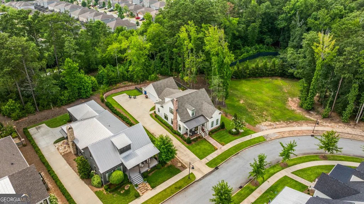
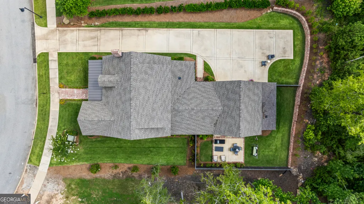
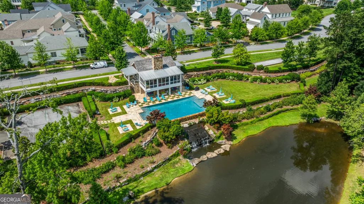
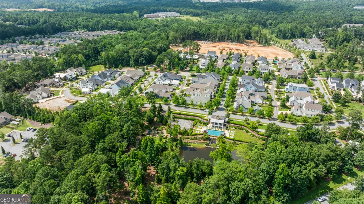
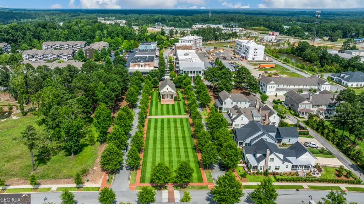
Nestled in the sought after Old Town community, this beautifully crafted custom home offers a rare combination of luxury, functionality, and walkable convenience. Every space reflects quality craftsmanship and attention to detail. From the moment you arrive, the expansive covered front porch and exceptional curb appeal set the tone for what awaits inside. The open concept floor plan is bright and inviting, featuring spacious living and entertaining areas filled with natural light. At the center of the home is a designer kitchen equipped with custom inset cabinetry, soft-close drawers, paneled appliances, a large walk-in pantry, and striking custom finishes that create both beauty and practicality. The adjoining family room is anchored by a gas fireplace with a handcrafted mantel, creating a warm and welcoming gathering space. The main level owner's suite provides a private retreat complete with a spa-inspired bath featuring dual vanities, a soaking tub, separate tiled shower, and generous walk-in closet. A secondary bedroom and full bath on the first floor offer flexibility for guests or multi generational living. Upstairs, two spacious bedrooms each enjoy the privacy of their own en-suite bathrooms. Outside, enjoy a spacious backyard and patio designed for relaxing, entertaining, or simply enjoying the outdoors. A long private driveway leads to an oversized side-entry two-car garage with additional golf cart parking and abundant storage an uncommon feature in Old Town. Residents in this community enjoy access to exceptional neighborhood amenities including a private clubhouse, resort style pool, outdoor gathering spaces, fireplaces, and grilling areas. Located just moments from local dining, shopping, and entertainment, this home offers the perfect blend of custom luxury and community centered living.
| Elementary School | Middle School | High School |
|---|---|---|
| North Columbus Elementary School | Midland Middle School | Northside High School |
| Price History | |
|---|---|
| 7/22/2026 | Listed $925,000 |
| 8/31/2026 | 5$874,900 |
General Features
| Sewer | Public Sewer |
|---|---|
| Heating | Electric |
| Cooling | Central Air |
| Utilities | Cable Available,Electricity Available,High Speed Internet,Natural Gas Available,Sewer Connected,Underground Utilities |
| Roof | Composition |
| Appliances | Cooktop,Dishwasher,Disposal,Refrigerator |
| Association Fee Includes | Other |
| Architectural Style | Traditional |
| Construction Materials | Brick,Other |
| Year Built | 2023 |
| Levels | Two |
| Property Subtype | Single Family Residence |
| Tax Year | 2024 |
| Community Features | Clubhouse,Pool,Sidewalks,Street Lights,Near Shopping |
| County | Muscogee |
| New Construction | false |
| Property Type | Residential |
| HOA | true |
| Attached Garage | true |
| Subdivision Name | Old Town |
| Garage Y/N | true |
| Full Baths | 4 |
| Status | Active |
| Directions | From Williams Road to entrance of Old Town on Frank Houser, Left onto Confetti Blush. Home is down on the left. |
| High School | Northside |
| City | Columbus |
| Lot Size Units | Square Feet |
| Lot Size Square Feet | 11848.32 |
| Carport Y/N | false |
| Elementary School | North Columbus |
| Land Lease Y/N | false |
| Tax Annual Amount | 12422 |
| Home Warranty Y/N | false |
| Middle/Junior High School | Midland |
| Property Condition | Resale |
| Structure Type | House |
| Building Area Units | Square Feet |
| Living Area Units | Square Feet |
| Standard Status | Active |
Interior Features
| Interior Amenities | Master On Main Level,Separate Shower,Soaking Tub,Walk-In Closet(s) |
|---|---|
| Basement | None |
| Flooring | Other |
| Total Fireplaces | 1 |
| Air Conditioning Y/N | true |
| Heating Y/N | true |
| Fireplace Y/N | true |
| Above Grade Finished Area | 2722 |
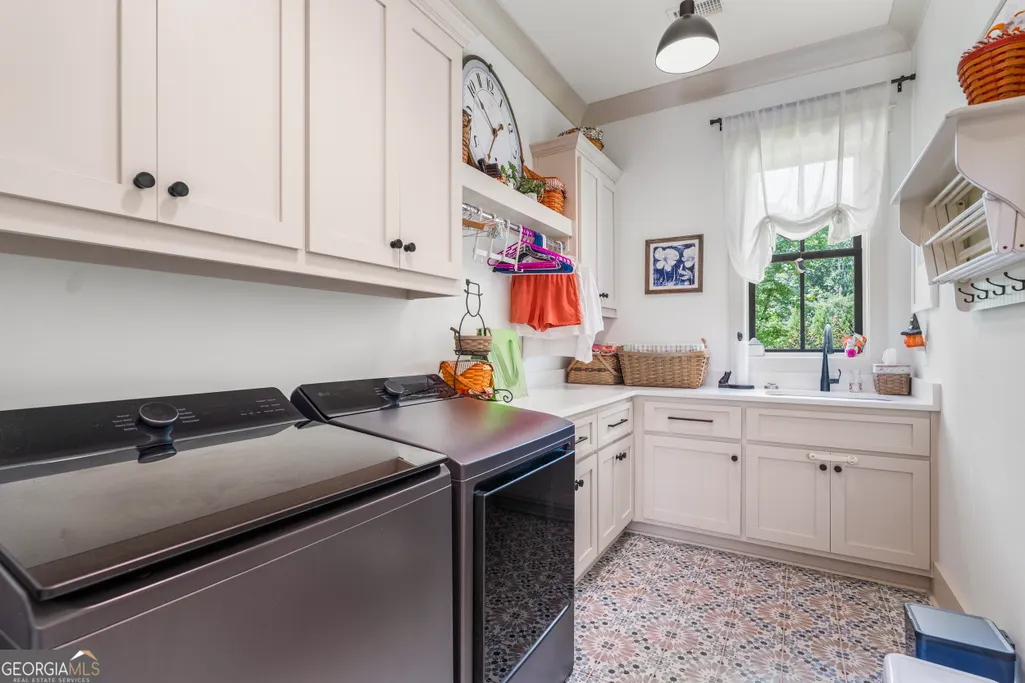
| Laundry Features | Other |
| Total Bedrooms | 4 |
| Main Level Bedrooms | 2 |
| Main Level Bathrooms | 2 |
| Below Grade Finished Area Unit Type | Square Feet |
| LivingAreaSource | Public Records |
| Above Grade Finished Area Unit Type | Square Feet |
| Total Baths | 4 |
Exterior Features
| Parking Features | Garage,Attached,Parking Shed,Side/Rear Entrance |
|---|---|
| Lot Features | Level |
| Water Source | Public |
| Lot Size Area | 11848.32 |
| Building Area Total | 2722 |
| Lot Size Acres | 0.272 |
| Lot Size Source | Public Records |
Amenities
- Foreclosure
- Views
- Short Sale
- New Construction
- Adult 55+
- Lease To Own
- No HOA Fees
- Furnished
- Primary On Main
- Air Conditioning
- Seller Finance
- Green
- Fixer Upper
- Horse
- Golf
- Fireplace
- Deck
- Garage
- Basement
- Pool
Property vs Single Family Average in 31909
Price
Taxes
Year Built
In The Neighborhood
Just Listed
Brunswick
$ 288,800
507 1st Avenue
Brunswick, GA 31520
- Type
- Single Family
- Size
- 1,248 SqFt
- Rooms
- 3 Beds + 1.5 Baths
Brunswick
$ 55,000
1308 George Street
Brunswick, GA 31520
- Type
- Single Family
- Size
- 1,992 SqFt
- Rooms
- 3 Beds + 2 Baths
Brunswick
$ 210,000
1405 Prince Street
Brunswick, GA 31520
- Type
- Single Family
- Size
- 954 SqFt
- Rooms
- 3 Beds + 2 Baths
Brunswick
$ 159,900
1416 Albany Street
Brunswick, GA 31520
- Type
- Single Family
- Size
- 1,000 SqFt
- Rooms
- 2 Beds + 1 Baths
Macclenny
$ 340,000
545 Lissie Court
Macclenny, FL 32063
- Type
- Single Family
- Size
- 2,014 SqFt
- Rooms
- 4 Beds + 2.5 Baths
Brunswick
$ 350,000
600 Prince Street
Brunswick, GA 31520
- Type
- Single Family
- Size
- 1,412 SqFt
- Rooms
- 2 Beds + 1 Baths
Brunswick
$ 435,000
400 Dartmouth Street
Brunswick, GA 31520
- Type
- Single Family
- Size
- 2,086 SqFt
- Rooms
- 3 Beds + 3 Baths
Brunswick
$ 395,000
1217 Union Street
Brunswick, GA 31520
- Type
- Single Family
- Size
- 1,916 SqFt
- Rooms
- 2 Beds + 2 Baths
Brunswick
$ 574,900
1209 Prince Street
Brunswick, GA 31520
- Type
- Single Family
- Size
- 2,028 SqFt
- Rooms
- 4 Beds + 2.5 Baths
Brunswick
$ 49,000
721 Grant Street
Brunswick, GA 31520
- Type
- Single Family
- Size
- 482 SqFt
- Rooms
- 2 Beds + 1 Baths
Brunswick
$ 165,900
912 Amherst Street
Brunswick, GA 31520
- Type
- Single Family
- Size
- 1,244 SqFt
- Rooms
- 2 Beds + 2 Baths
Brunswick
$ 48,000
1004 Albany Street
Brunswick, GA 31520
- Type
- Single Family
- Size
- 2,112 SqFt
- Rooms
- 5 Beds + 2 Baths
 All information deemed reliable but not guaranteed. All properties are subject to prior sale, change or withdrawal. Neither listing broker(s) or information provider(s) shall be responsible for any typographical errors, misinformation, misprints and shall be held totally harmless. Listing(s) information is provided for consumers personal, non-commercial use and may not be used for any purpose other than to identify prospective properties consumers may be interested in purchasing. Information on this
 ©2026 Georgia Multiple Listing Service All information deemed reliable but not guaranteed. All properties are subject to prior sale, change or withdrawal. Neither listing broker(s) or information provider(s) shall be responsible for any typographical errors, misinformation, misprints and shall be held totally harmless. Listing(s) information is provided for consumer's personal, non-commercial use and may not be used for any purpose other than to identify prospective properties consumers may
 Golden Isles Association of REALTORS® All information deemed reliable but not guaranteed. All properties are subject to prior sale, change or withdrawal. Neither listing broker(s) or information provider(s) shall be responsible for any typographical errors, misinformation, misprints and shall be held totally harmless. Listing(s) information is provided for consumer's personal, non-commercial use and may not be used for any purpose other than to identify prospective properties consumers may be
 The information set forth on this site is based upon information which we consider reliable, but because it has been supplied by third parties to our franchisees (who in turn supplied it to us), we can not represent that it is accurate or complete, and it should not be relied upon as such. The offerings are subject to errors, omissions, changes, including price, or withdrawal without notice. All dimensions are approximate and have not been verified by the selling party and can not be verified. It
