



Address
1691 Friar Tuck Road Ne, Atlanta, GA
Price
$ 2,450,000
Property Attributes
- MLS#10839550
- TypeSingle Family
- Listing Status New
- CountyFulton
- CityAtlanta
- NeighborhoodSherwood Forest
- Zip30309
- StyleRanch
- Year Built1953
- Taxes$ 23727
- Price$ 2,450,000
- Bedrooms4
- Full Bathrooms3
- Half Bathrooms1
- Sqr Footage4100
- Lot Size0.1 Acres
Data Source:
Georgia MLS (GAMLS)
Property Description
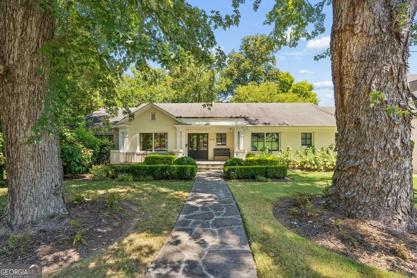
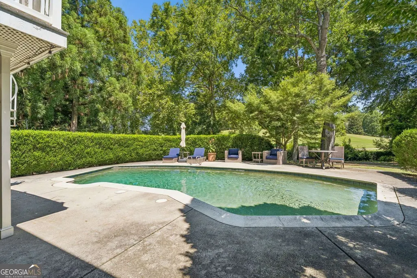
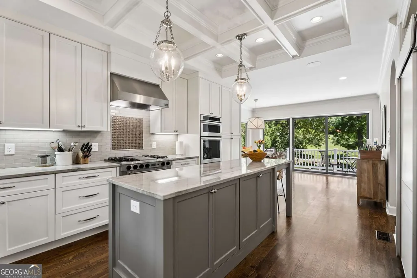
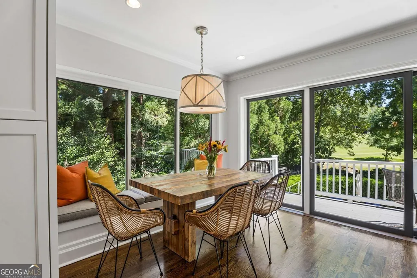
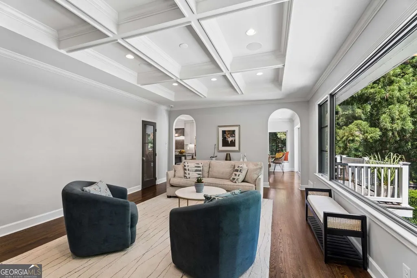
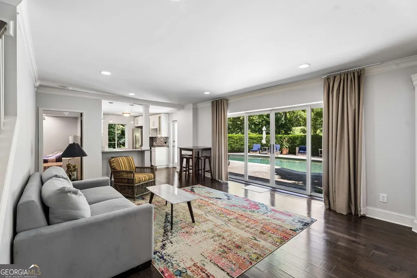
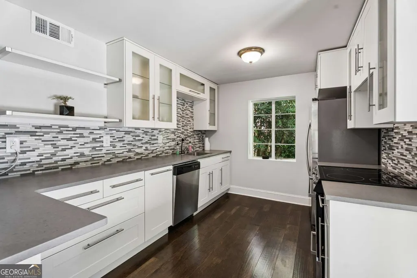
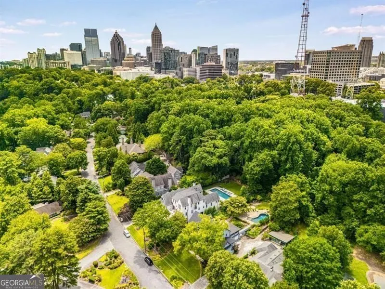
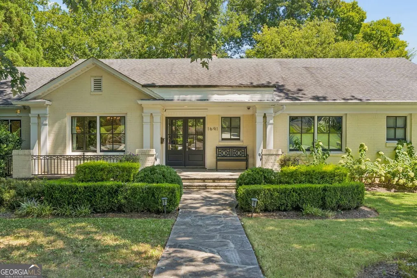
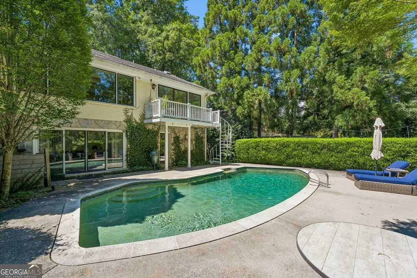
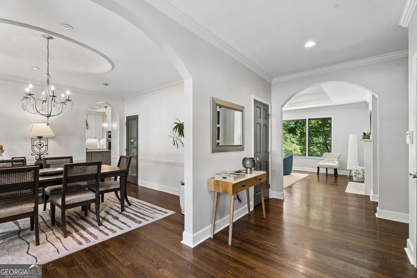
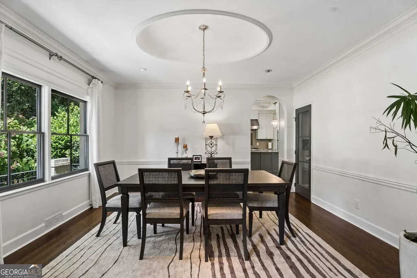
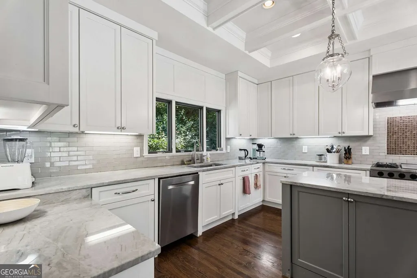
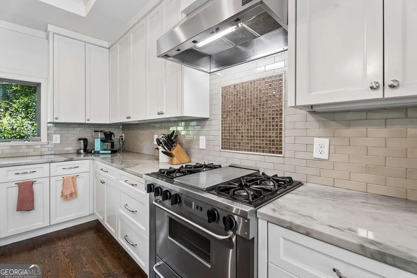
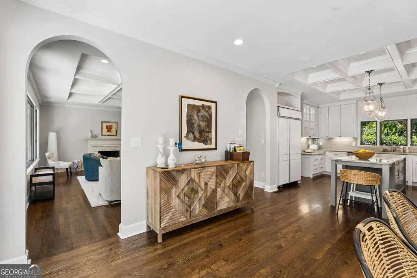
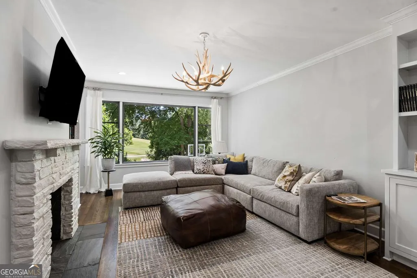
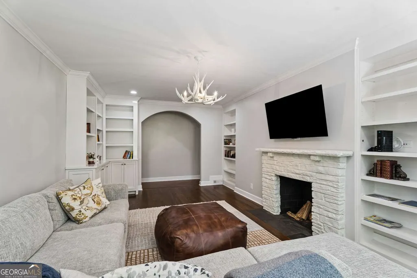
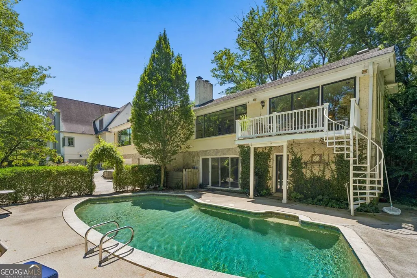
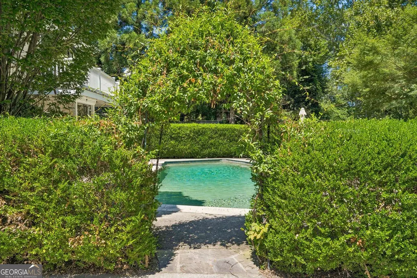
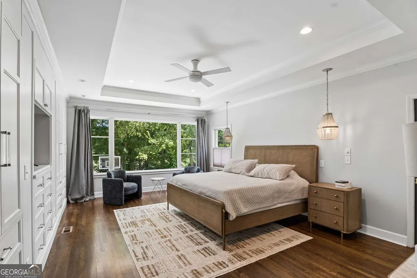
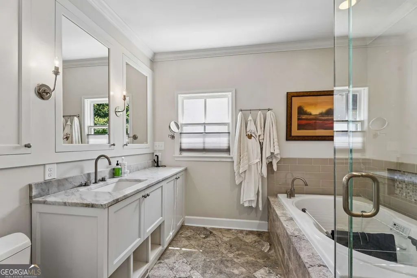
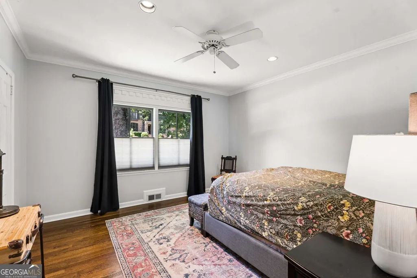
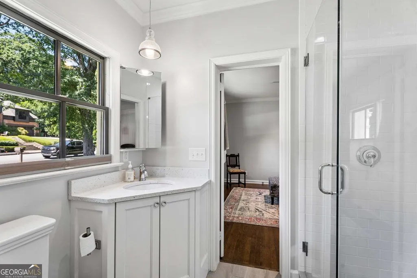
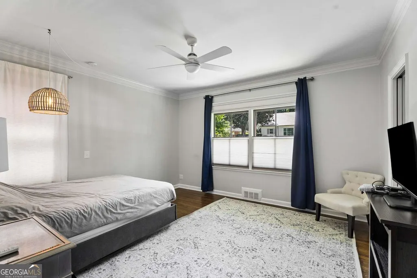
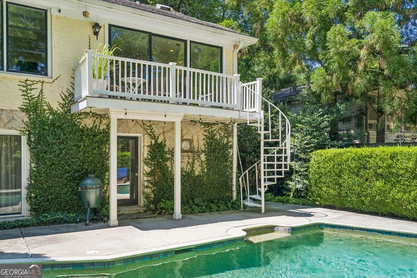
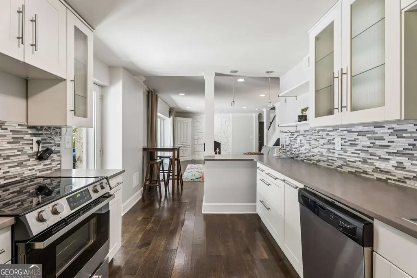
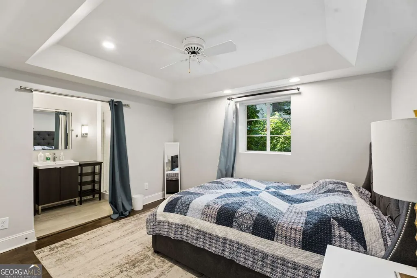
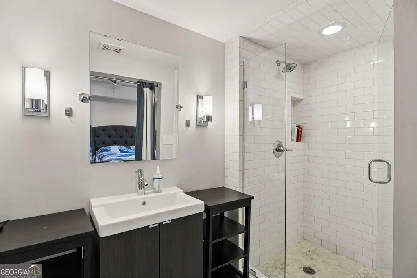
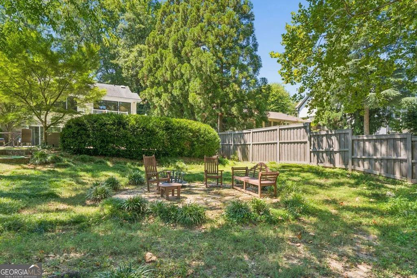
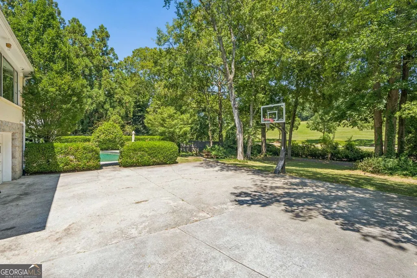
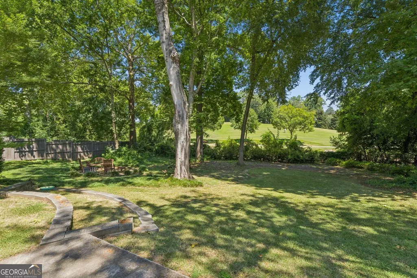
|| GOLF COURSE LIVING IN TOWN || OVER AN ACRE LOT || SALTWATER GUNITE POOL || OVERSIZED OWNER'S SUITE ON MAIN || 3 CAR GARAGE WITH STORAGE || SECOND KITCHEN IN BASEMENT || NEW HVAC 2024 || Some properties make you choose between an IN TOWN LOCATION and the space and outdoor lifestyle typically found farther from the city. At 1691 Friar Tuck Road NE, you get both. Set on MORE THAN AN ACRE directly ON THE GOLF COURSE, this ranch offers expansive views, a SALTWATER GUNITE POOL, and an oversized garage with room for 3 CARS PLUS STORAGE -a combination that's exceptionally difficult to find in town. The golf course isn't simply nearby; it's part of what you experience throughout the home. VERY LARGE WINDOWS in the living room, den, kitchen, and owner's bedroom bring in natural light while showcasing GOLF COURSE VIEWS from multiple living spaces. Whether you're cooking dinner, relaxing in the den, or waking up in the morning, the setting remains part of the experience. The RANCH FLOOR PLAN puts THREE BEDROOMS ON THE MAIN LEVEL, including an OVERSIZED OWNER'S SUITE. The bedroom offers plenty of room to create a sitting area or additional retreat space, while the owner's bath features a WHIRLPOOL TUB LARGE ENOUGH FOR TWO. HIS-AND-HERS CLOSETS provide additional storage and separation. The LARGE KITCHEN gives you plenty of room for everyday cooking and entertaining, while downstairs adds even more flexibility. The basement includes a FOURTH BEDROOM and SECOND KITCHEN, opening up possibilities for guests, extended family, or simply additional living space separate from the main level. Outside is where this property becomes especially memorable. Spend summer afternoons around the SALTWATER IN-GROUND GUNITE POOL, entertain on a lot that gives you room to spread out, or simply enjoy the openness and golf course setting. A NEW POOL PUMP was installed this year, adding to the home's recent improvements. Major updates include a NEW HVAC SYSTEM installed in 2024 and FRESH INTERIOR PAINT completed in 2025. The opportunity at 1691 Friar Tuck Road isn't about any one feature. It's finding MORE THAN AN ACRE IN TOWN, DIRECT GOLF COURSE FRONTAGE AND VIEWS, A SALTWATER GUNITE POOL, A RANCH LAYOUT WITH AN OVERSIZED OWNER'S SUITE ON MAIN, TWO KITCHENS, AND GARAGE SPACE FOR 3 CARS PLUS STORAGE all at the same address. For a buyer who wants the convenience of Atlanta without giving up space, views, or a true outdoor lifestyle, that's a difficult combination to replicate.
| Elementary School | Middle School | High School |
|---|---|---|
| Morningside Elementary School | David T Howard Middle School | Midtown High School |
| Price History | |
|---|---|
| 9/3/2026 | Listed $2,450,000 |
General Features
| Sewer | Public Sewer |
|---|---|
| Heating | Central |
| Cooling | Central Air |
| Utilities | Electricity Available,Natural Gas Available,Phone Available,Sewer Available,Underground Utilities,Water Available,High Speed Internet |
| Roof | Composition |
| Appliances | Dishwasher,Disposal,Double Oven,Dryer,Gas Water Heater,Microwave,Refrigerator,Washer,Stainless Steel Appliance(s) |
| HOA Fee | 450 |
| Association Fee Includes | Maintenance Grounds,Security |
| Patio/Porch Features | Deck,Patio |
| Architectural Style | Ranch |
| Pool Features | In Ground,Salt Water |
| Security Features | Smoke Detector(s) |
| Construction Materials | Brick |
| Year Built | 1953 |
| Levels | One |
| Property Subtype | Single Family Residence |
| Tax Year | 2025 |
| Community Features | Golf |
| County | Fulton |
| New Construction | false |
| Property Type | Residential |
| HOA | true |
| Attached Garage | false |
| Energy Efficient | Appliances,Insulation,Windows,Water Heater,Doors |
| Subdivision Name | Sherwood Forest |
| Garage Y/N | true |
| Full Baths | 3 |
| Status | New |
| Directions | I-75 N/I-85 N exit 251A for 17th St, right onto 17th St NW, left onto W Peachtree St NE, right onto Peachtree St NE, right onto Beverly Rd NE, left onto Friar Tuck Rd NE |
| High School | Midtown |
| City | Atlanta |
| Lot Size Units | Square Feet |
| Lot Size Square Feet | 4356 |
| Carport Y/N | false |
| Elementary School | Morningside |
| Property Attached Y/N | false |
| Land Lease Y/N | false |
| Tax Annual Amount | 23727 |
| Home Warranty Y/N | false |
| Middle/Junior High School | David T Howard |
| Property Condition | Resale |
| Structure Type | House |
| Building Area Units | Square Feet |
| Living Area Units | Square Feet |
| Standard Status | Active |
Interior Features
| Interior Amenities | In-Law Floorplan,High Ceilings,Master On Main Level,Bookcases |
|---|---|
| Basement | Full,Daylight,Exterior Entry,Finished |
| Flooring | Hardwood |
| Total Fireplaces | 3 |
| Fireplace Features | Family Room,Gas Log,Gas Starter,Living Room,Masonry |
| Common Walls | No Common Walls |
| Air Conditioning Y/N | true |
| Heating Y/N | true |
| Fireplace Y/N | true |
| Above Grade Finished Area | 4100 |
| Half Baths | 1 |
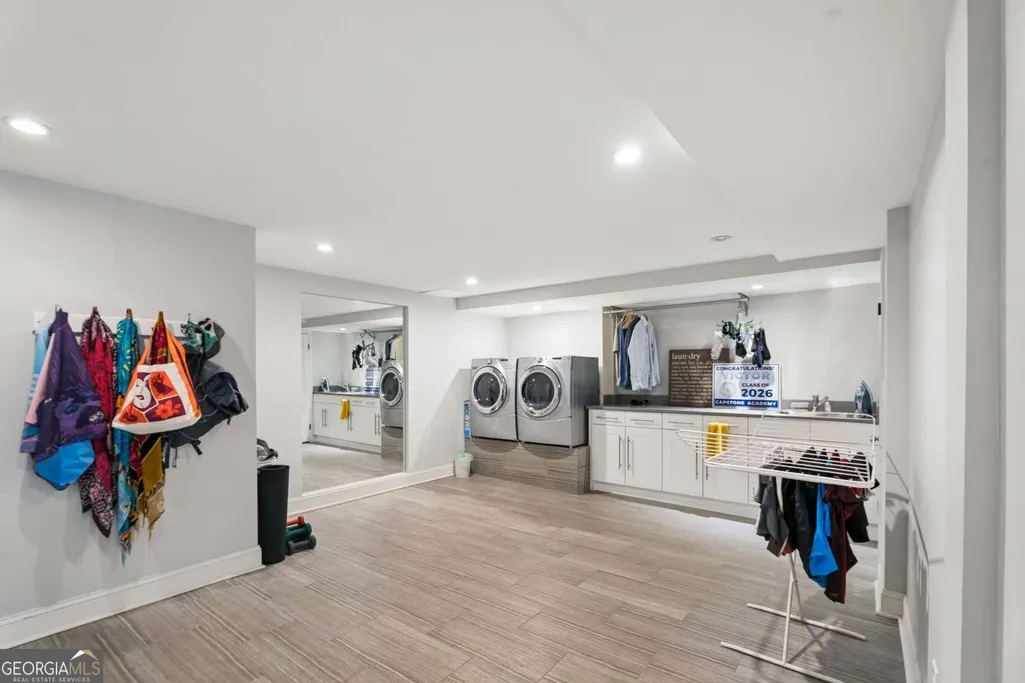
| Laundry Features | In Basement |
| Total Bedrooms | 4 |
| Main Level Bedrooms | 3 |
| Main Level Bathrooms | 2 |
| Below Grade Finished Area Unit Type | Square Feet |
| LivingAreaSource | Owner |
| Above Grade Finished Area Unit Type | Square Feet |
| Kitchen Features | Second Kitchen,Solid Surface Counters,Pantry,Kitchen Island,Breakfast Room,Breakfast Bar |
| Total Baths | 4 |
| Dining Room Features | Separate Room |
Exterior Features
| Exterior Amenities | Garden |
|---|---|
| Fencing | Back Yard,Privacy,Wood |
| Parking Features | Garage,Garage Door Opener |
| Lot Features | Other |
| Water Source | Public |
| Total Parking | 3 |
| Lot Size Area | 4356 |
| Building Area Total | 4100 |
| Lot Size Acres | 0.1 |
| Lot Size Source | Owner |
Amenities
- Foreclosure
- Views
- Short Sale
- New Construction
- Adult 55+
- Lease To Own
- No HOA Fees
- Furnished
- Primary On Main
- Air Conditioning
- Seller Finance
- Green
- Fixer Upper
- Horse
- Golf
- Fireplace
- Deck
- Garage
- Basement
- Pool
Property vs Single Family Average in 30309
Price
Taxes
Year Built
In The Neighborhood
Just Listed
Jacksonville
$ 135,000
9135 Spottswood Road
Jacksonville, FL 32208
- Type
- Single Family
- Size
- 884 SqFt
- Rooms
- 3 Beds + 1 Baths
Atlanta
$ 1,450,000
1719 Barnesdale Way Ne
Atlanta, GA 30309
- Type
- Single Family
- Rooms
- 3 Beds + 2.5 Baths
Jacksonville
$ 130,000
8940 Yeoman Court
Jacksonville, FL 32208
- Type
- Single Family
- Size
- 1,698 SqFt
- Rooms
- 3 Beds + 1.5 Baths
Covington
$ 649,900
310 Friar Tuck C Circle
Covington, GA 30014
- Type
- Single Family
- Size
- 1,200 SqFt
- Rooms
- 3 Beds + 2.5 Baths
Macon
$ 105,000
2401 Shea Drive
Macon, GA 31206
- Type
- Single Family
- Size
- 1,486 SqFt
- Rooms
- 4 Beds + 2 Baths
Newnan
$ 195,000
105 Little John Way
Newnan, GA 30263
- Type
- Single Family
- Size
- 2,129 SqFt
- Rooms
- 3 Beds + 2.5 Baths
Decatur
$ 274,900
2712 Sherlock Drive
Decatur, GA 30034
- Type
- Single Family
- Size
- 4,023 SqFt
- Rooms
- 3 Beds + 3 Baths
Jonesboro
$ 285,000
680 Sherwood Drive
Jonesboro, GA 30236
- Type
- Single Family
- Rooms
- 3 Beds + 2.5 Baths
Jacksonville
$ 199,900
9239 Castle Boulevard
Jacksonville, FL 32208
- Type
- Single Family
- Size
- 1,429 SqFt
- Rooms
- 3 Beds + 1.5 Baths
Jacksonville
$ 99,000
4915 Chivalry Drive
Jacksonville, FL 32208
- Type
- Single Family
- Size
- 1,320 SqFt
- Rooms
- 3 Beds + 1 Baths
Jacksonville
$ 169,900
8916 Yeoman Drive
Jacksonville, FL 32208
- Type
- Single Family
- Size
- 1,112 SqFt
- Rooms
- 3 Beds + 1 Baths
Rome
$ 164,900
111 Friar Tuck Road Ne
Rome, GA 30161
- Type
- Single Family
- Size
- 1,144 SqFt
- Rooms
- 3 Beds + 1 Baths
 All information deemed reliable but not guaranteed. All properties are subject to prior sale, change or withdrawal. Neither listing broker(s) or information provider(s) shall be responsible for any typographical errors, misinformation, misprints and shall be held totally harmless. Listing(s) information is provided for consumers personal, non-commercial use and may not be used for any purpose other than to identify prospective properties consumers may be interested in purchasing. Information on this
 ©2026 Georgia Multiple Listing Service All information deemed reliable but not guaranteed. All properties are subject to prior sale, change or withdrawal. Neither listing broker(s) or information provider(s) shall be responsible for any typographical errors, misinformation, misprints and shall be held totally harmless. Listing(s) information is provided for consumer's personal, non-commercial use and may not be used for any purpose other than to identify prospective properties consumers may
 Golden Isles Association of REALTORS® All information deemed reliable but not guaranteed. All properties are subject to prior sale, change or withdrawal. Neither listing broker(s) or information provider(s) shall be responsible for any typographical errors, misinformation, misprints and shall be held totally harmless. Listing(s) information is provided for consumer's personal, non-commercial use and may not be used for any purpose other than to identify prospective properties consumers may be
 The information set forth on this site is based upon information which we consider reliable, but because it has been supplied by third parties to our franchisees (who in turn supplied it to us), we can not represent that it is accurate or complete, and it should not be relied upon as such. The offerings are subject to errors, omissions, changes, including price, or withdrawal without notice. All dimensions are approximate and have not been verified by the selling party and can not be verified. It
