
Address
11 Harbor Lane, White, GA
Price
$ 415,000
Property Attributes
- MLS#10839663
- TypeSingle Family
- Listing Status New
- CountyBartow
- CityWhite
- NeighborhoodNorth Hampton
- Zip30184
- StyleBrick Front, Traditional
- Year Built1998
- Taxes$ 3318
- Price$ 415,000
- Bedrooms4
- Full Bathrooms2
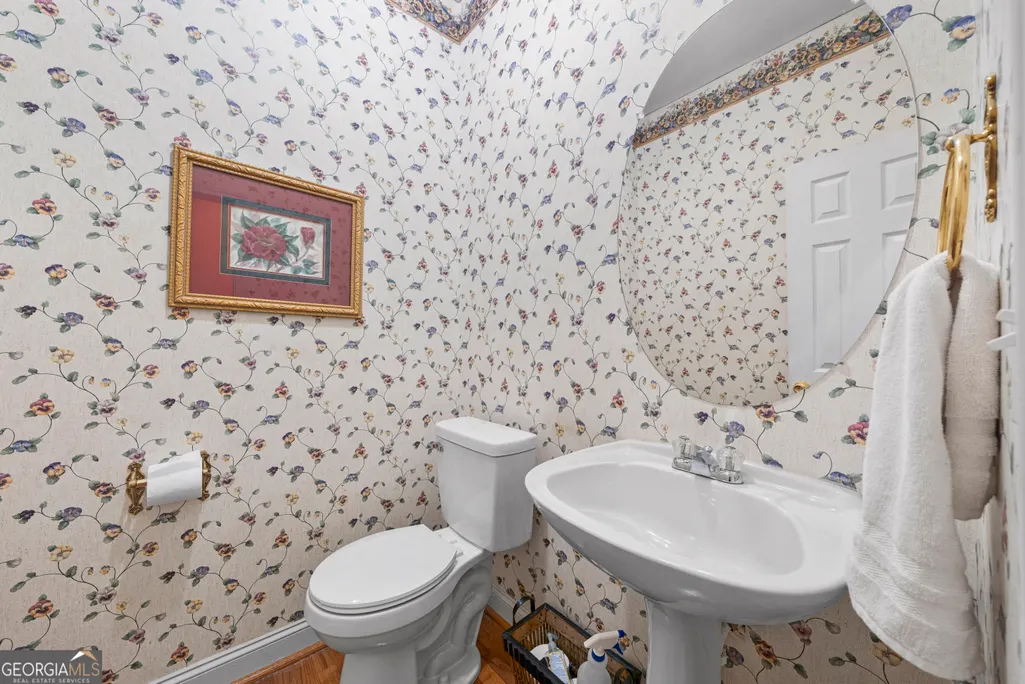
- Half Bathrooms1
- Sqr Footage2376
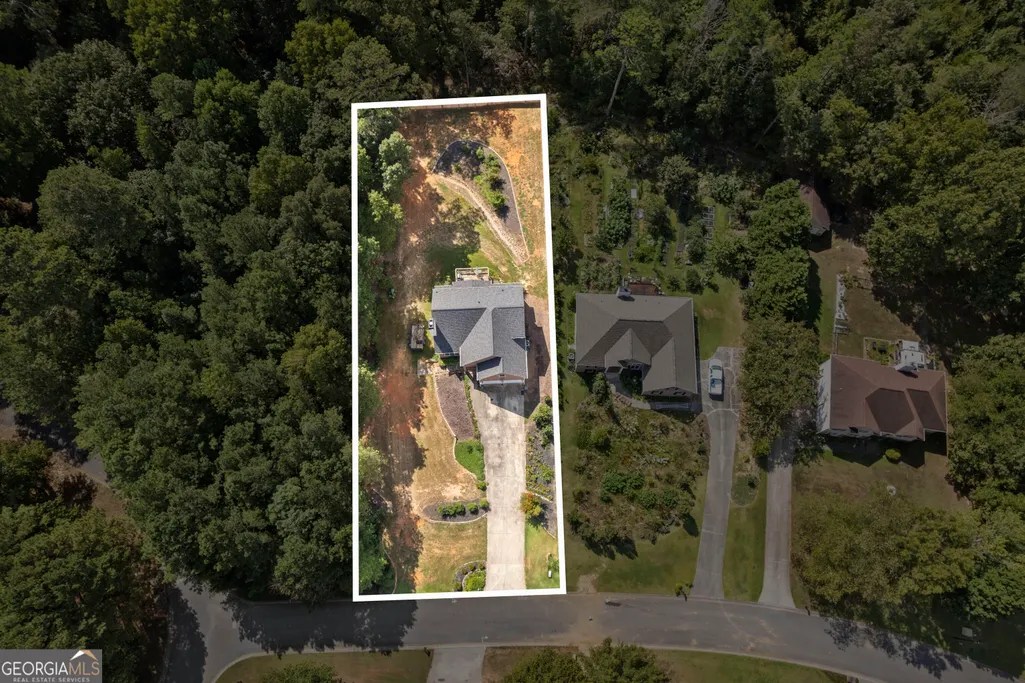
- Lot Size0.63 Acres
Data Source:
Georgia MLS (GAMLS)
Property Description
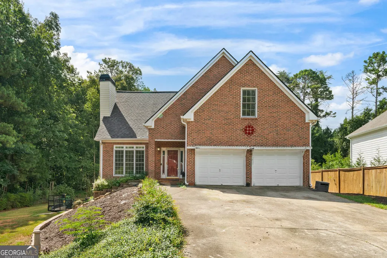
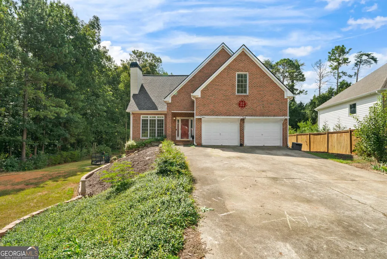
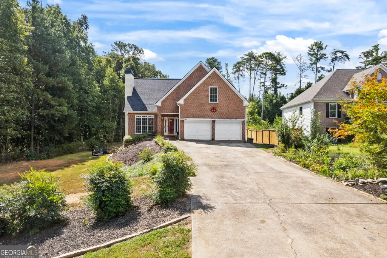
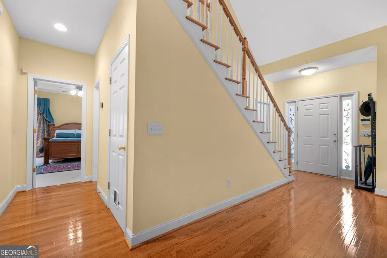
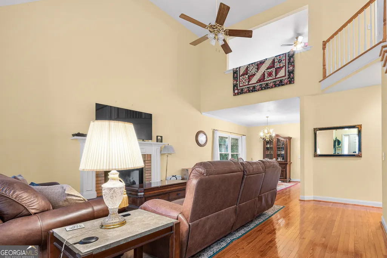
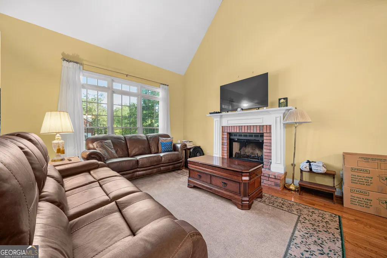
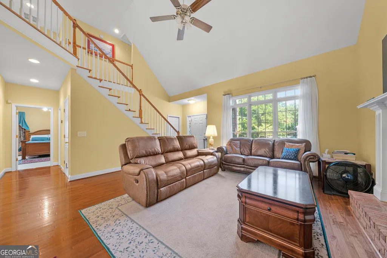
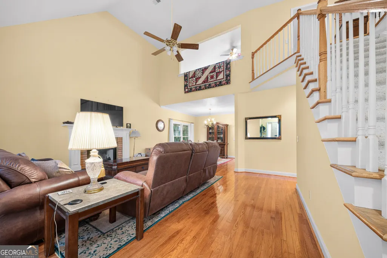
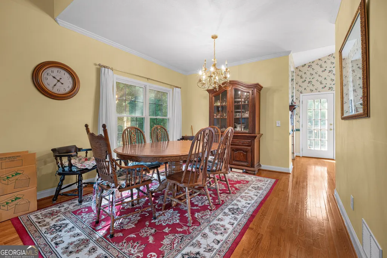
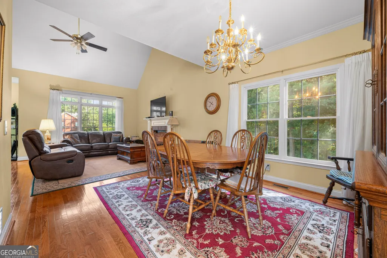
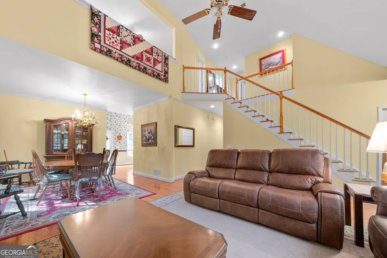
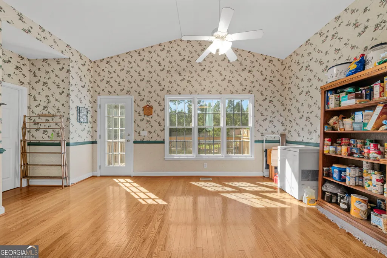
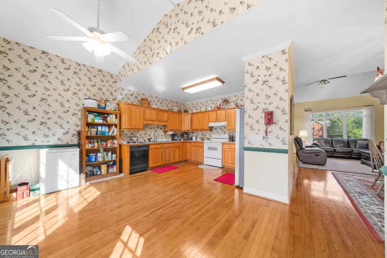
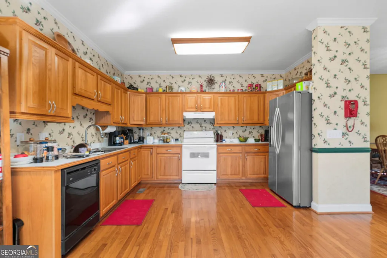
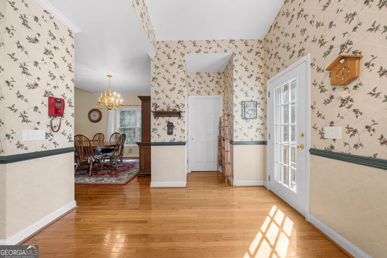
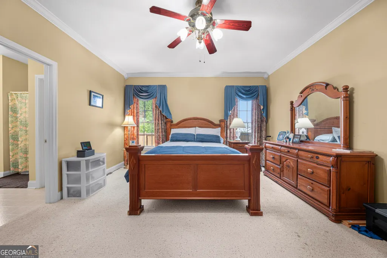
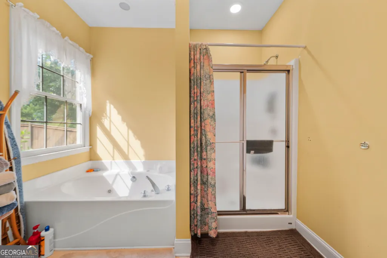
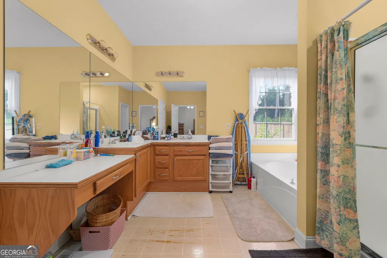
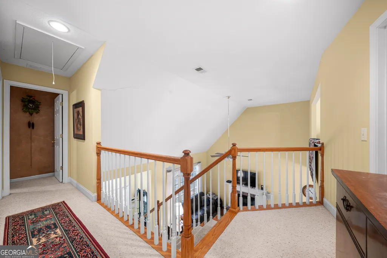
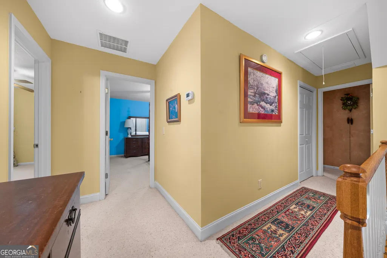
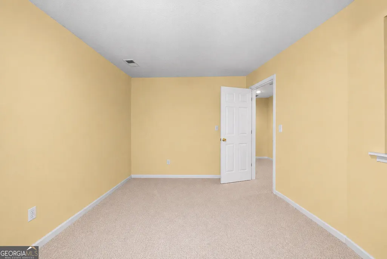
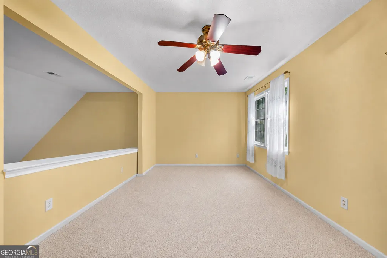
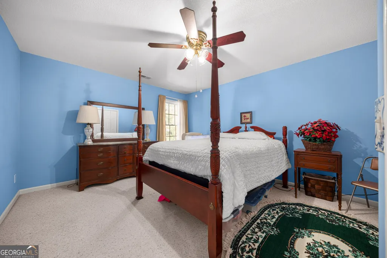
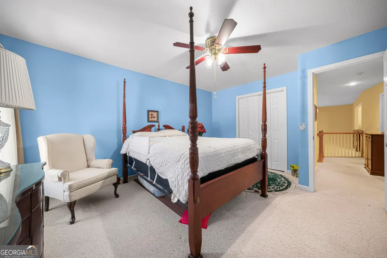
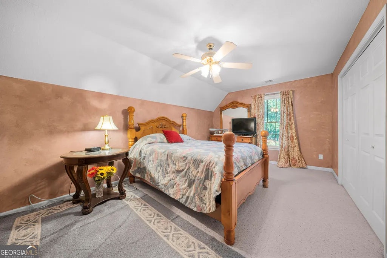
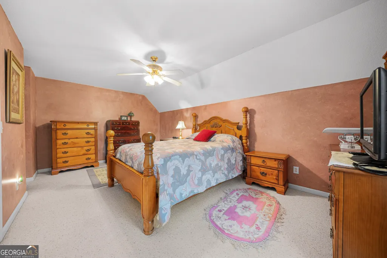
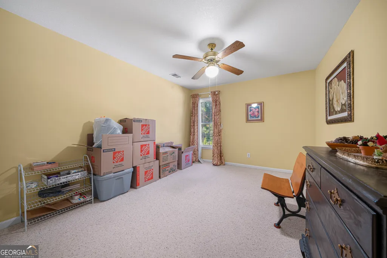
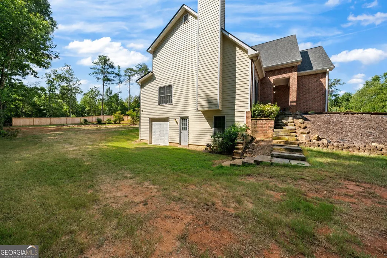
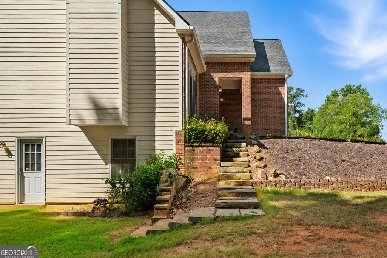
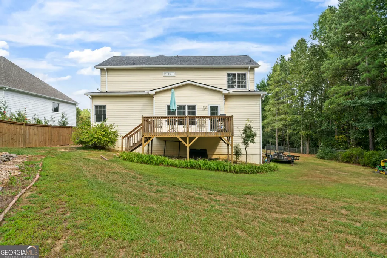
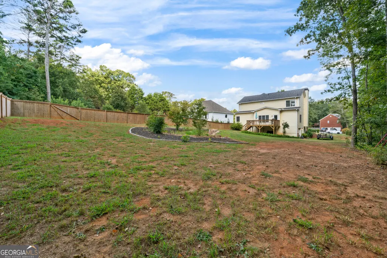
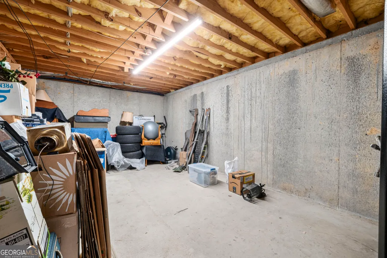
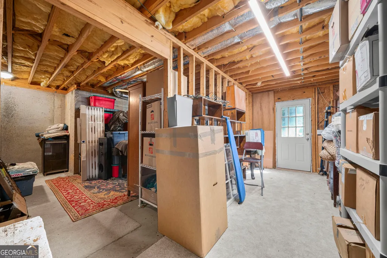
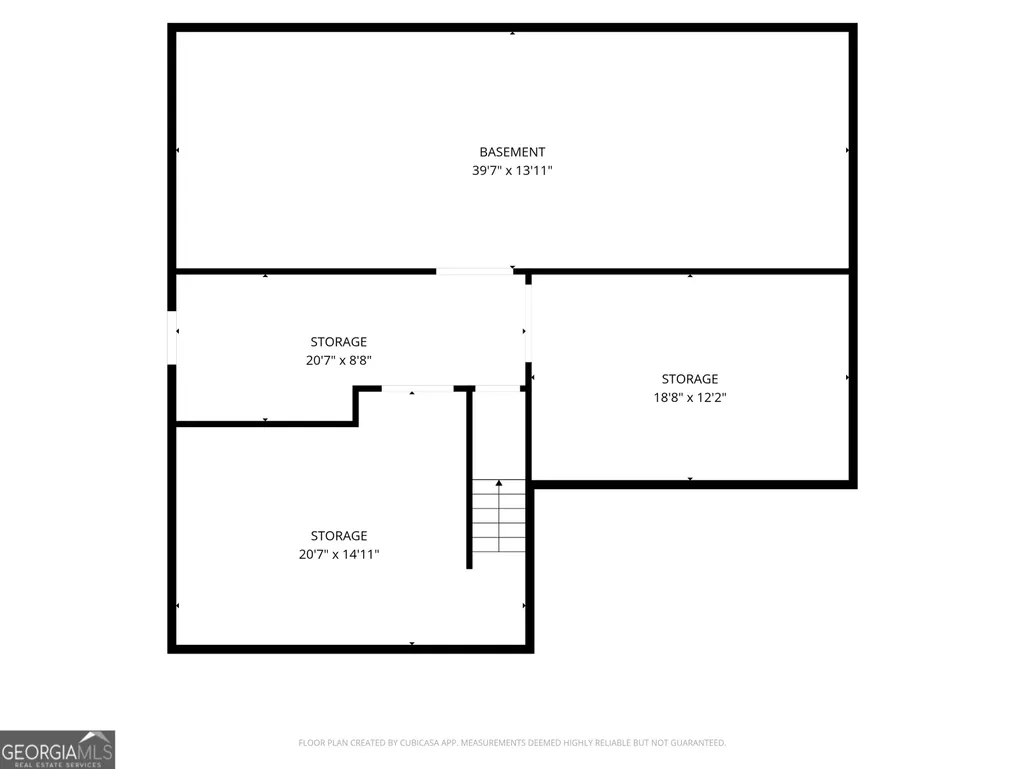
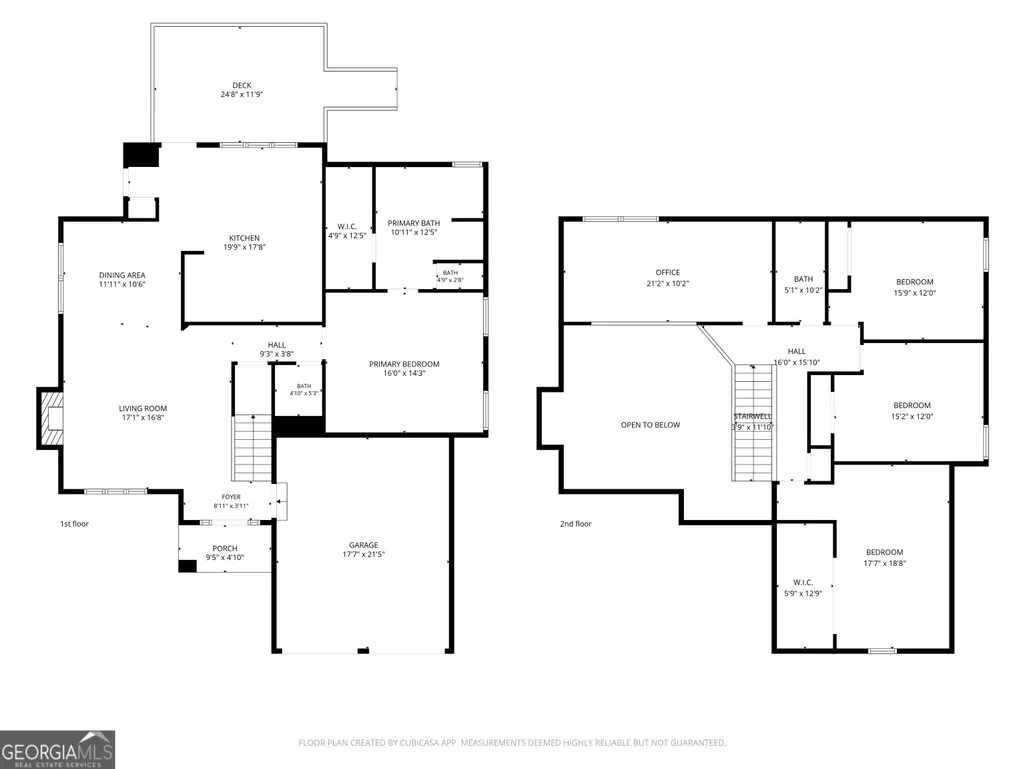
Welcome to 11 Harbor Lane. This is a beautiful traditional two story brick front home on a full basement in the sought after North Hampton community in White, GA. The home has a lovely vaulted entry foyer that leads into the bright and airy family room with hardwood flooring in the family room, kitchen and dining area. Family room has a lovely fireplace and is open to the large dining room. The kitchen is huge with ample cabinetry and space for an eat-in area. The laundry room and pantry are conveniently located adjacent to the kitchen. The primary suite is located on the main level with an attached en-suite bath with large closet, separate tub/shower, and double sinks. There is also a convenient half bath located on the main level. Up the stairs you will find three large secondary bedrooms with generous closets AND a bonus home office/flex space. All of this on a full, unfinished basement with a handy boat door. The back yard is private and has a large deck overlooking the yard.
| Elementary School | Middle School | High School |
|---|---|---|
| White Elementary School | Cass Middle School | Cass High School |
| Price History | |
|---|---|
| 9/3/2026 | Listed $415,000 |
General Features
| Sewer | Septic Tank |
|---|---|
| Heating | Central,Electric,Heat Pump |
| Cooling | Ceiling Fan(s),Central Air,Electric,Heat Pump |
| Utilities | Cable Available,Electricity Available,Phone Available,Water Available |
| Roof | Composition |
| Appliances | Dishwasher,Electric Water Heater,Range |
| HOA Fee | 475 |
| Association Fee Includes | Management Fee |
| Patio/Porch Features | Deck,Porch |
| Architectural Style | Brick Front,Traditional |
| Construction Materials | Brick,Wood Siding |
| Year Built | 1998 |
| Levels | Two |
| Property Subtype | Single Family Residence |
| Tax Year | 2025 |
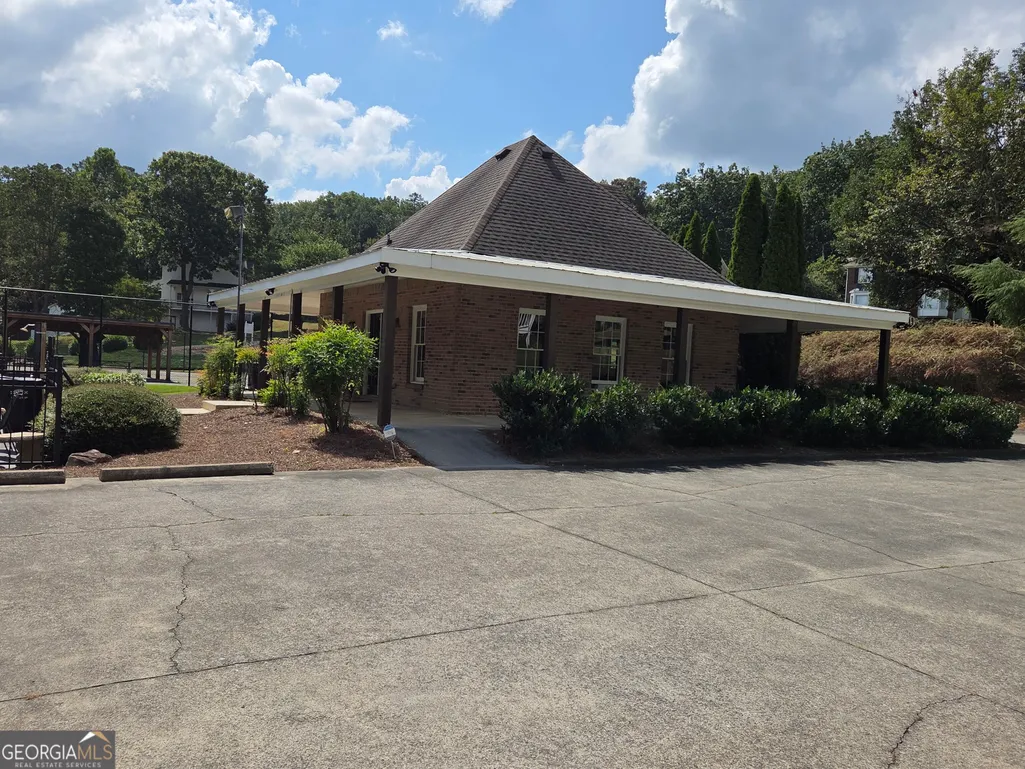
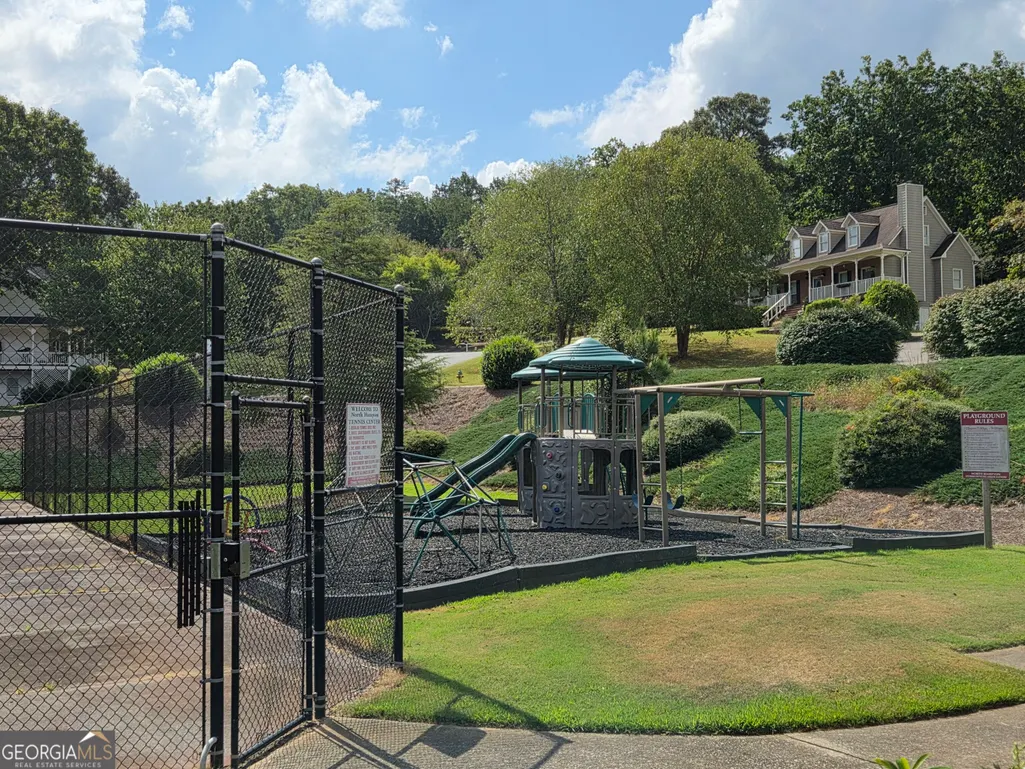
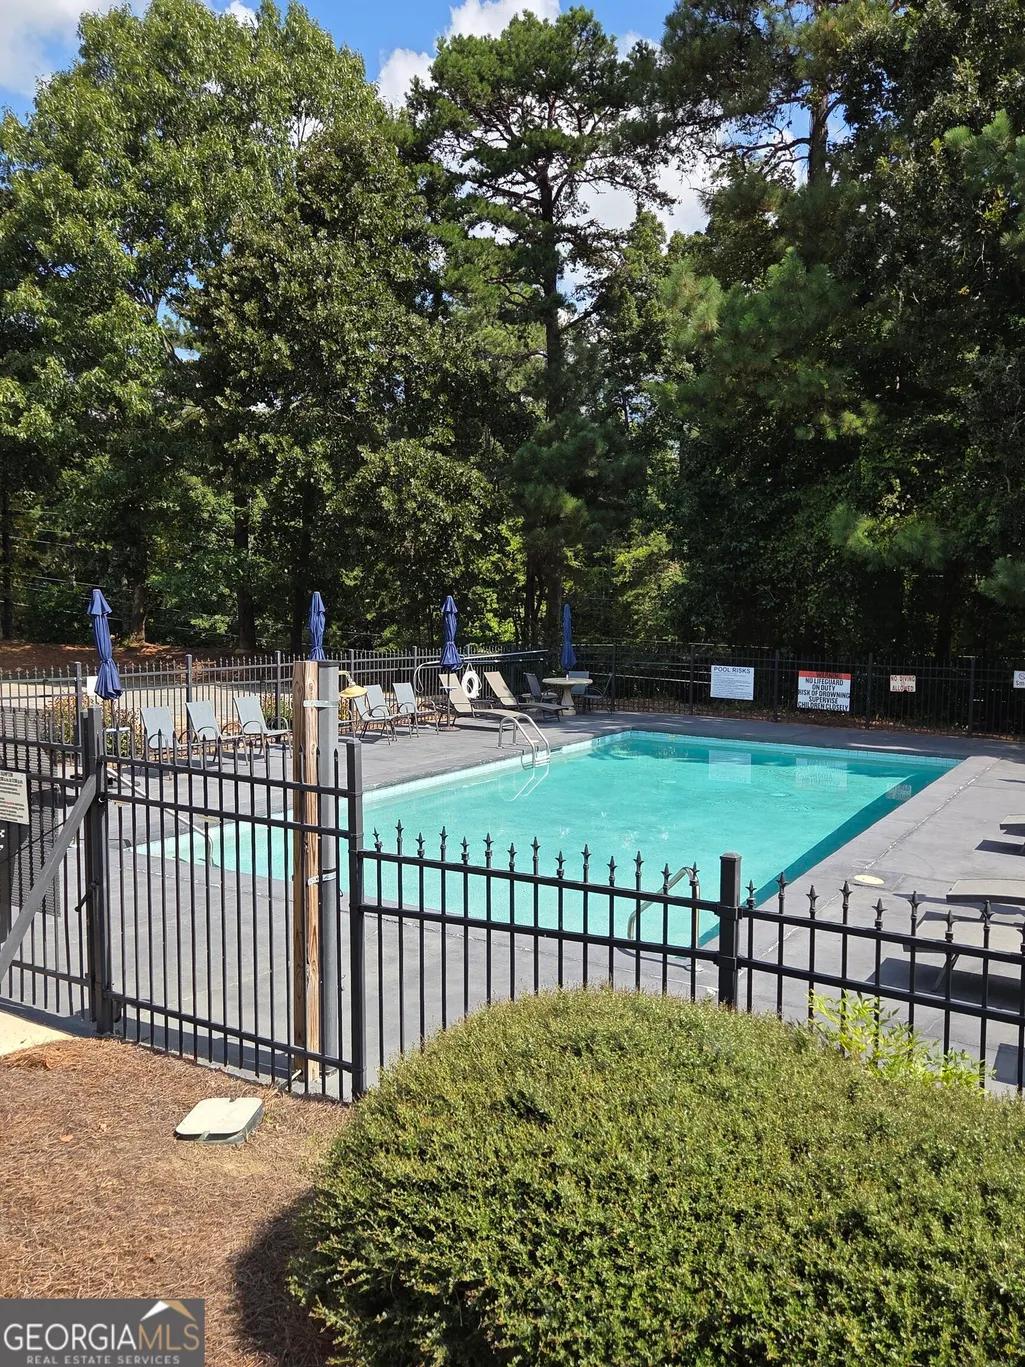
| Community Features | Clubhouse,Playground,Pool |
| County | Bartow |
| New Construction | false |
| Property Type | Residential |
| HOA | true |
| Attached Garage | true |
| Subdivision Name | North Hampton |
| Garage Y/N | true |
| Full Baths | 2 |
| Status | New |
| Directions | Hwy 411 to White , right on Stamp Creek, Right into North Hampton, left on Centerport , right on Harbor. First home on the left. |
| High School | Cass |
| City | White |
| Lot Size Units | Square Feet |
| Lot Size Square Feet | 27442.8 |
| Carport Y/N | false |
| Elementary School | White |
| Property Attached Y/N | false |
| Land Lease Y/N | false |
| Tax Annual Amount | 3318 |
| Home Warranty Y/N | false |
| Middle/Junior High School | Cass |
| Property Condition | Resale |
| Structure Type | House |
| Building Area Units | Square Feet |
| Living Area Units | Square Feet |
| Standard Status | Active |
Interior Features
| Interior Amenities | Double Vanity,High Ceilings,Master On Main Level,Separate Shower,Entrance Foyer,Walk-In Closet(s) |
|---|---|
| Basement | Exterior Entry,Full,Interior Entry,Unfinished |
| Flooring | Carpet,Hardwood,Vinyl |
| Total Fireplaces | 1 |
| Fireplace Features | Family Room |
| Common Walls | No Common Walls |
| Air Conditioning Y/N | true |
| Heating Y/N | true |
| Fireplace Y/N | true |
| Above Grade Finished Area | 2376 |
| Half Baths | 1 |
| Laundry Features | In Kitchen,Laundry Closet |
| Total Bedrooms | 4 |
| Main Level Bedrooms | 1 |
| Main Level Bathrooms | 1 |
| Below Grade Finished Area Unit Type | Square Feet |
| LivingAreaSource | Public Records |
| Above Grade Finished Area Unit Type | Square Feet |
| Kitchen Features | Pantry |
| Total Baths | 3 |
| Dining Room Features | Seats 12+,Separate Room |
Exterior Features
| Parking Features | Garage,Attached |
|---|---|
| Lot Features | Private |
| Water Source | Public |
| Total Parking | 2 |
| Lot Size Area | 27442.8 |
| Building Area Total | 2376 |
| Lot Size Acres | 0.63 |
| Lot Size Source | Public Records |
Amenities
- Foreclosure
- Views
- Short Sale
- New Construction
- Adult 55+
- Lease To Own
- No HOA Fees
- Furnished
- Primary On Main
- Air Conditioning
- Seller Finance
- Green
- Fixer Upper
- Horse
- Golf
- Fireplace
- Deck
- Garage
- Basement
- Pool
Property vs Single Family Average in 30184
Price
Taxes
Year Built
In The Neighborhood
Fernandina Beach
$ 574,900
86504 Eastport Drive
Fernandina Beach, FL 32034
- Type
- Single Family
- Size
- 2,584 SqFt
- Rooms
- 4 Beds + 3 Baths
Conyers
$ 599,000
2940 Revere Cove Ne
Conyers, GA 30012
- Type
- Single Family
- Size
- 4,073 SqFt
- Rooms
- 3 Beds + 3 Baths
Conyers
$ 550,000
3140 Ne Haverhill Cove Ne
Conyers, GA 30012
- Type
- Single Family
- Size
- 5,178 SqFt
- Rooms
- 4 Beds + 3.5 Baths
Open House
Fernandina Beach
$ 610,000
86135 Hampton Bays Drive
Fernandina Beach, FL 32034
- Type
- Single Family
- Size
- 2,420 SqFt
- Rooms
- 4 Beds + 2 Baths
Fernandina Beach
$ 574,000
86120 Montauk Drive
Fernandina Beach, FL 32034
- Type
- Single Family
- Size
- 2,340 SqFt
- Rooms
- 4 Beds + 3 Baths
Perry
$ 410,000
309 Bridgehampton Way
Perry, GA 31069
- Type
- Single Family
- Size
- 2,574 SqFt
- Rooms
- 3 Beds + 2.5 Baths
Monroe
$ 1,100,000
810 North Hampton Way
Monroe, GA 30656
- Type
- Single Family
- Size
- 3,435 SqFt
- Rooms
- 5 Beds + 3.5 Baths
Fernandina Beach
$ 499,000
86126 Remsenburg Drive
Fernandina Beach, FL 32034
- Type
- Single Family
- Size
- 2,908 SqFt
- Rooms
- 4 Beds + 3 Baths
Fernandina Beach
$ 579,000
85488 Sagaponack Drive
Fernandina Beach, FL 32034
- Type
- Single Family
- Size
- 2,644 SqFt
- Rooms
- 5 Beds + 3.5 Baths
Fernandina Beach
$ 815,000
85279 Amagansett Drive
Fernandina Beach, FL 32034
- Type
- Single Family
- Size
- 3,110 SqFt
- Rooms
- 5 Beds + 4 Baths
Fernandina Beach
$ 399,900
96141 Long Beach Drive
Fernandina Beach, FL 32034
- Type
- Single Family
- Size
- 1,872 SqFt
- Rooms
- 3 Beds + 2 Baths
Fernandina Beach
$ 474,900
85048 Bostick Wood Drive
Fernandina Beach, FL 32034
- Type
- Single Family
- Size
- 1,778 SqFt
- Rooms
- 3 Beds + 2 Baths
 All information deemed reliable but not guaranteed. All properties are subject to prior sale, change or withdrawal. Neither listing broker(s) or information provider(s) shall be responsible for any typographical errors, misinformation, misprints and shall be held totally harmless. Listing(s) information is provided for consumers personal, non-commercial use and may not be used for any purpose other than to identify prospective properties consumers may be interested in purchasing. Information on this
 ©2026 Georgia Multiple Listing Service All information deemed reliable but not guaranteed. All properties are subject to prior sale, change or withdrawal. Neither listing broker(s) or information provider(s) shall be responsible for any typographical errors, misinformation, misprints and shall be held totally harmless. Listing(s) information is provided for consumer's personal, non-commercial use and may not be used for any purpose other than to identify prospective properties consumers may
 Golden Isles Association of REALTORS® All information deemed reliable but not guaranteed. All properties are subject to prior sale, change or withdrawal. Neither listing broker(s) or information provider(s) shall be responsible for any typographical errors, misinformation, misprints and shall be held totally harmless. Listing(s) information is provided for consumer's personal, non-commercial use and may not be used for any purpose other than to identify prospective properties consumers may be
 The information set forth on this site is based upon information which we consider reliable, but because it has been supplied by third parties to our franchisees (who in turn supplied it to us), we can not represent that it is accurate or complete, and it should not be relied upon as such. The offerings are subject to errors, omissions, changes, including price, or withdrawal without notice. All dimensions are approximate and have not been verified by the selling party and can not be verified. It
