





Address
51 Creekwood Drive, Griffin, GA
Price
$ 399,000
Property Attributes
- MLS#10843554
- TypeSingle Family
- Listing Status New
- CountySpalding
- CityGriffin
- NeighborhoodCreekwood
- Zip30223
- StyleRustic, Ranch, Traditional
- Year Built2003
- Taxes$ 3872
- Price$ 399,000
- Bedrooms3
- Full Bathrooms2
- Half Bathrooms0
- Sqr Footage2178
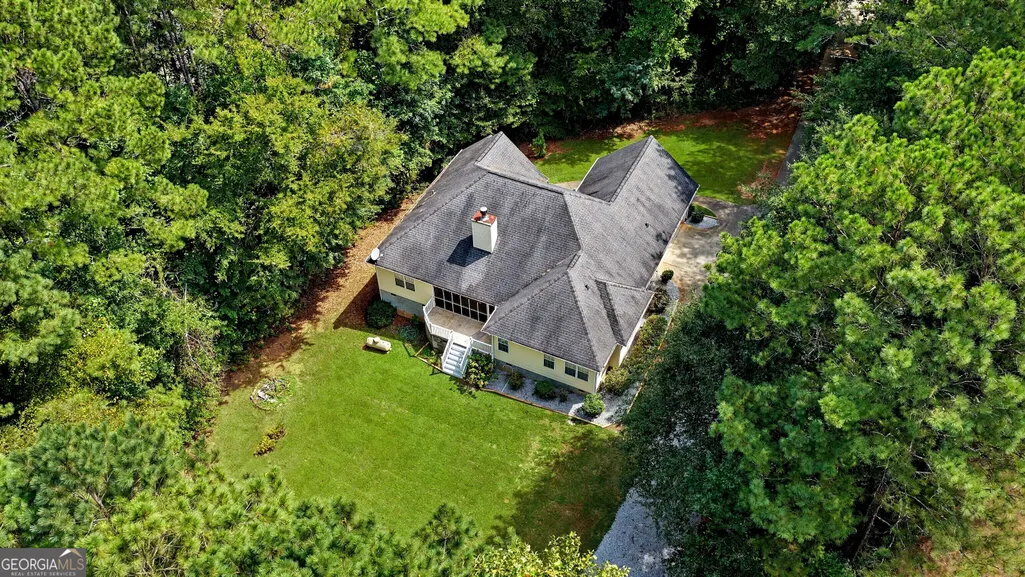
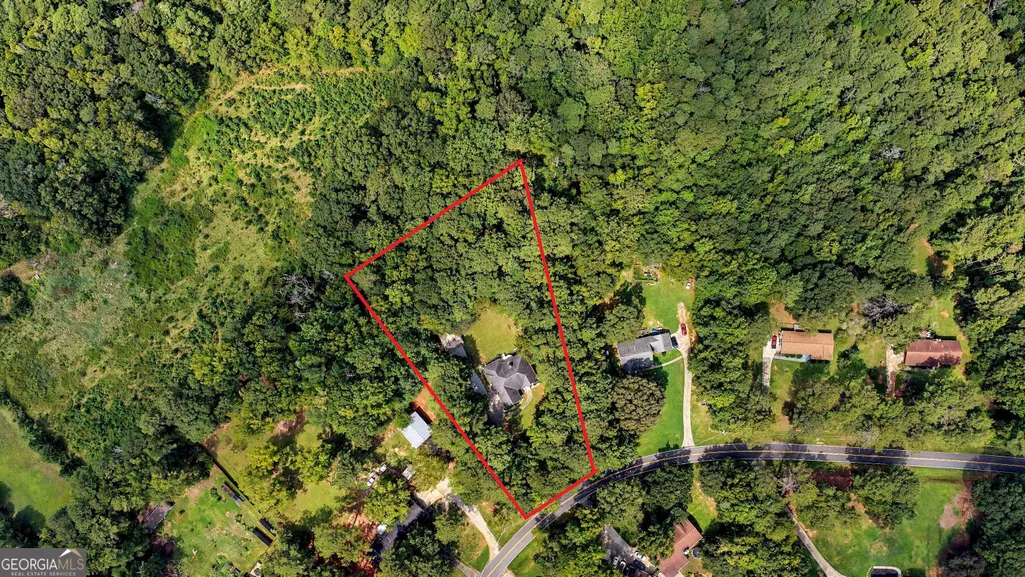
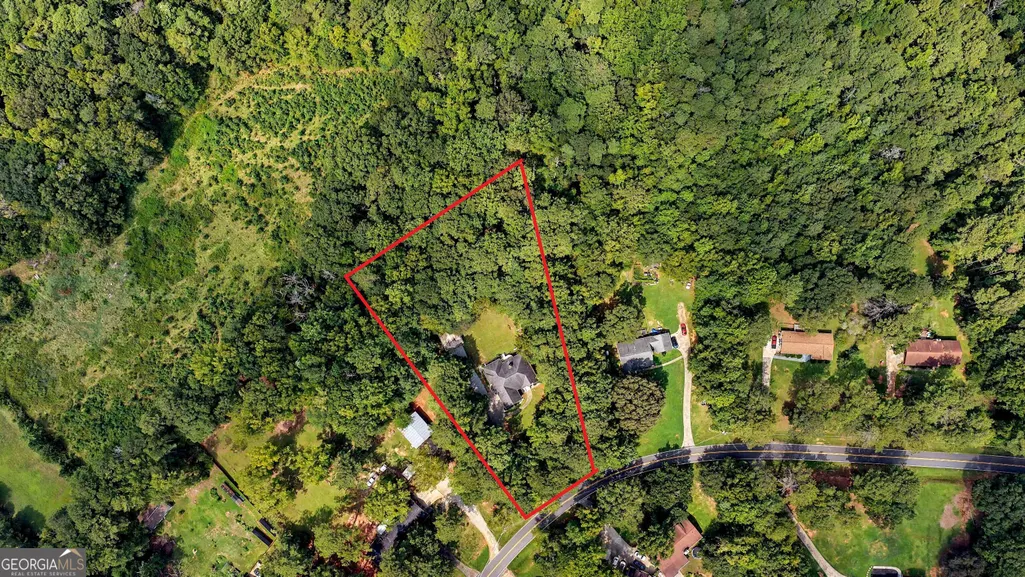
- Lot Size2.26 Acres
Data Source:
Georgia MLS (GAMLS)
Property Description
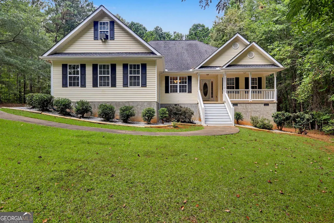
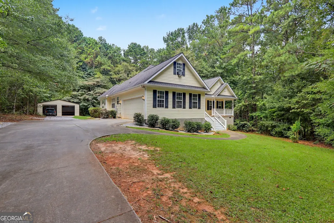
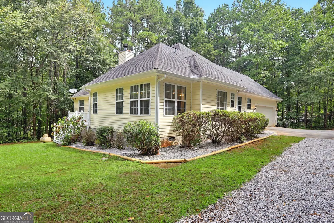
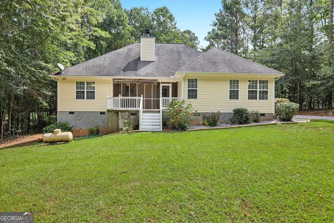
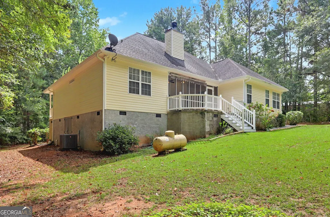
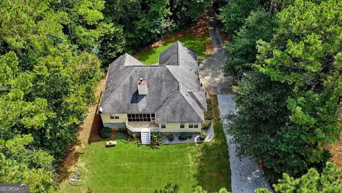
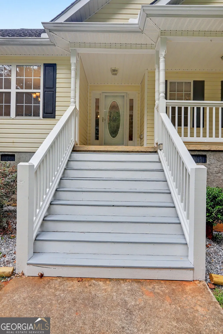
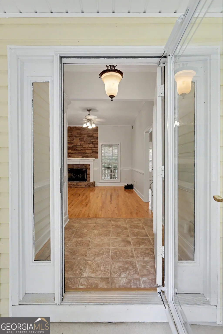
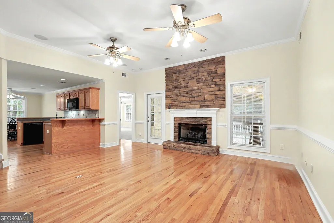
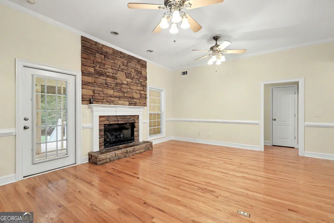
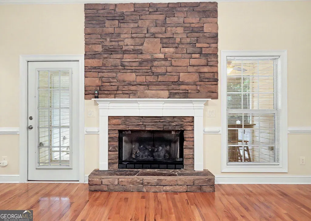
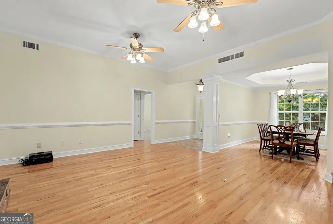
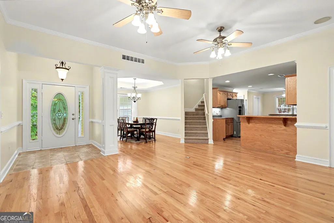
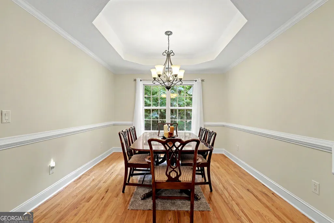
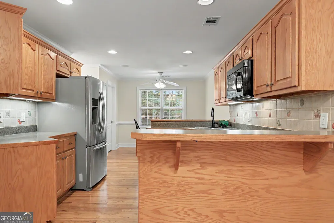
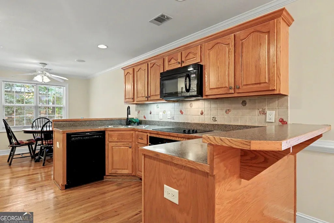
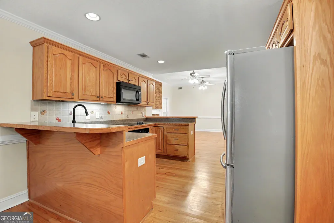
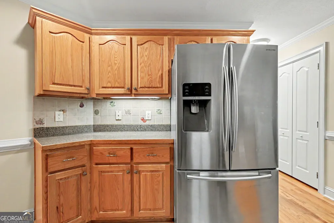
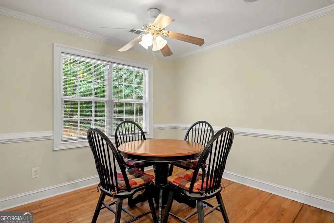
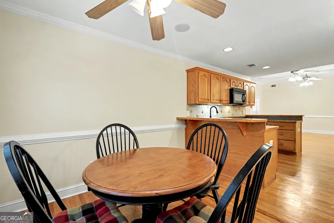
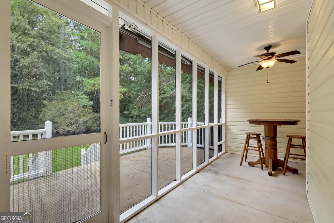
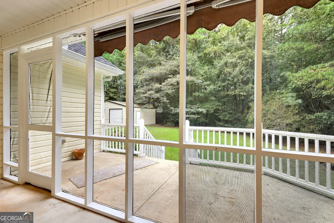
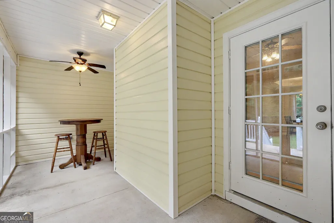
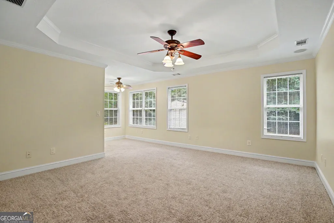
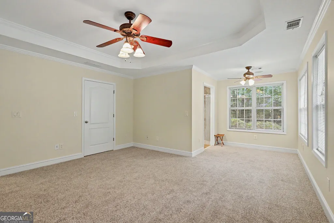
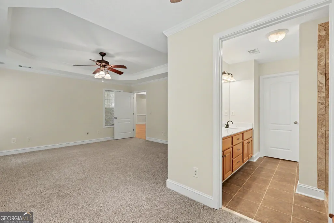
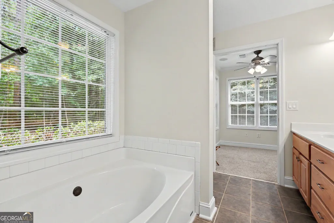
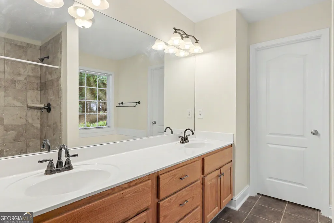
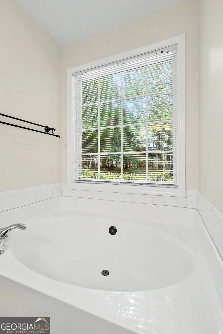
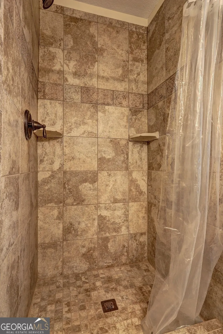
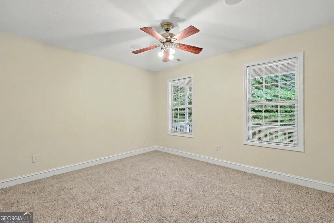
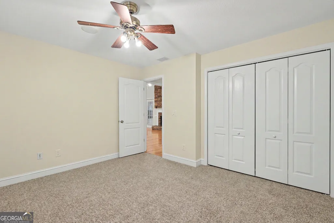
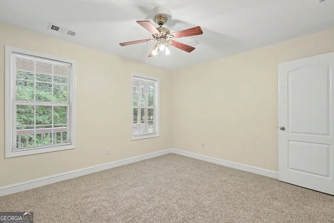
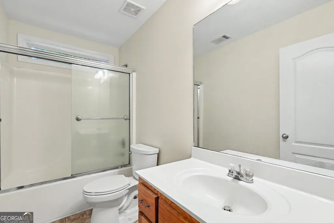
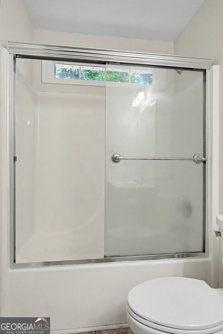
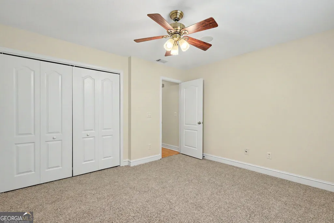
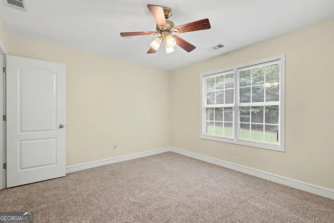
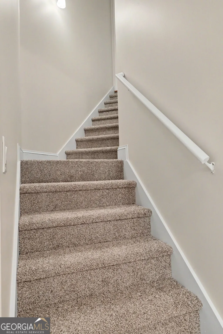
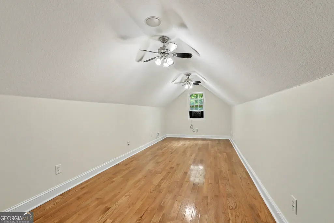
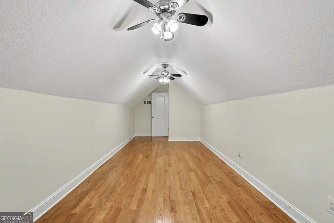
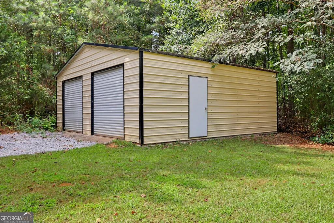
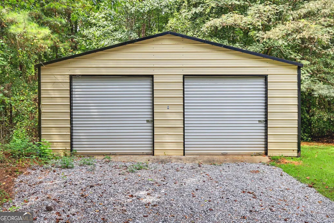
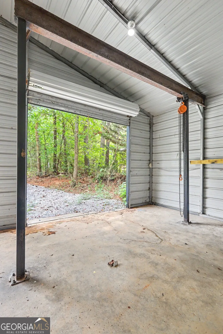
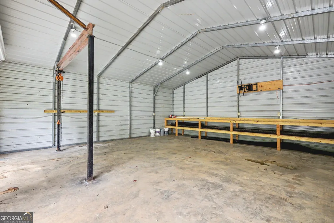
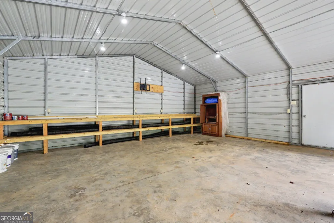
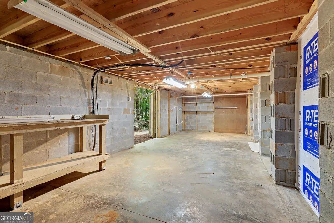
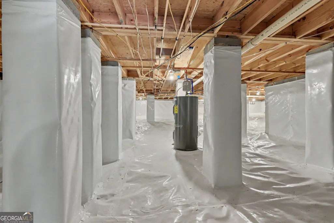
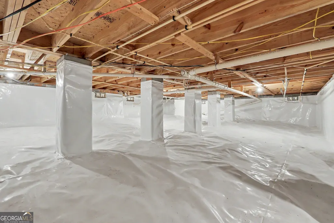
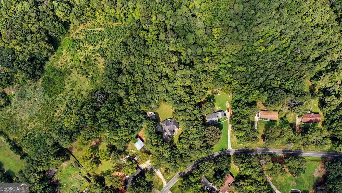
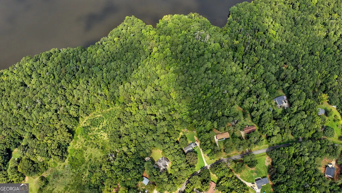
Don't miss this delightful and recently updated, 2200 (+/-), ALL ELECTRIC one level home located in one of Spalding County's most popular country neighborhoods - Creekwood Estates. Breathe in the fresh air on this 2.3 acre partially wooded and cleared lot with a unique backyard neighbor of Heads Creek Reservoir. Inside the house you have a spacious 3BR/2 bath (highly desirable split bedroom plan), plus a finished, private Bonus Room and an adorable sitting area off of the Primary Bedroom with ensuite bath. Not only one but TWO Dining Areas, an open Kitchen with abundant cabinetry and a centralized Great Room (adorned by a stone fireplace, equipped with gas logs) complete the remaining floor plan of this remarkable home. Also, just off the Great Room, is a relaxing, screened porch and deck with a commanding view of the private back yard. So many upgrades throughout including gorgeous, original hardwood floors in all the common areas, as well as custom moldings in every room. Fresh paint and new carpet make this home "move-in ready" with ease. Need a place to park extra vehicles, toys and equipment? This is the place! In addition to the attached double garage, a huge 26x25 detached garage/workshop is already in place. This space is perfect not only for parking, but a home-based business, hobby center or an easy conversion to a backyard cottage for family. If one workshop in the detached garage is not enough, a second sizable one is located at the entrance of the crawl space too. Extra bonuses for this property that bring peace of mind are: 2026 complete encapsulation of the crawlspace using 4"pipe; the HVAC and Hot Water Heater have both been recently replaced; the septic tank is an upgraded 1500 gallon capacity system (recently pumped and inspected); 2026 preventative termite treatment completed. Come see what you could be gaining by making a move to the country!
| Elementary School | Middle School | High School |
|---|---|---|
| Orrs Elementary School | Carver Road Middle School | Griffin High School |
| Price History | |
|---|---|
| 9/10/2026 | Listed $399,000 |
General Features
| Sewer | Septic Tank |
|---|---|
| Heating | Central,Electric,Forced Air |
| Cooling | Ceiling Fan(s),Central Air,Electric |
| Utilities | Electricity Available,High Speed Internet,Water Available |
| Roof | Composition |
| Appliances | Cooktop,Dishwasher,Disposal,Electric Water Heater,Microwave,Oven,Refrigerator |
| Association Fee Includes | None |
| Patio/Porch Features | Deck,Screened |
| Architectural Style | Rustic,Ranch,Traditional |
| Construction Materials | Concrete,Vinyl Siding |
| Year Built | 2003 |
| Levels | One |
| Property Subtype | Single Family Residence |
| Tax Year | 2026 |
| Community Features | None |
| County | Spalding |
| New Construction | false |
| Property Type | Residential |
| HOA | false |
| Attached Garage | true |
| Subdivision Name | Creekwood |
| Garage Y/N | true |
| Full Baths | 2 |
| Status | New |
| Directions | 19/41 South, right on Hwy 92, left on W McIntosh, right on Creekwood Dr, house on left. |
| High School | Griffin |
| City | Griffin |
| Lot Size Units | Acres |
| Lot Size Square Feet | 98445.6 |
| Carport Y/N | false |
| Spa Features | Bath |
| Elementary School | Orrs |
| Land Lease Y/N | false |
| Tax Annual Amount | 3872 |
| Home Warranty Y/N | false |
| Middle/Junior High School | Carver Road |
| Property Condition | Resale |
| Structure Type | House |
| Building Area Units | Square Feet |
| Living Area Units | Square Feet |
| Standard Status | Active |
Interior Features
| Interior Amenities | Double Vanity,High Ceilings,Master On Main Level,Separate Shower,Split Bedroom Plan,Tray Ceiling(s) |
|---|---|
| Basement | Concrete,Crawl Space,Exterior Entry,Unfinished |
| Flooring | Carpet,Hardwood,Tile |
| Total Fireplaces | 1 |
| Fireplace Features | Gas Log |
| Air Conditioning Y/N | true |
| Heating Y/N | true |
| Fireplace Y/N | true |
| Above Grade Finished Area | 2178 |
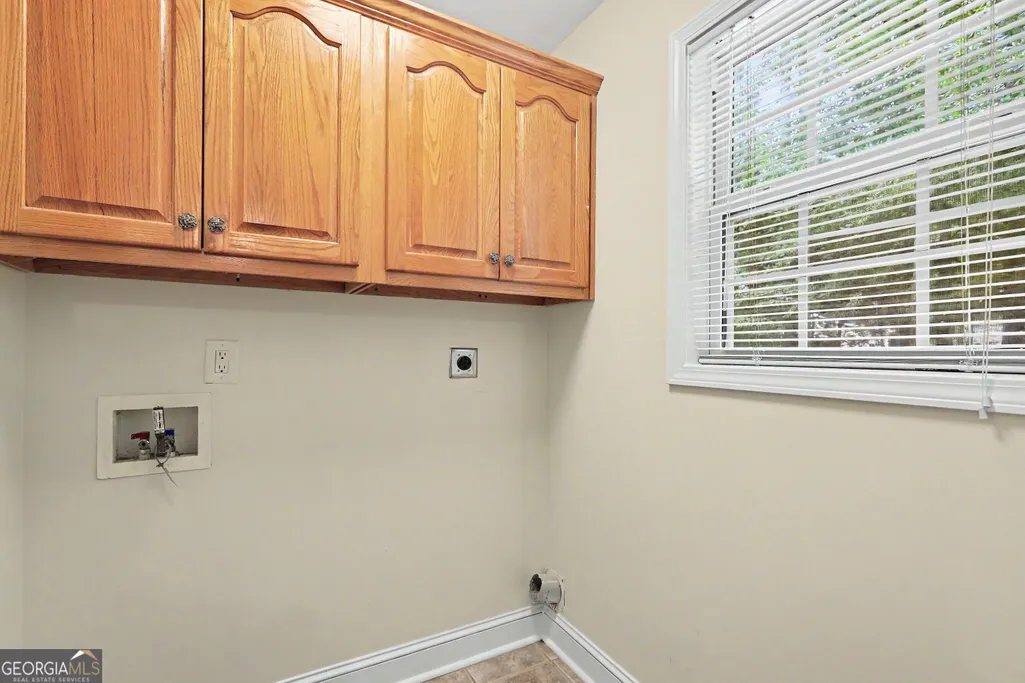
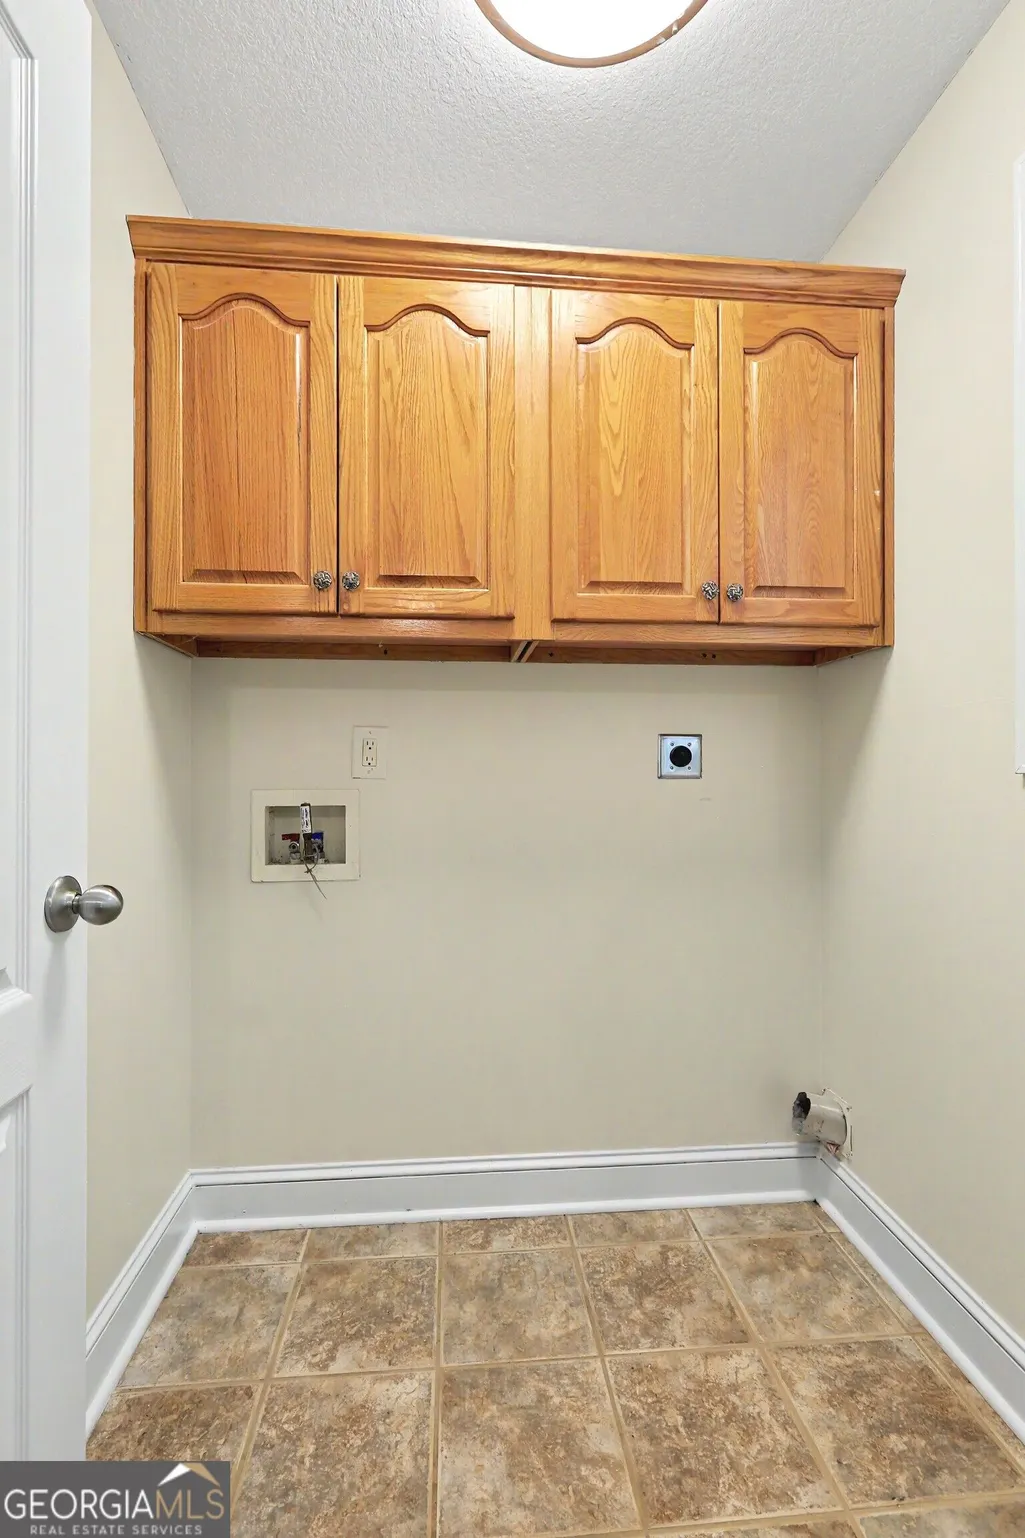
| Laundry Features | In Kitchen |
| Total Bedrooms | 3 |
| Main Level Bedrooms | 3 |
| Main Level Bathrooms | 2 |
| Below Grade Finished Area Unit Type | Square Feet |
| LivingAreaSource | Public Records |
| Above Grade Finished Area Unit Type | Square Feet |
| Total Baths | 2 |
| Dining Room Features | Separate Room |
Exterior Features
| Parking Features | Garage,Attached,Detached,Kitchen Level,Garage Door Opener,Side/Rear Entrance |
|---|---|
| Lot Features | Private |
| Water Source | Public |
| Lot Size Area | 2.26 |
| Spa | true |
| Building Area Total | 2178 |
| Lot Size Acres | 2.26 |
| Lot Size Source | Public Records |
Amenities
- Foreclosure
- Views
- Short Sale
- New Construction
- Adult 55+
- Lease To Own
- No HOA Fees
- Furnished
- Primary On Main
- Air Conditioning
- Seller Finance
- Green
- Fixer Upper
- Horse
- Golf
- Fireplace
- Deck
- Garage
- Basement
- Pool
Property vs Single Family Average in 30223
Price
Taxes
Year Built
In The Neighborhood
Kingsland
$ 320,000
124 Creekwood Circle
Kingsland, GA 31548
- Type
- Single Family
- Size
- 1,700 SqFt
- Rooms
- 3 Beds + 2 Baths
Epworth
$ 800,000
148 Cumberland Lane
Epworth, GA 30541
- Type
- Single Family
- Size
- 2,888 SqFt
- Rooms
- 5 Beds + 3 Baths
Kingsland
$ 265,000
226 Creekwood Court
Kingsland, GA 31548
- Type
- Single Family
- Size
- 1,356 SqFt
- Rooms
- 3 Beds + 2 Baths
 All information deemed reliable but not guaranteed. All properties are subject to prior sale, change or withdrawal. Neither listing broker(s) or information provider(s) shall be responsible for any typographical errors, misinformation, misprints and shall be held totally harmless. Listing(s) information is provided for consumers personal, non-commercial use and may not be used for any purpose other than to identify prospective properties consumers may be interested in purchasing. Information on this
 ©2026 Georgia Multiple Listing Service All information deemed reliable but not guaranteed. All properties are subject to prior sale, change or withdrawal. Neither listing broker(s) or information provider(s) shall be responsible for any typographical errors, misinformation, misprints and shall be held totally harmless. Listing(s) information is provided for consumer's personal, non-commercial use and may not be used for any purpose other than to identify prospective properties consumers may
 Golden Isles Association of REALTORS® All information deemed reliable but not guaranteed. All properties are subject to prior sale, change or withdrawal. Neither listing broker(s) or information provider(s) shall be responsible for any typographical errors, misinformation, misprints and shall be held totally harmless. Listing(s) information is provided for consumer's personal, non-commercial use and may not be used for any purpose other than to identify prospective properties consumers may be
 The information set forth on this site is based upon information which we consider reliable, but because it has been supplied by third parties to our franchisees (who in turn supplied it to us), we can not represent that it is accurate or complete, and it should not be relied upon as such. The offerings are subject to errors, omissions, changes, including price, or withdrawal without notice. All dimensions are approximate and have not been verified by the selling party and can not be verified. It
