
Just Listed

Address
5578 Lilburn Stone Mountain Road, Stone Mountain, GA
Price
$ 874,900
Property Attributes
- MLS#10844744
- TypeSingle Family
- Listing Status New
- CountyGwinnett
- CityStone Mountain
- NeighborhoodNone
- Zip30087
- StyleContemporary
- Year Built2026
- Taxes$ 1
- Price$ 874,900
- Bedrooms4
- Full Bathrooms4
- Half Bathrooms1
- Sqr Footage4250
- Lot Size0.67 Acres
Data Source:
Georgia MLS (GAMLS)
Property Description
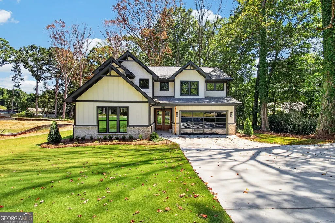
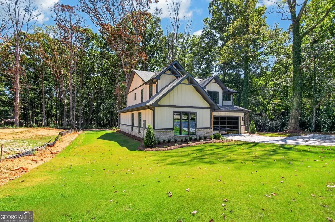
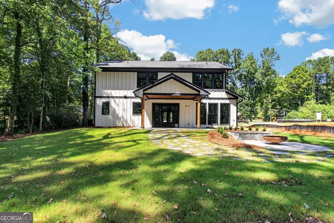
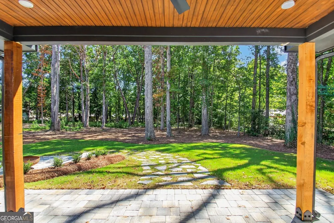
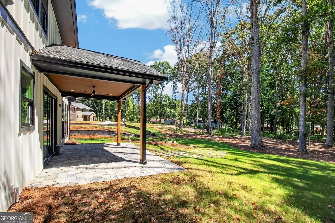
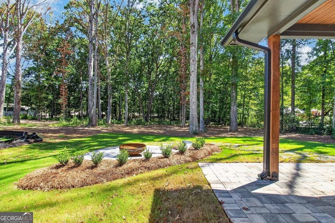
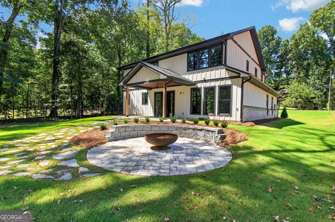
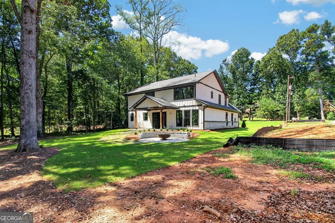
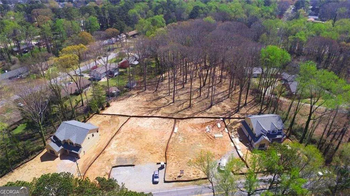
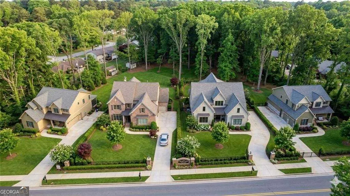
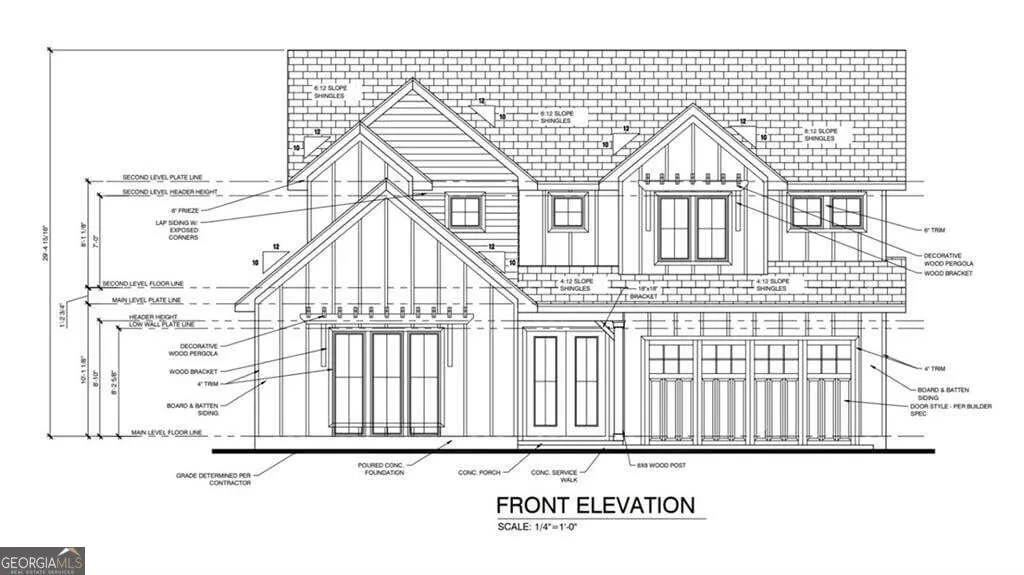
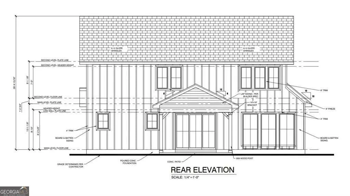
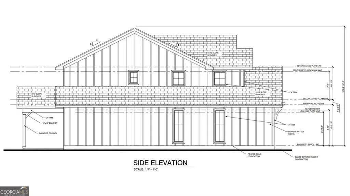
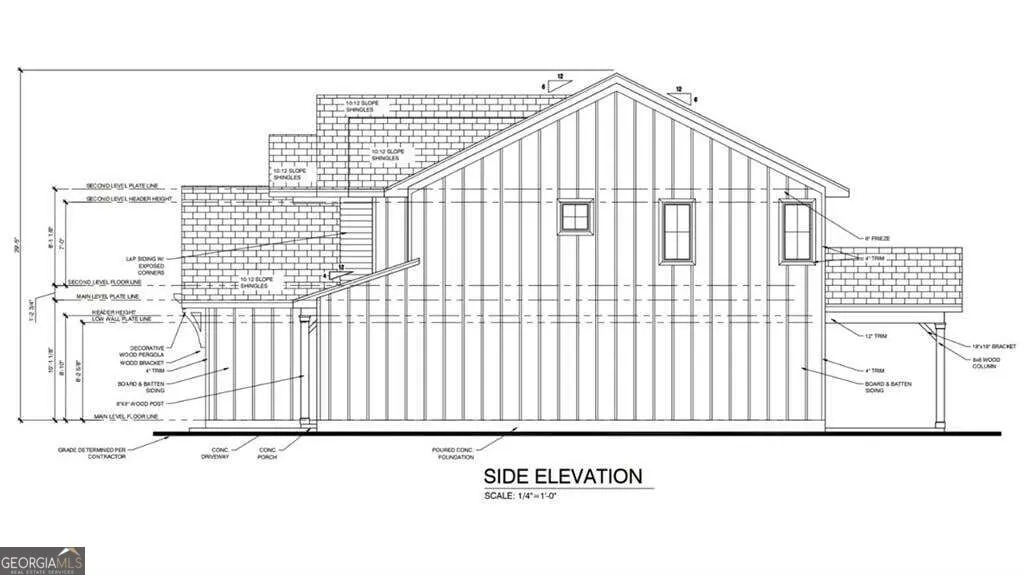
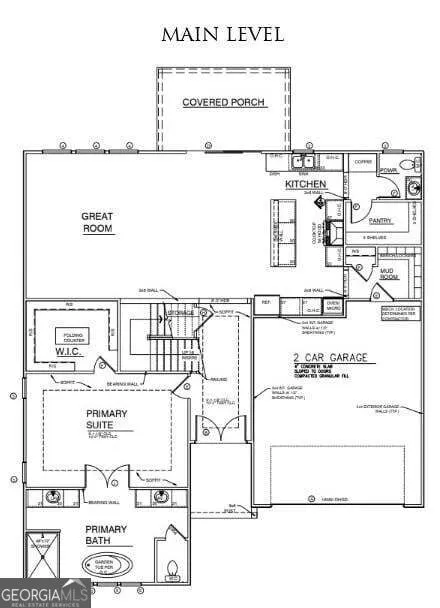
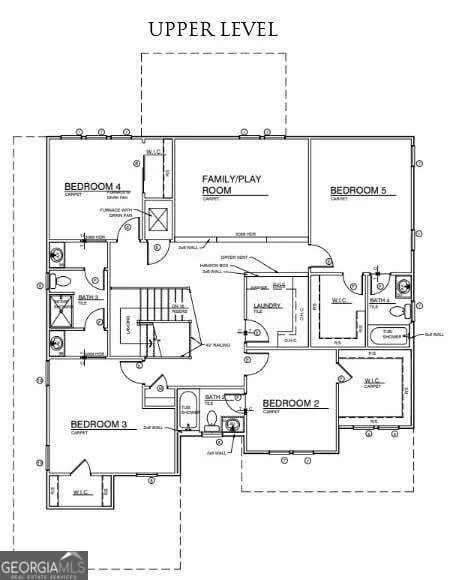
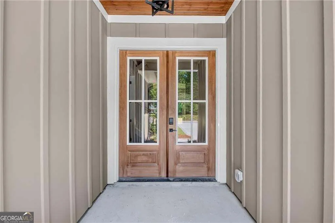
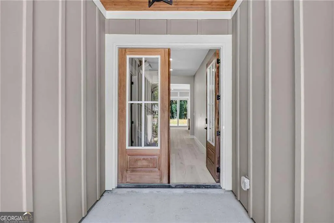
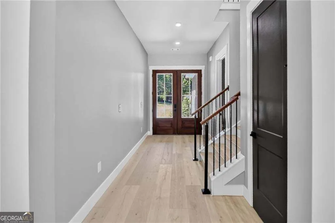
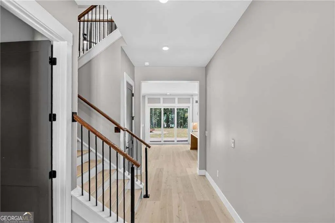
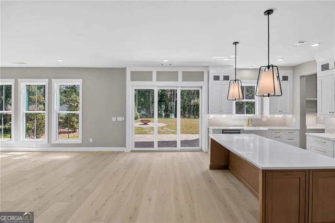
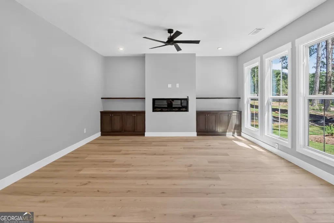
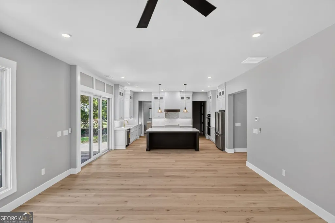
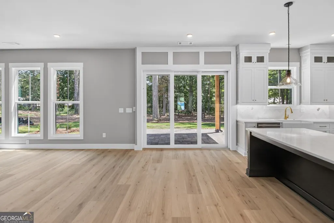
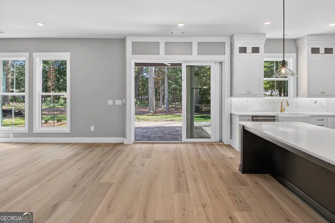
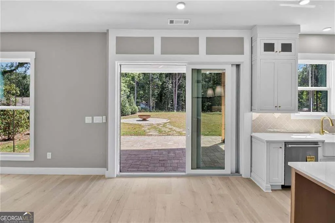
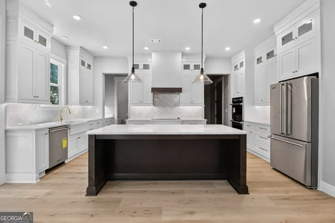
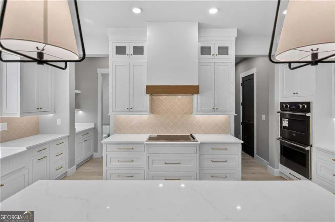
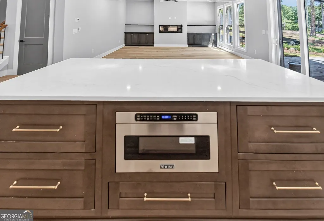
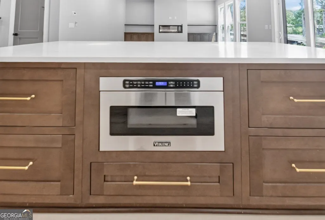
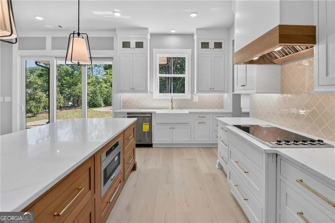
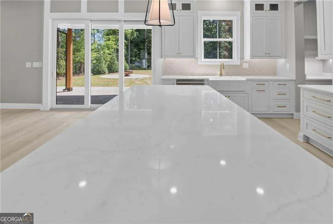
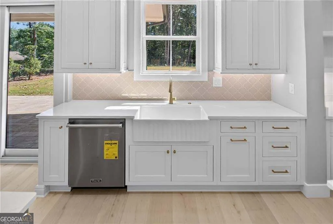
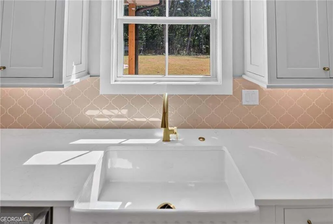
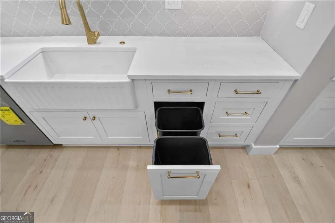
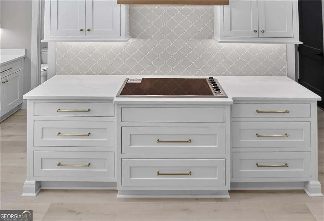
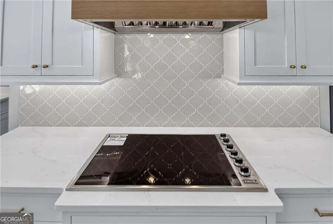
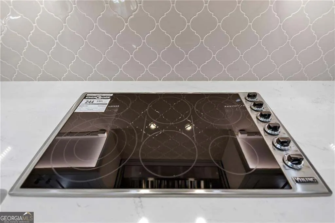
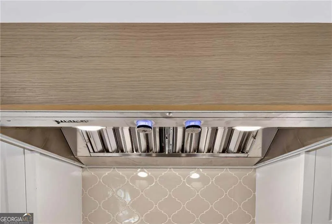
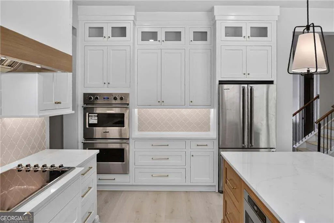
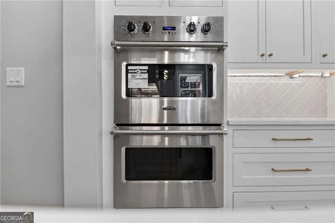
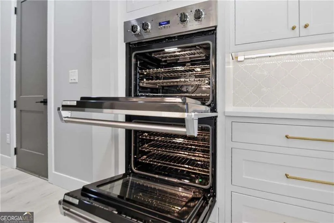
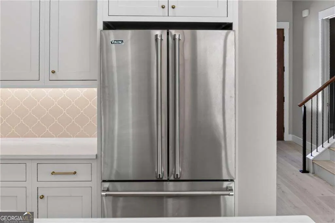
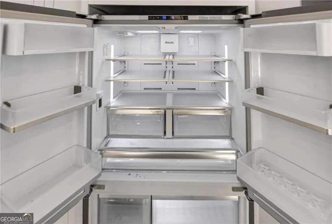
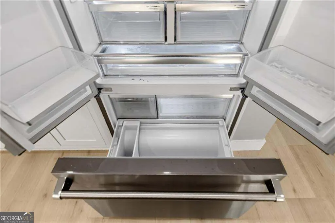
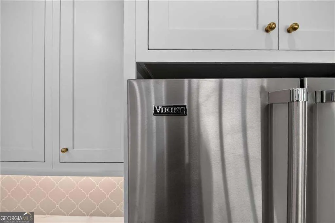
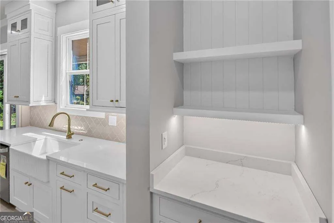
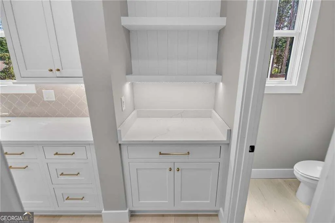
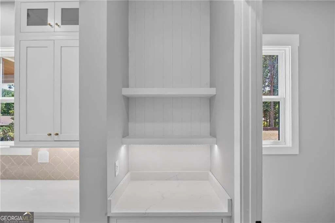
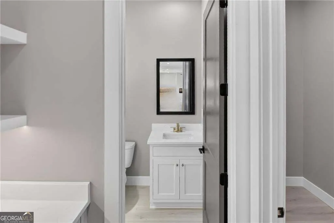
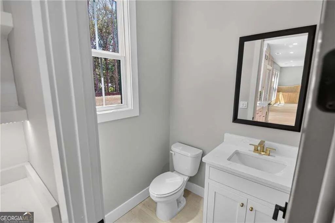
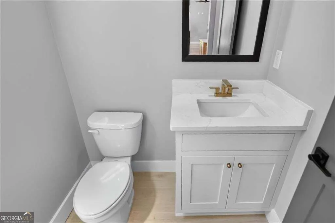
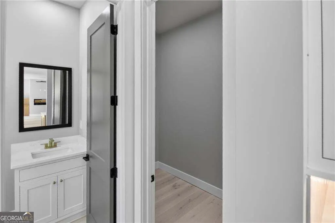
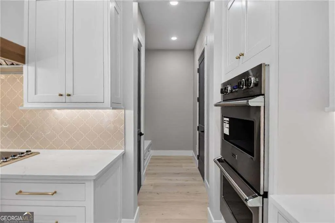
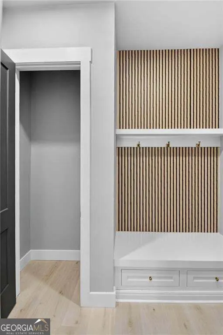
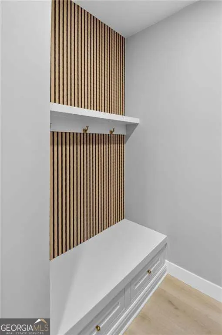
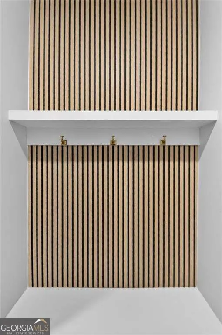
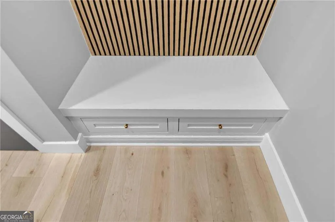
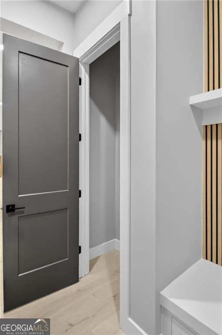
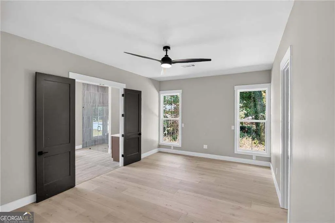
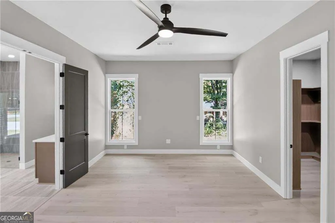
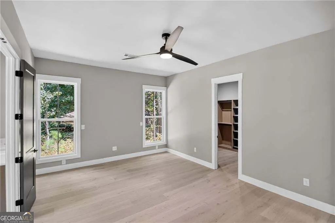
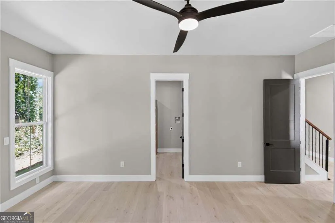
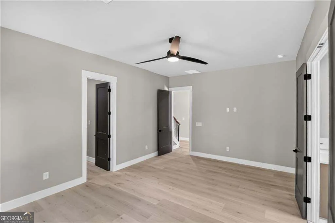
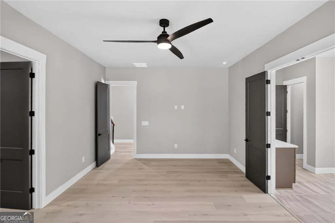
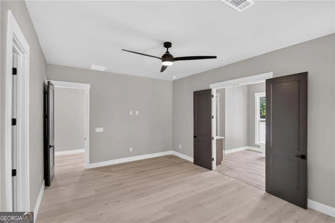
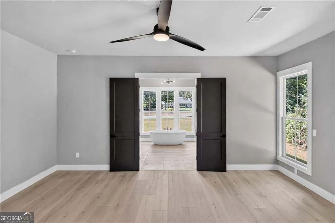
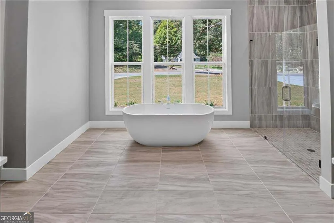
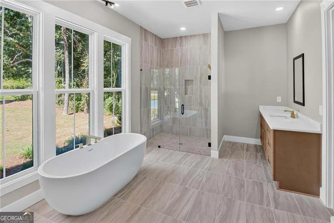
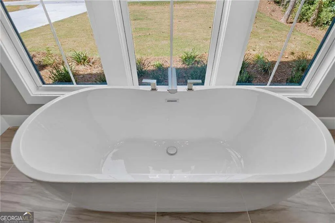
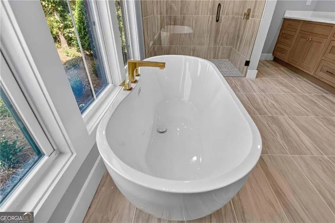
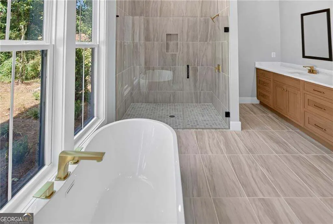
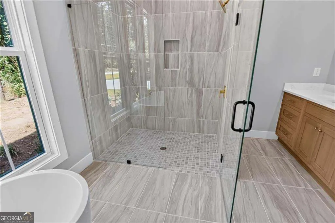
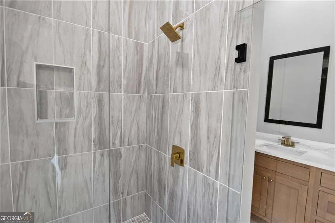
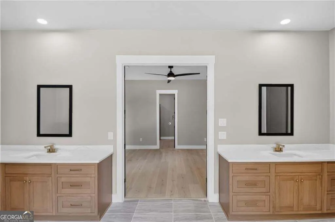
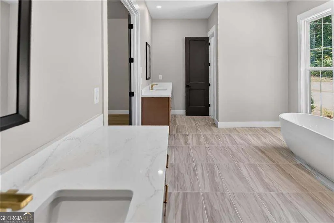
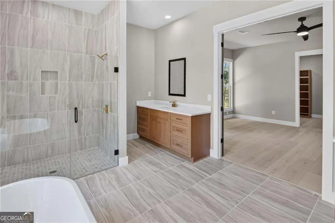
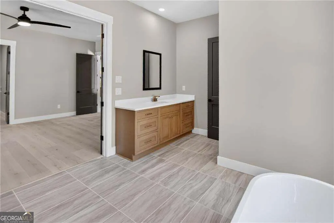
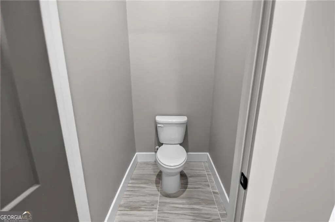
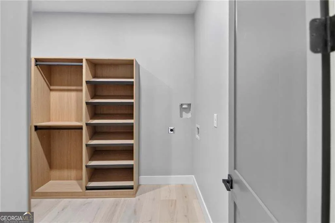
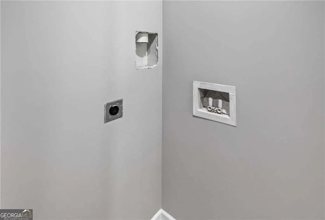
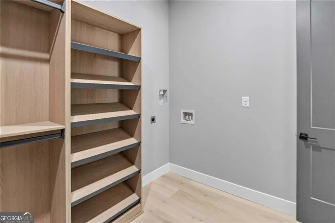
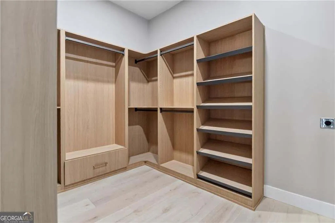
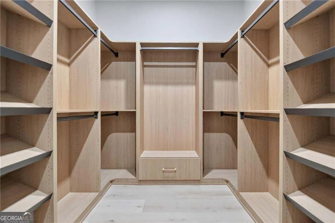
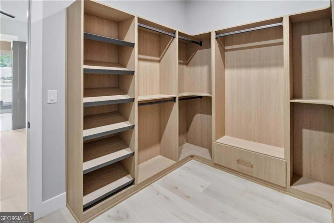
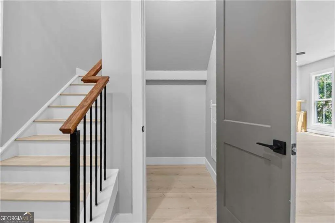
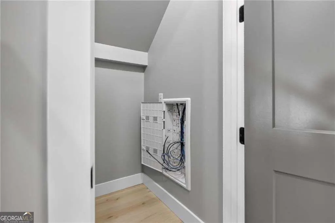
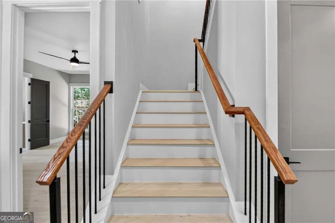
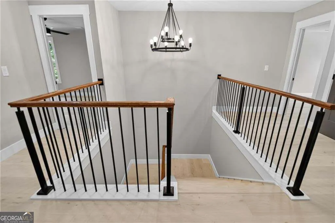
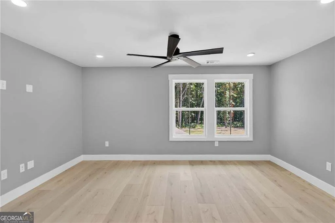
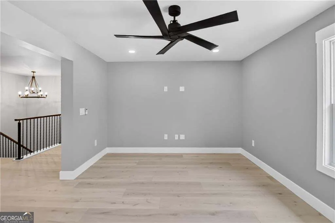
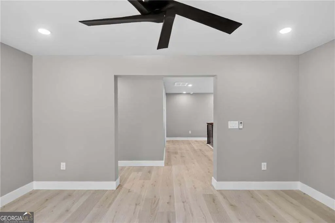
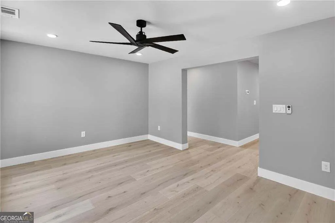
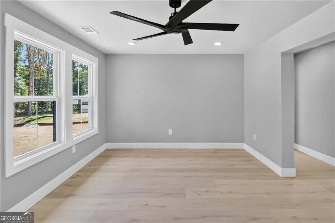
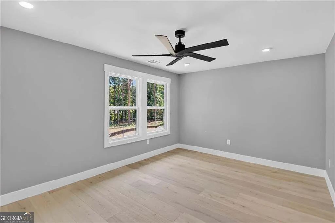
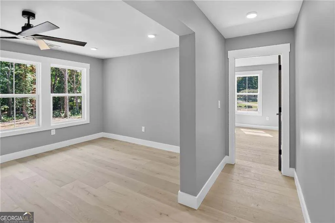
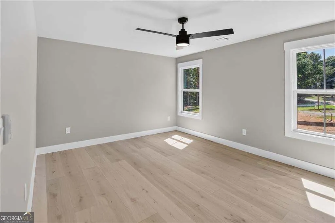
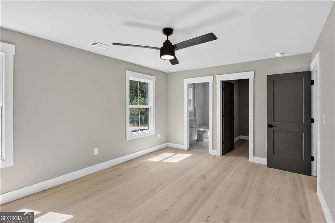
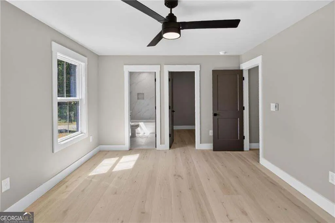
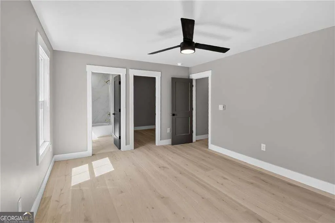
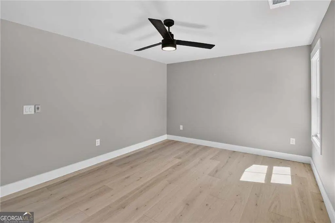
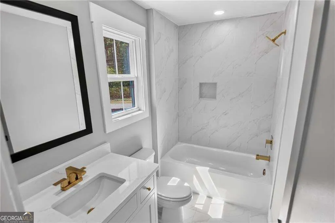
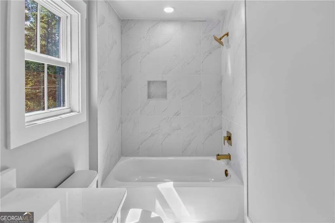
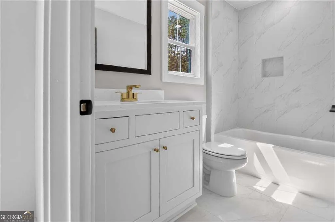
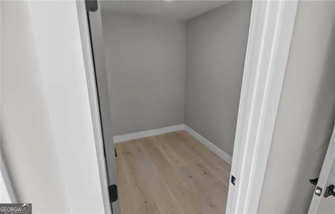
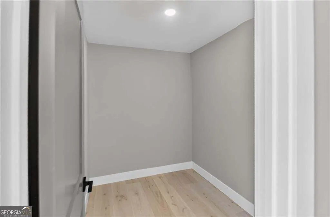
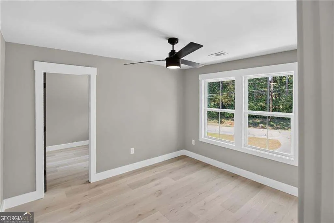
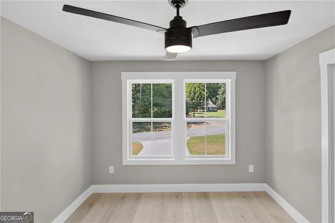
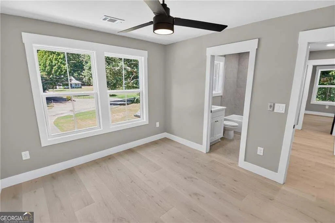
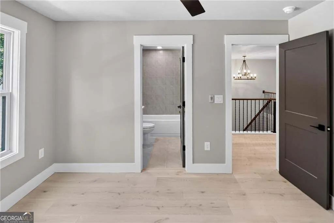
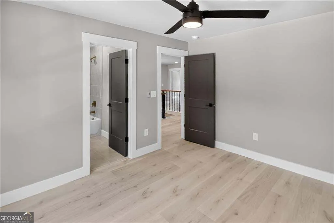
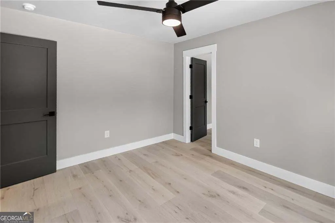
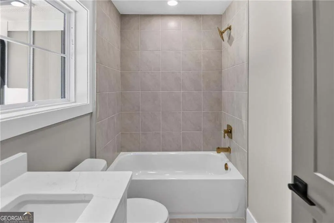
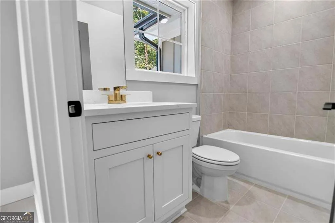
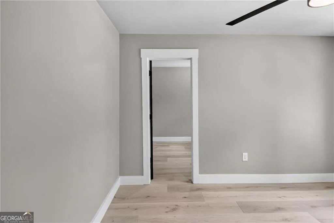
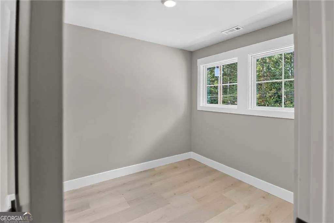
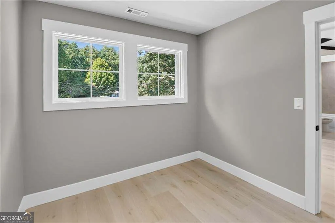
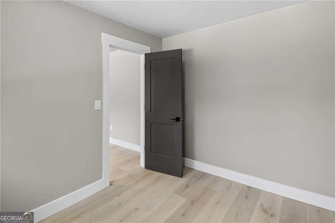
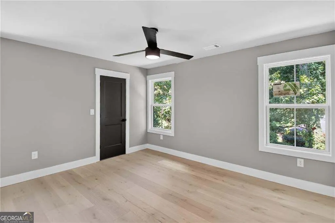
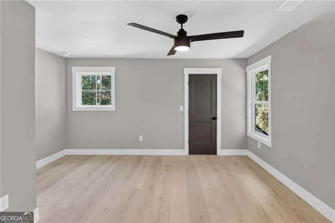
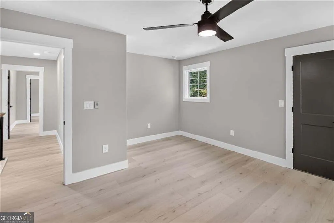
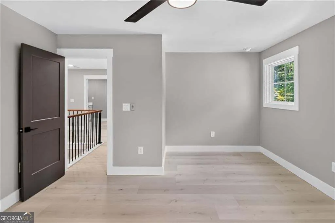
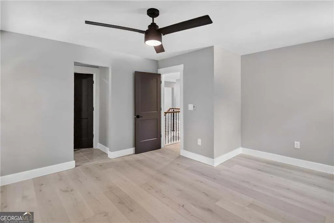
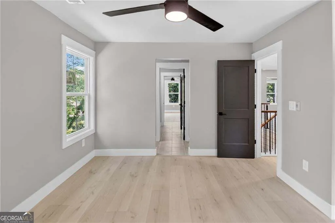
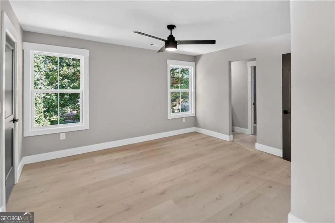
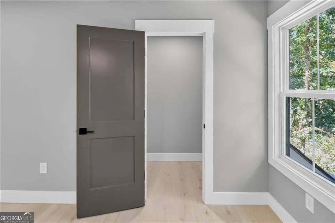
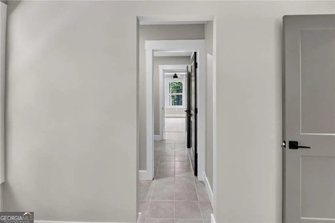
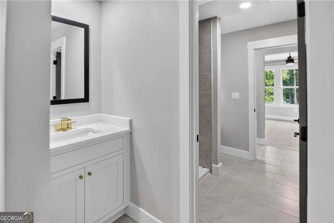
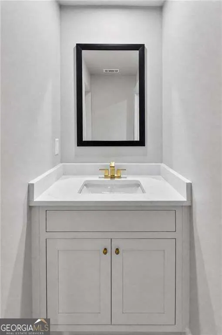
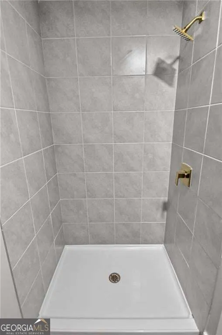
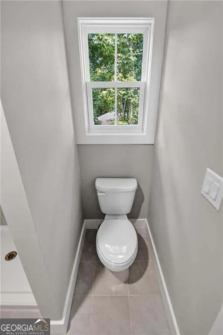
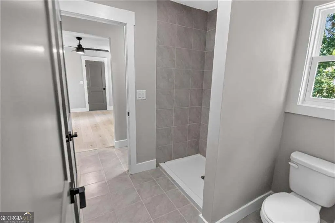
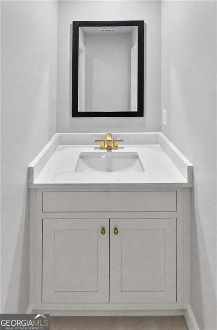
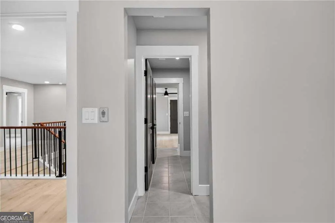
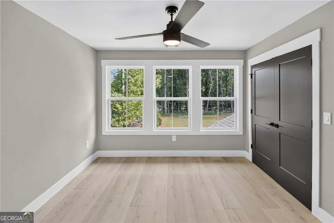
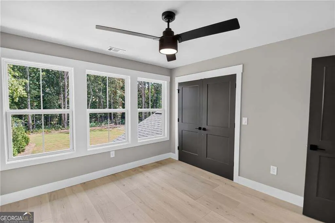
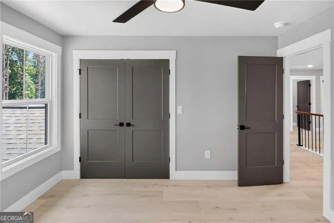
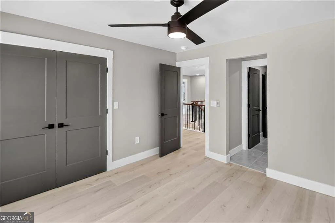
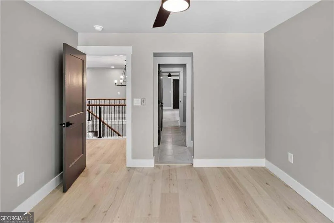
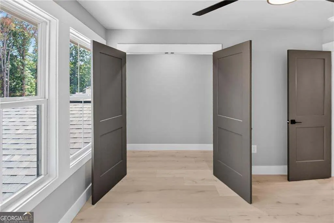
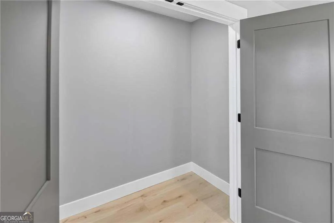
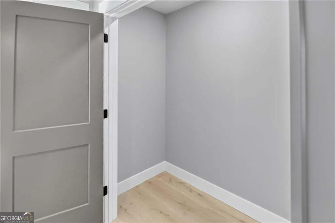
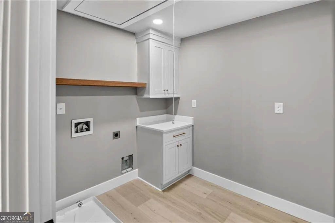
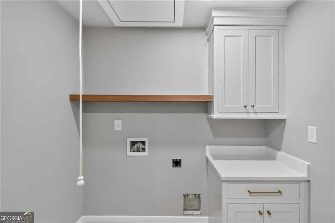
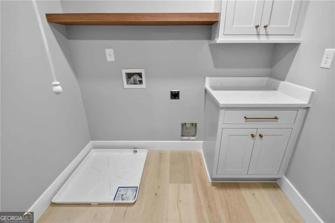
Construction is complete as of September 9, 2026! Builder is offering a 2-1 Mortgage Rate Buydown w/Builder's Preferred Lender (At Closing, Builder will pay to reduce your mortgage rate 2% for the 1st year & 1% for the 2nd year of your mortgage)! Luxury New Construction in Parkview District on +/- 0.7-Acre Perfectly Flat Lots w/Wooded Backyards, No HOA! This property is Lot 4 of 4. 4 Bed (w/Primary Suite on Main Level), 4.5 Bath 2-Story w/Upper Level Media Room. Too much to mention - Great Room w/Fireplace, Triple-Panel Sliding Glass Door to Covered Rear Porch, & Open Flow to Chef's Kitchen (w/Island, All VIKING Stainless Steel Appliances, Breakfast Bar, Enormous Walk-In Pantry, Coffee Station, etc) | Primary Suite on Main features Free-Standing Tub, 6' Wide Separate Shower, Separate His & Hers Vanities, and Walk-In Closet w/Secondary Laundry Hookups | Upper Level w/Media Room, 3 Bedrooms (2 w/Private En Suite Full Bathrooms), 3 Full Bathrooms, and Primary Laundry Room | Rear Covered Stone Patio | Custom Cabinets Throughout w/Soft-Touch Close | Stubbed for Radon System | 2-Car Attached Garage with Full-view (transparent from the inside but dark from the outside) Garage Door, Side Mount Garage Door Opener, and Pre-Wired for Electric Car Charging Station | Spray Foam Insulation | Sprinkler Systems In Front & Back Yard | Spacious Lawns all the way to the Rear Tree Line | Wooded Area at Rear of Property | Pre-Wired for Smart Home Capabilities - Come see it for yourself! Note: Some images are created or modified w/AI to provide somewhat of a representation of the finished product. Buyer to verify all community/school data. New/Updated Live-Action HD Video Tour Coming Soon.
| Elementary School | Middle School | High School |
|---|---|---|
| Camp Creek Elementary School | Trickum Middle School | Parkview High School |
| Price History | |
|---|---|
| 9/11/2026 | Listed $874,900 |
General Features
| Sewer | Septic Tank |
|---|---|
| Heating | Heat Pump,Central |
| Cooling | Central Air,Heat Pump |
| Utilities | Other |
| Roof | Composition |
| Appliances | Dishwasher,Double Oven,Microwave,Electric Water Heater |
| Association Fee Includes | None |
| Patio/Porch Features | Patio |
| Architectural Style | Contemporary |
| Security Features | Smoke Detector(s) |
| Construction Materials | Other |
| Year Built | 2026 |
| Levels | Two |
| Property Subtype | Single Family Residence |
| Tax Year | 2025 |
| Community Features | None |
| Accessibility | Accessible Full Bath,Accessible Entrance |
| County | Gwinnett |
| New Construction | true |
| Property Type | Residential |
| HOA | false |
| Attached Garage | false |
| Subdivision Name | None |
| Garage Y/N | true |
| Full Baths | 4 |
| Status | New |
| Directions | GPS is accurate. You will see 2 new constructions w/2 vacant lots in between them. 5578 Lilburn Stone Mountain is the house is on the right (as you face the houses from the road). 5572 Lilburn Stone Mountain (the house on the left) is also for sale. |
| High School | Parkview |
| City | Stone Mountain |
| Lot Size Units | Square Feet |
| Lot Size Square Feet | 29185.2 |
| Carport Y/N | false |
| Elementary School | Camp Creek |
| Property Attached Y/N | false |
| Land Lease Y/N | false |
| Tax Annual Amount | 1 |
| Home Warranty Y/N | false |
| Middle/Junior High School | Trickum |
| Property Condition | New Construction |
| Structure Type | House |
| Building Area Units | Square Feet |
| Living Area Units | Square Feet |
| Standard Status | Active |
Interior Features
| Interior Amenities | Double Vanity,Walk-In Closet(s),High Ceilings,Master On Main Level,Separate Shower,Soaking Tub,Tile Bath |
|---|---|
| Basement | None |
| Flooring | Tile |
| Total Fireplaces | 1 |
| Fireplace Features | Family Room,Factory Built |
| Common Walls | No Common Walls |
| Air Conditioning Y/N | true |
| Heating Y/N | true |
| Window Features | Double Pane Windows |
| Fireplace Y/N | true |
| Above Grade Finished Area | 4250 |
| Half Baths | 1 |
| Laundry Features | Upper Level |
| Total Bedrooms | 4 |
| Main Level Bedrooms | 1 |
| Main Level Bathrooms | 1 |
| Below Grade Finished Area Unit Type | Square Feet |
| LivingAreaSource | Builder |
| Above Grade Finished Area Unit Type | Square Feet |
| Kitchen Features | Pantry,Breakfast Bar,Kitchen Island,Walk-in Pantry |
| Total Baths | 5 |
Exterior Features
| Vegetation | Partially Wooded |
|---|---|
| Parking Features | Garage,Kitchen Level,Garage Door Opener |
| Lot Features | Level |
| Water Source | Public |
| Total Parking | 2 |
| Lot Size Area | 29185.2 |
| Foundation Details | Slab |
| Building Area Total | 4250 |
| Lot Size Acres | 0.67 |
| Lot Size Source | Owner |
Amenities
- Foreclosure
- Views
- Short Sale
- New Construction
- Adult 55+
- Lease To Own
- No HOA Fees
- Furnished
- Primary On Main
- Air Conditioning
- Seller Finance
- Green
- Fixer Upper
- Horse
- Golf
- Fireplace
- Deck
- Garage
- Basement
- Pool
Property vs Single Family Average in 30087
Price
Year Built
In The Neighborhood
Just Listed
Temple
$ 379,900
694 Mud Green Road
Temple, GA 30179
- Type
- Single Family
- Size
- 1,115 SqFt
- Rooms
- 3 Beds + 2 Baths
Just Listed
Hartwell
$ 299,900
33 Peachtree Street
Hartwell, GA 30643
- Type
- Single Family
- Size
- 1,425 SqFt
- Rooms
- 3 Beds + 2 Baths
Just Listed
Eastanollee
$ 306,000
1177 Dortch Road
Eastanollee, GA 30538
- Type
- Single Family
- Size
- 1,512 SqFt
- Rooms
- 3 Beds + 2 Baths
Just Listed
Greensboro
$ 75,000
366 Canaan Circle
Greensboro, GA 30642
- Type
- Single Family
- Rooms
- 2 Beds + 1 Baths
Just Listed
Eatonton
$ 175,000
923 Crooked Creek Road
Eatonton, GA 31024
- Type
- Single Family
- Rooms
- 1 Beds + 1 Baths
Just Listed
Dawsonville
$ 374,900
1240 Kelly Bridge Road
Dawsonville, GA 30534
- Type
- Single Family
- Size
- 1,360 SqFt
- Rooms
- 3 Beds + 1 Baths
Just Listed
Ellijay
$ 599,000
37 Abernathy Lane
Ellijay, GA 30540
- Type
- Single Family
- Rooms
- 2 Beds + 2.5 Baths
Just Listed
Gillsville
$ 350,000
4232 Joe Chandler Road
Gillsville, GA 30543
- Type
- Single Family
- Size
- 1,505 SqFt
- Rooms
- 3 Beds + 2 Baths
Just Listed
Hampton
$ 239,900
116 Goldleaf Drive
Hampton, GA 30228
- Type
- Single Family
- Size
- 1,408 SqFt
- Rooms
- 3 Beds + 2 Baths
Just Listed
Kingston
$ 299,000
48 Brewer Road
Kingston, GA 30145
- Type
- Single Family
- Size
- 1,566 SqFt
- Rooms
- 3 Beds + 2 Baths
Just Listed
Flowery Branch
$ 715,000
6442 Ford Road
Flowery Branch, GA 30542
- Type
- Single Family
- Rooms
- 3 Beds + 2 Baths
Just Listed
Wrens
$ 117,000
401 E Howard Street
Wrens, GA 30833
- Type
- Single Family
- Size
- 1,752 SqFt
- Rooms
- 4 Beds + 2 Baths
Just Listed
Jefferson
$ 450,000
27 Woods Way
Jefferson, GA 30549
- Type
- Single Family
- Size
- 1,749 SqFt
- Rooms
- 3 Beds + 2 Baths
 All information deemed reliable but not guaranteed. All properties are subject to prior sale, change or withdrawal. Neither listing broker(s) or information provider(s) shall be responsible for any typographical errors, misinformation, misprints and shall be held totally harmless. Listing(s) information is provided for consumers personal, non-commercial use and may not be used for any purpose other than to identify prospective properties consumers may be interested in purchasing. Information on this
 ©2026 Georgia Multiple Listing Service All information deemed reliable but not guaranteed. All properties are subject to prior sale, change or withdrawal. Neither listing broker(s) or information provider(s) shall be responsible for any typographical errors, misinformation, misprints and shall be held totally harmless. Listing(s) information is provided for consumer's personal, non-commercial use and may not be used for any purpose other than to identify prospective properties consumers may
 Golden Isles Association of REALTORS® All information deemed reliable but not guaranteed. All properties are subject to prior sale, change or withdrawal. Neither listing broker(s) or information provider(s) shall be responsible for any typographical errors, misinformation, misprints and shall be held totally harmless. Listing(s) information is provided for consumer's personal, non-commercial use and may not be used for any purpose other than to identify prospective properties consumers may be
 The information set forth on this site is based upon information which we consider reliable, but because it has been supplied by third parties to our franchisees (who in turn supplied it to us), we can not represent that it is accurate or complete, and it should not be relied upon as such. The offerings are subject to errors, omissions, changes, including price, or withdrawal without notice. All dimensions are approximate and have not been verified by the selling party and can not be verified. It
