
Just Listed
Address
104 Tanyard Trail, Watkinsville, GA
Price
$ 365,000
Property Attributes
- MLS#10845004
- TypeSingle Family
- Listing Status New
- CountyOconee
- CityWatkinsville
- NeighborhoodCedar Hills
- Zip30677
- StyleRanch
- Year Built1978
- Taxes$ 2254
- Price$ 365,000
- Bedrooms3
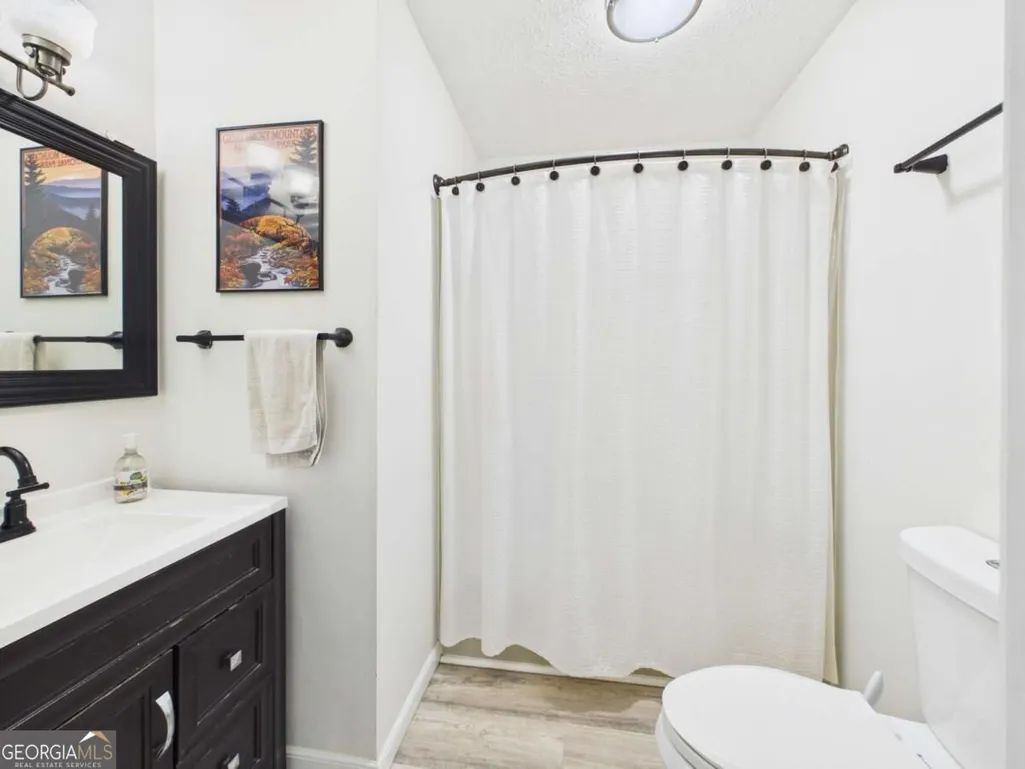
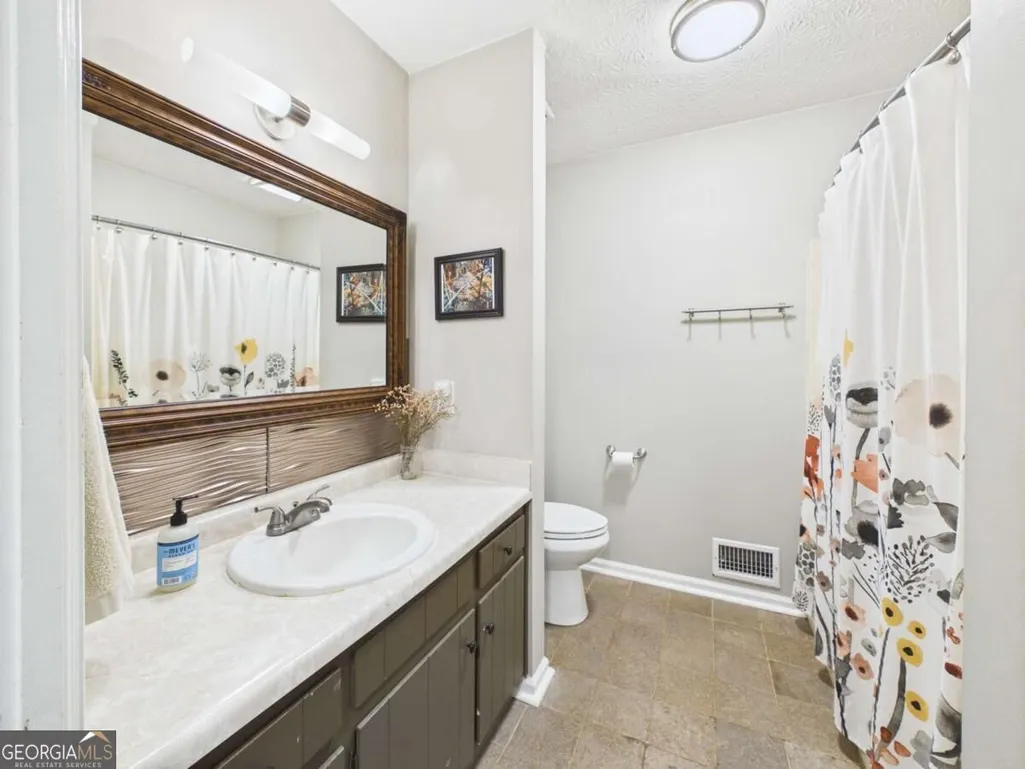
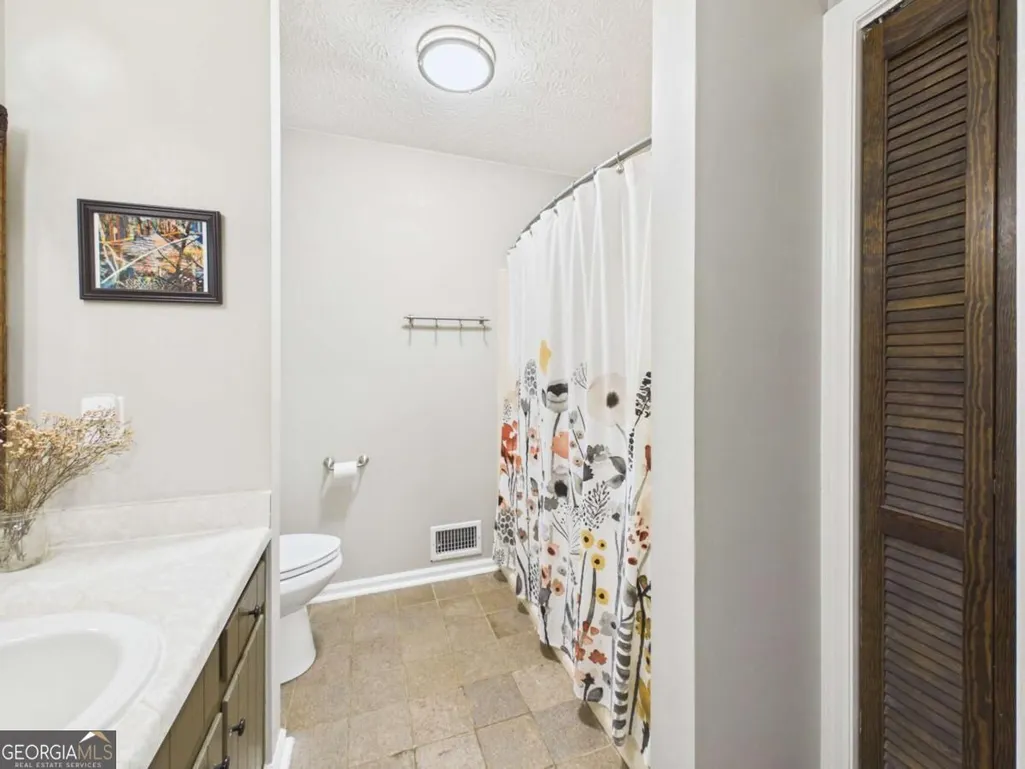
- Full Bathrooms2
- Half Bathrooms0
- Sqr Footage1424
- Lot Size0.613 Acres
Data Source:
Georgia MLS (GAMLS)
Property Description
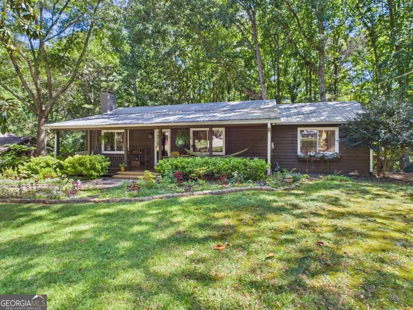
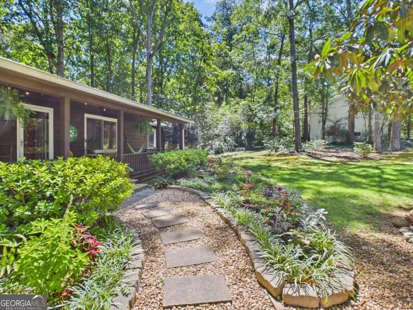
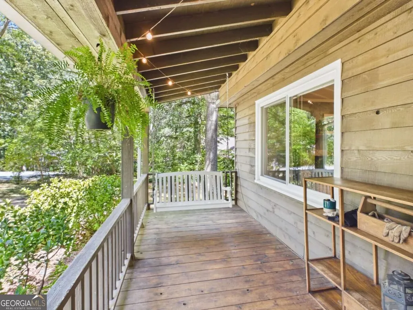
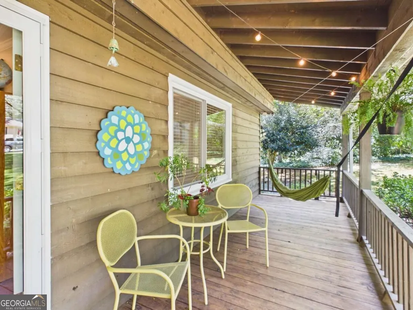
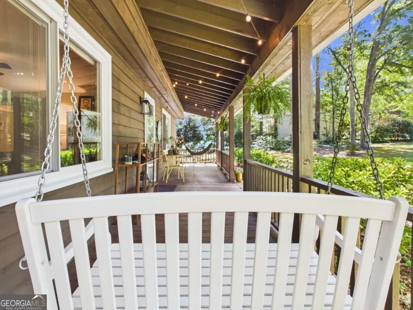
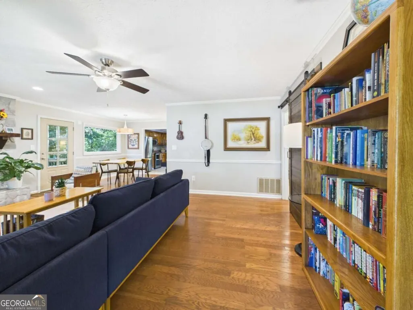
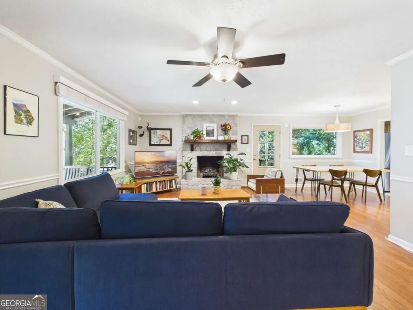
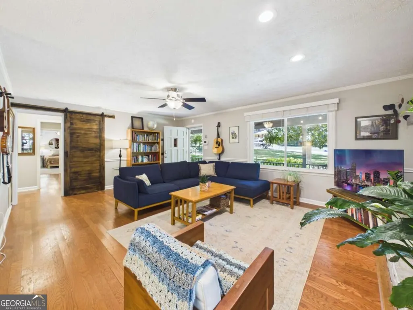
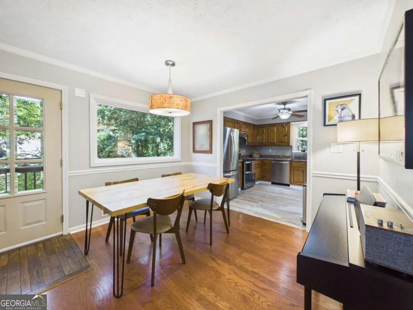
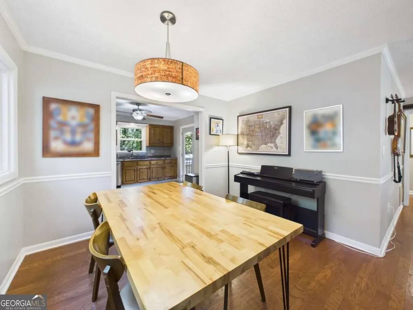
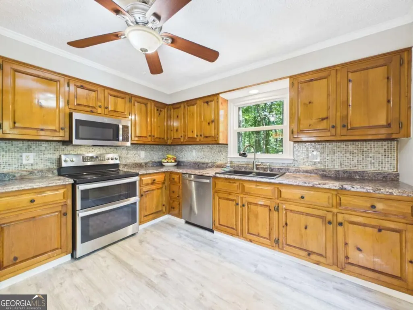
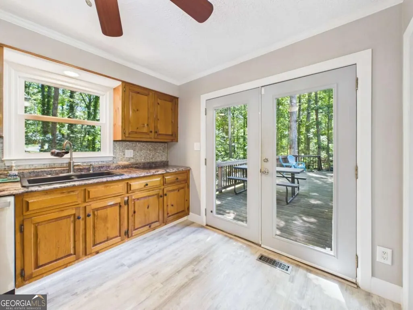
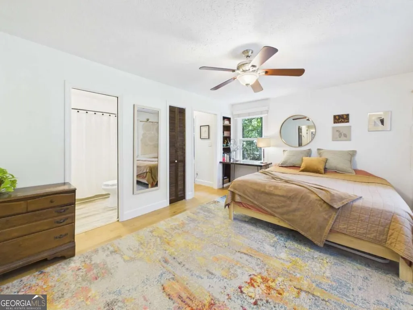
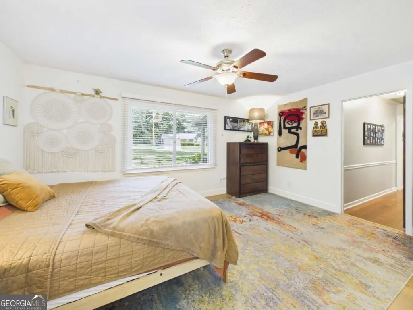
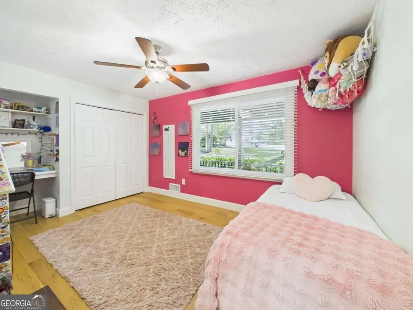
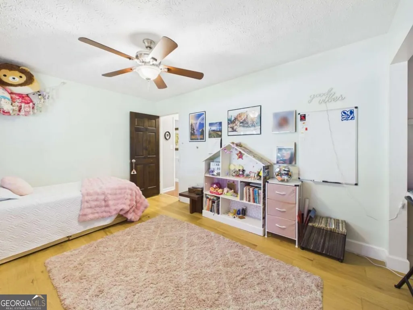
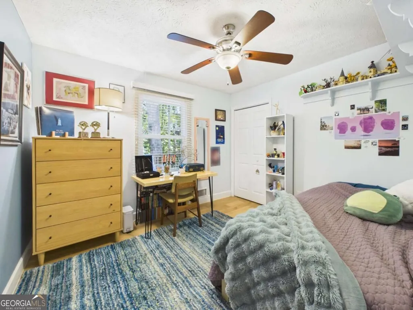
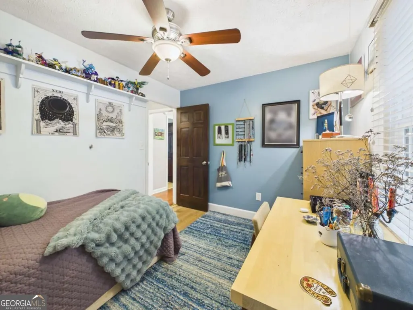
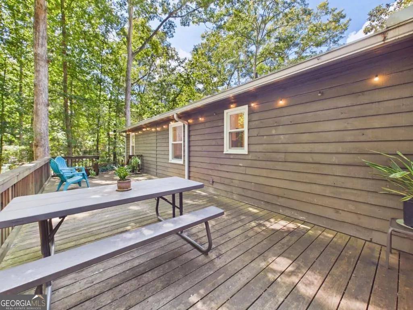
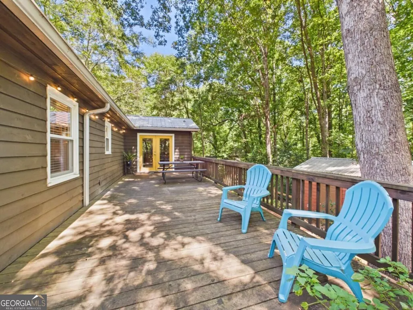
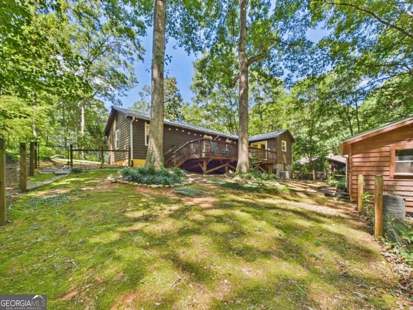
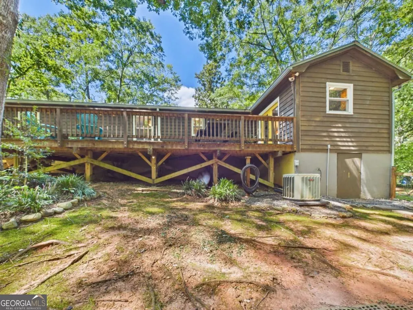
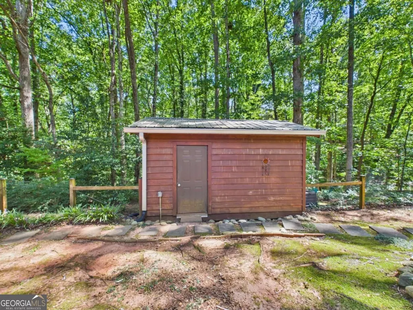
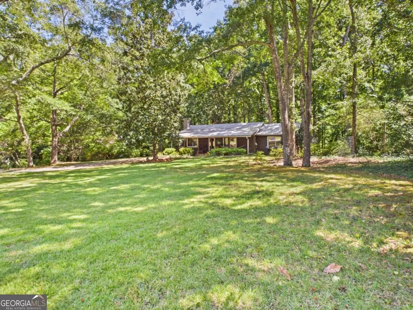
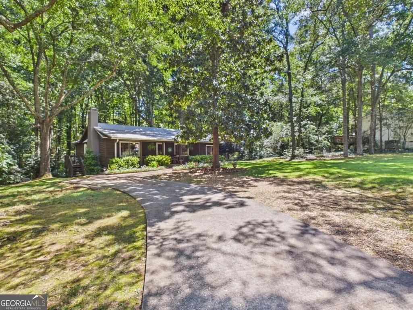
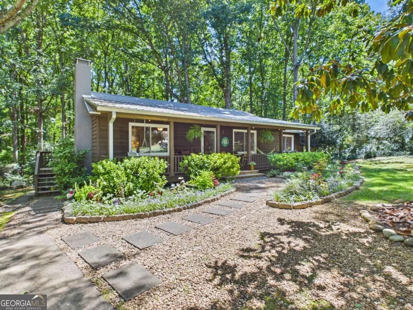
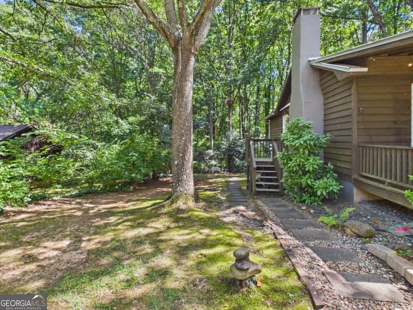
Welcome to 104 Tanyard Trail, a charming ranch home offering a peaceful, wooded setting in one of Watkinsvilles most convenient locations. Tucked among mature trees with a private backyard overlooking woods and a stream, the property has the feel of the North Georgia mountains while still being just minutes from the heart of downtown Watkinsville. Inside, the home is warm and inviting, highlighted by a beautiful rock fireplace that serves as a focal point of the living space. A welcoming front porch provides the perfect spot to enjoy the quiet surroundings, while the large back deck offers plenty of room for relaxing, grilling, and entertaining while taking in the wooded views. The home has also benefited from numerous improvements over the years, including new windows and 2 inch wooden blinds in 2023, a large back deck added in 2019, roof and attic insulation in 2018, and an encapsulated crawl space. The septic system was serviced in 2024 and a storage shed provides additional space for tools and outdoor equipment. One of the propertys greatest features is its location. Sidewalks and nearby trails provide easy access to downtown Watkinsville, Harris Shoals Park, Wire Park, Thomas Farm Preserve, local coffee shops, restaurants, and more. Publix and everyday conveniences are just a few minutes away. 104 Tanyard Trail offers a rare combination of privacy, character, thoughtful improvements, and walkability-all in the heart of Watkinsville.
| Elementary School | Middle School | High School |
|---|---|---|
| Oconee Elementary School | Oconee Middle School | Oconee High School |
| Price History | |
|---|---|
| 9/12/2026 | Listed $365,000 |
General Features
| Sewer | Septic Tank |
|---|---|
| Heating | Central,Natural Gas |
| Cooling | Central Air,Electric |
| Utilities | Electricity Available,Natural Gas Available,Underground Utilities,Water Available |
| Roof | Metal |
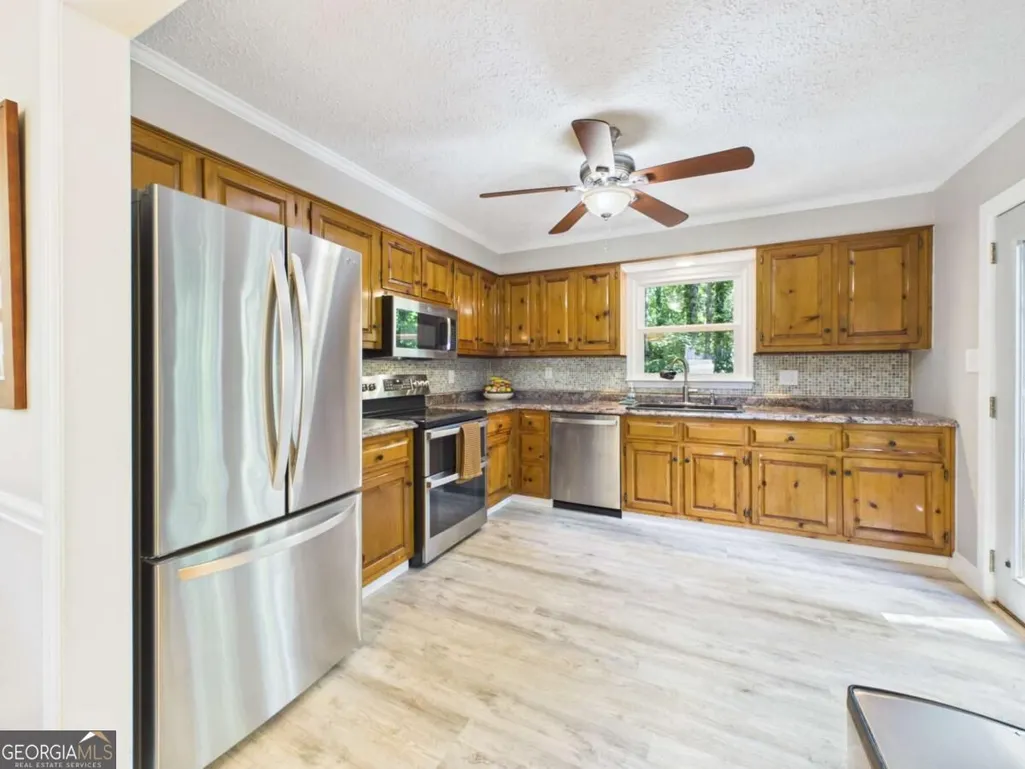
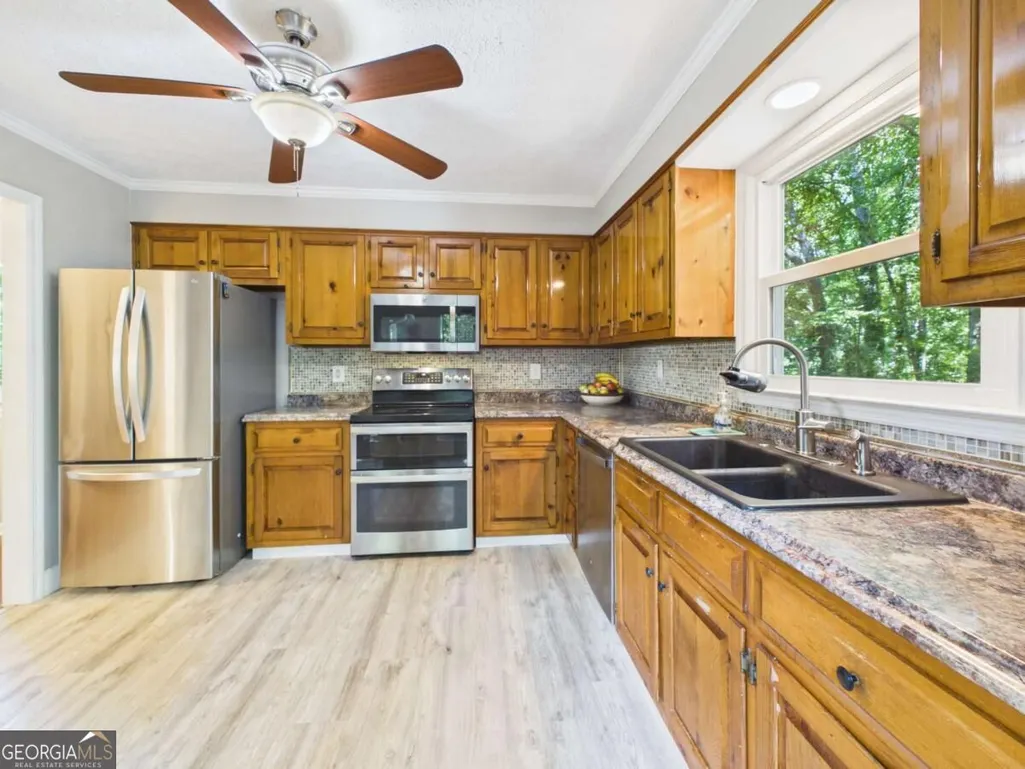
| Appliances | Dishwasher,Electric Water Heater,Microwave,Range,Refrigerator,Stainless Steel Appliance(s) |
| Association Fee Includes | None |
| Patio/Porch Features | Deck |
| Architectural Style | Ranch |
| Construction Materials | Wood Siding |
| Year Built | 1978 |
| View | Seasonal View |
| Levels | One |
| Property Subtype | Single Family Residence |
| Tax Year | 2025 |
| Community Features | Sidewalks,Near Shopping |
| County | Oconee |
| New Construction | false |
| Property Type | Residential |
| HOA | false |
| Attached Garage | false |
| Subdivision Name | Cedar Hills |
| Garage Y/N | false |
| Other Structures | Shed(s) |
| Full Baths | 2 |
| Status | New |
| Directions | From Main Street in Watkinsville, take Harden Hill Road to Hight Drive. Tanyard Trail will be the second road on your right. |
| High School | Oconee |
| City | Watkinsville |
| Lot Size Units | Square Feet |
| Lot Size Square Feet | 26702.28 |
| Carport Y/N | false |
| Elementary School | Oconee |
| Property Attached Y/N | false |
| Land Lease Y/N | false |
| Tax Annual Amount | 2254 |
| Home Warranty Y/N | false |
| Middle/Junior High School | Oconee |
| Property Condition | Resale |
| Structure Type | House |
| Building Area Units | Square Feet |
| Living Area Units | Square Feet |
| Standard Status | Active |
Interior Features
| Interior Amenities | Master On Main Level |
|---|---|
| Basement | Crawl Space |
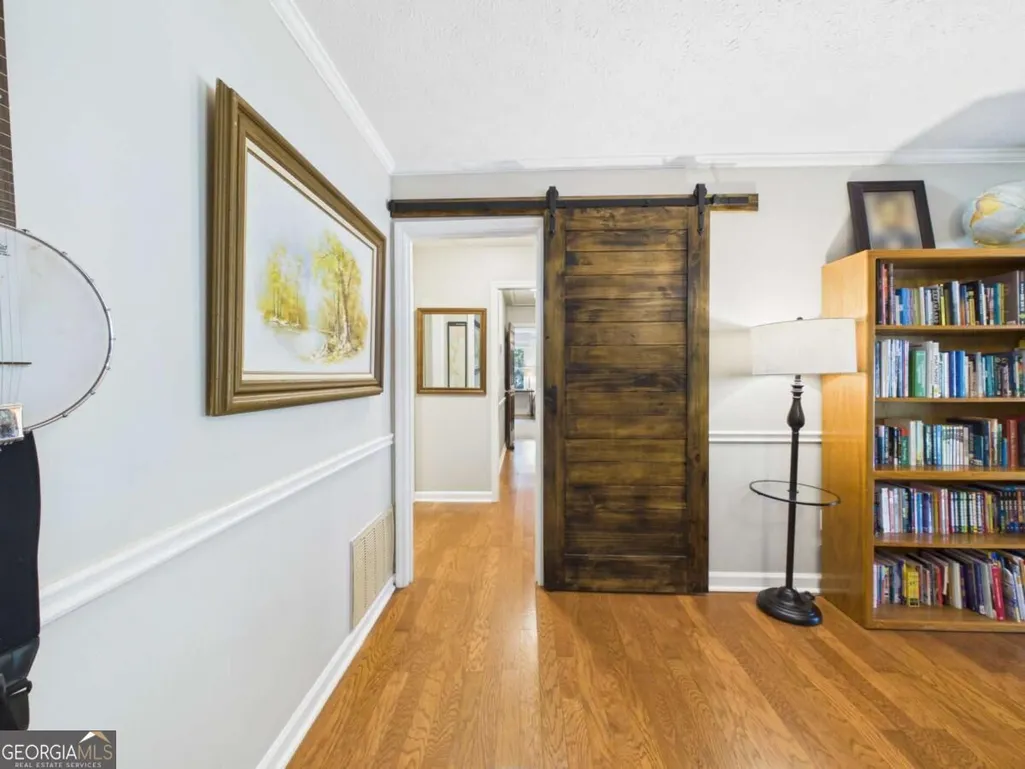
| Flooring | Hardwood,Laminate |
| Total Fireplaces | 1 |
| Fireplace Features | Living Room |
| Common Walls | No Common Walls |
| Air Conditioning Y/N | true |
| Heating Y/N | true |
| Fireplace Y/N | true |
| Above Grade Finished Area | 1424 |
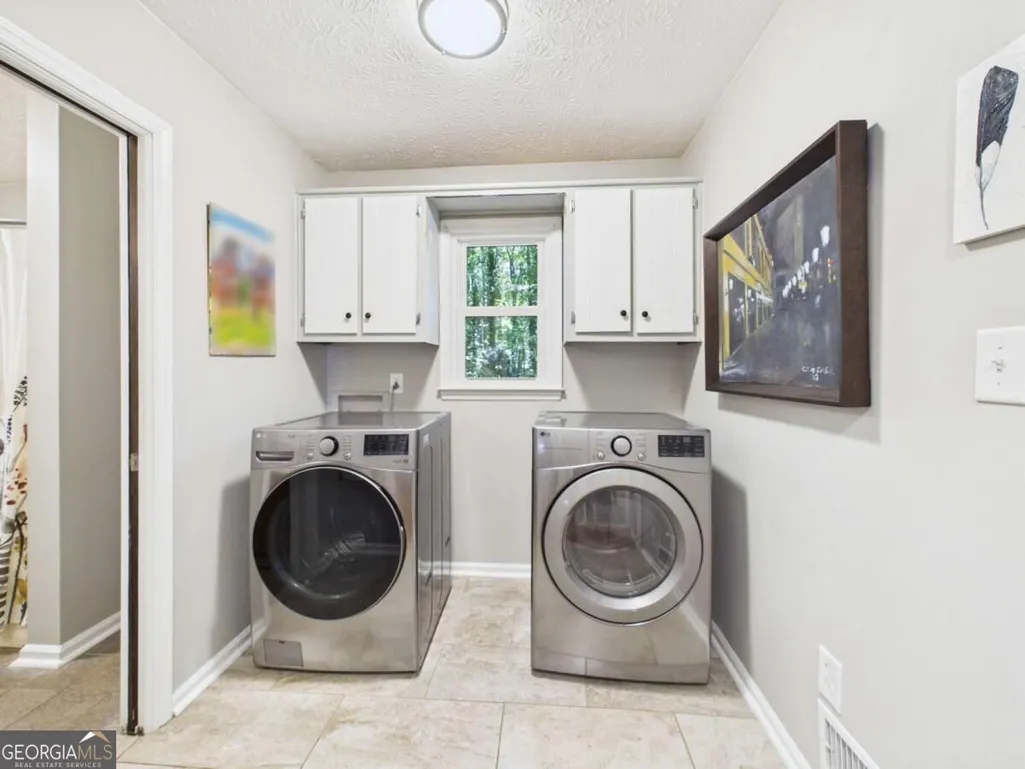
| Laundry Features | In Hall |
| Total Bedrooms | 3 |
| Main Level Bedrooms | 3 |
| Main Level Bathrooms | 2 |
| Below Grade Finished Area Unit Type | Square Feet |
| LivingAreaSource | Public Records |
| Above Grade Finished Area Unit Type | Square Feet |
| Kitchen Features | Solid Surface Counters |
| Total Baths | 2 |
Exterior Features
| Vegetation | Partially Wooded |
|---|---|
| Fencing | Back Yard,Fenced |
| Parking Features | Off Street |
| Lot Features | Cul-De-Sac |
| Water Source | Public |
| Total Parking | 2 |
| Lot Size Area | 26702.28 |
| Foundation Details | Block |
| Building Area Total | 1424 |
| Lot Size Acres | 0.613 |
| Lot Size Source | Public Records |
Amenities
- Foreclosure
- Views
- Short Sale
- New Construction
- Adult 55+
- Lease To Own
- No HOA Fees
- Furnished
- Primary On Main
- Air Conditioning
- Seller Finance
- Green
- Fixer Upper
- Horse
- Golf
- Fireplace
- Deck
- Garage
- Basement
- Pool
Property vs Single Family Average in 30677
Price
Taxes
Year Built
In The Neighborhood
Griffin
$ 289,000
1728 Honeybee Creek
Griffin, GA 30224
- Type
- Single Family
- Size
- 1,802 SqFt
- Rooms
- 3 Beds + 2 Baths
Jacksonville
$ 215,000
3639 Rendale Drive N
Jacksonville, FL 32210
- Type
- Single Family
- Size
- 1,512 SqFt
- Rooms
- 3 Beds + 1 Baths
Jacksonville
$ 149,900
4601 Anvers Boulevard
Jacksonville, FL 32210
- Type
- Single Family
- Size
- 1,131 SqFt
- Rooms
- 3 Beds + 2 Baths
Jacksonville
$ 199,900
4726 Lane Avenue S
Jacksonville, FL 32210
- Type
- Single Family
- Size
- 1,075 SqFt
- Rooms
- 3 Beds + 2 Baths
Jacksonville
$ 215,000
6159 Autlan Drive
Jacksonville, FL 32210
- Type
- Single Family
- Size
- 1,750 SqFt
- Rooms
- 4 Beds + 2.5 Baths
Jacksonville
$ 215,000
2108 Hugh Edwards Drive
Jacksonville, FL 32210
- Type
- Single Family
- Size
- 1,579 SqFt
- Rooms
- 3 Beds + 2 Baths
Jacksonville
$ 225,000
2427 Looking Glass Lane
Jacksonville, FL 32210
- Type
- Single Family
- Size
- 1,703 SqFt
- Rooms
- 2 Beds + 1 Baths
Jacksonville
$ 200,000
3740 Ballejo Court W
Jacksonville, FL 32210
- Type
- Single Family
- Size
- 1,416 SqFt
- Rooms
- 3 Beds + 2 Baths
Jacksonville
$ 274,890
6602 Burpee Drive S
Jacksonville, FL 32210
- Type
- Single Family
- Size
- 1,655 SqFt
- Rooms
- 4 Beds + 2 Baths
Jacksonville
$ 199,900
3633 Rendale Drive N
Jacksonville, FL 32210
- Type
- Single Family
- Size
- 1,015 SqFt
- Rooms
- 3 Beds + 1 Baths
Columbus
$ 139,900
4656 Illini Drive
Columbus, GA 31907
- Type
- Single Family
- Size
- 1,502 SqFt
- Rooms
- 3 Beds + 2 Baths
Jacksonville
$ 364,900
6419 N Ballejo Court
Jacksonville, FL 32210
- Type
- Single Family
- Size
- 2,040 SqFt
- Rooms
- 3 Beds + 2.5 Baths
 All information deemed reliable but not guaranteed. All properties are subject to prior sale, change or withdrawal. Neither listing broker(s) or information provider(s) shall be responsible for any typographical errors, misinformation, misprints and shall be held totally harmless. Listing(s) information is provided for consumers personal, non-commercial use and may not be used for any purpose other than to identify prospective properties consumers may be interested in purchasing. Information on this
 ©2026 Georgia Multiple Listing Service All information deemed reliable but not guaranteed. All properties are subject to prior sale, change or withdrawal. Neither listing broker(s) or information provider(s) shall be responsible for any typographical errors, misinformation, misprints and shall be held totally harmless. Listing(s) information is provided for consumer's personal, non-commercial use and may not be used for any purpose other than to identify prospective properties consumers may
 Golden Isles Association of REALTORS® All information deemed reliable but not guaranteed. All properties are subject to prior sale, change or withdrawal. Neither listing broker(s) or information provider(s) shall be responsible for any typographical errors, misinformation, misprints and shall be held totally harmless. Listing(s) information is provided for consumer's personal, non-commercial use and may not be used for any purpose other than to identify prospective properties consumers may be
 The information set forth on this site is based upon information which we consider reliable, but because it has been supplied by third parties to our franchisees (who in turn supplied it to us), we can not represent that it is accurate or complete, and it should not be relied upon as such. The offerings are subject to errors, omissions, changes, including price, or withdrawal without notice. All dimensions are approximate and have not been verified by the selling party and can not be verified. It
