
Just Listed

Address
539 Morningside Drive, Hiram, GA
Price
$ 249,900
Property Attributes
- MLS#10845017
- TypeSingle Family
- Listing Status New
- CountyPaulding
- CityHiram
- NeighborhoodNone
- Zip30141
- StyleRanch
- Year Built1975
- Taxes$ 635
- Price$ 249,900
- Bedrooms3
- Full Bathrooms2
- Half Bathrooms0
- Sqr Footage1425
- Lot Size0.49 Acres
Data Source:
Georgia MLS (GAMLS)
Property Description
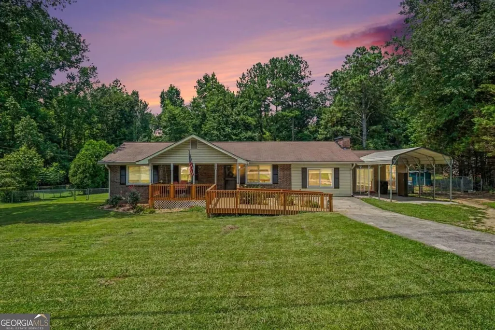
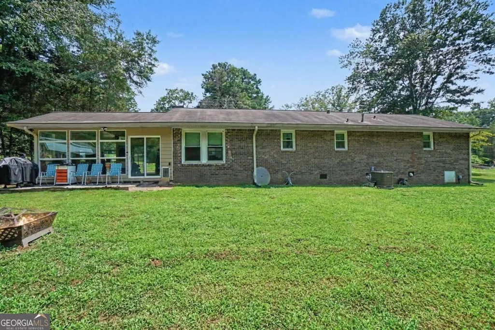
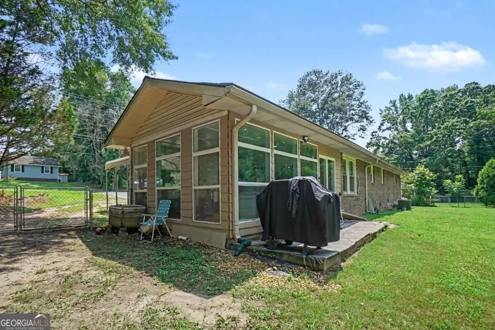
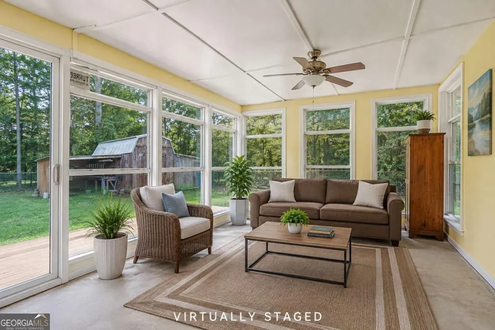
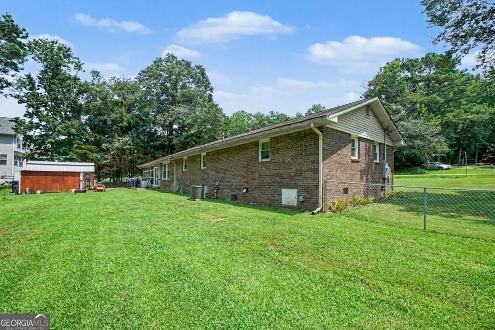
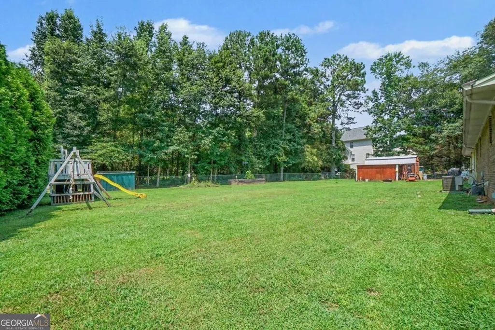
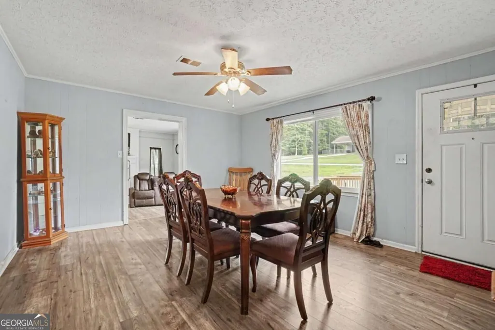
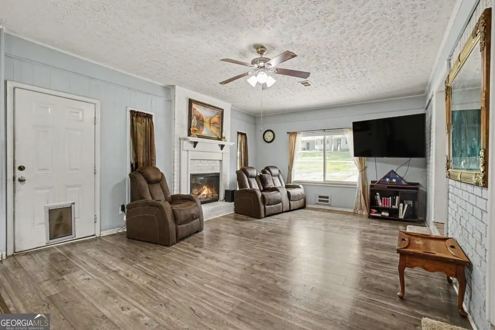
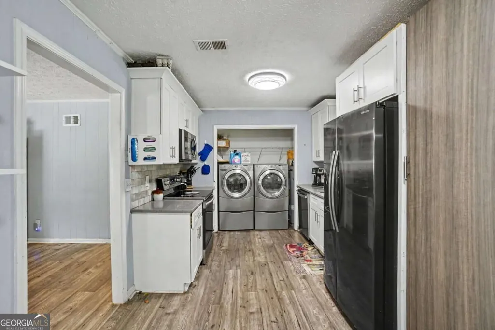
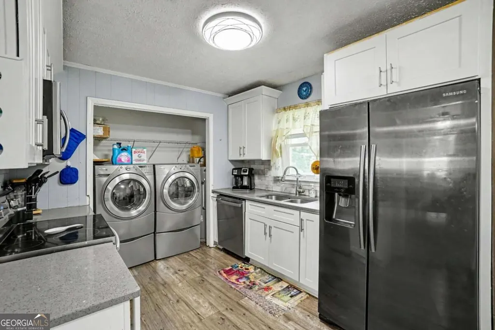
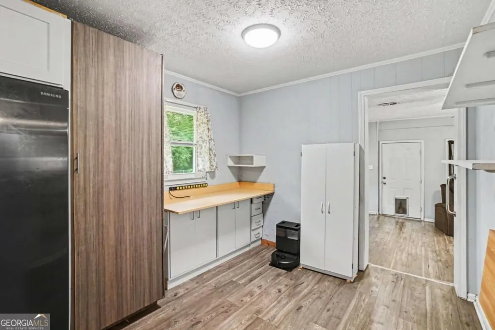
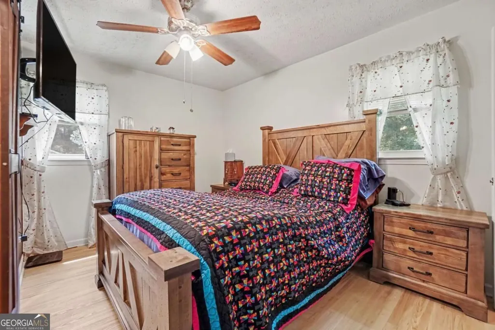
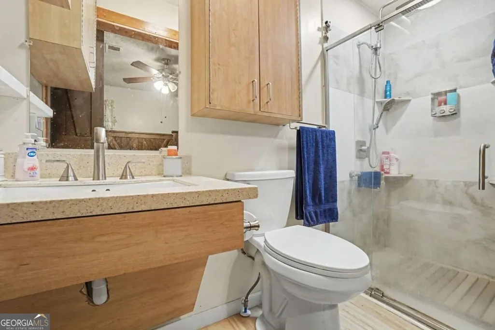
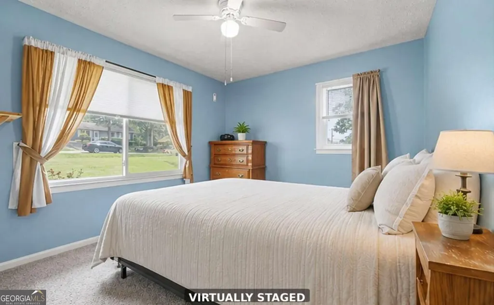
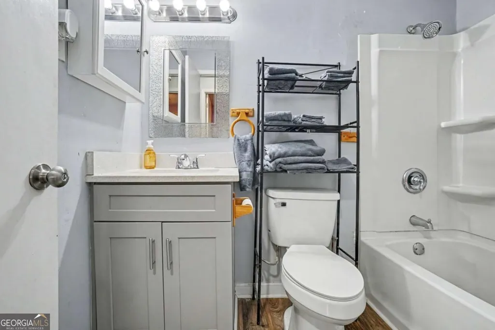
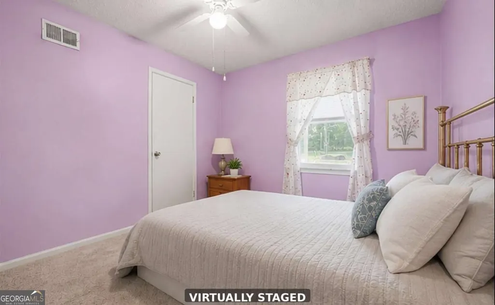
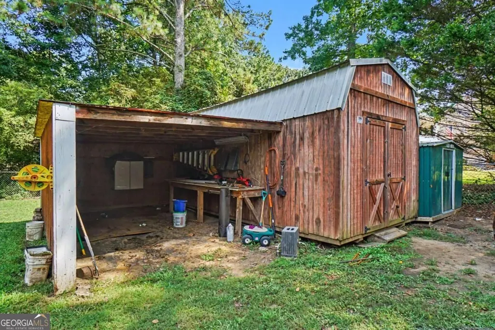
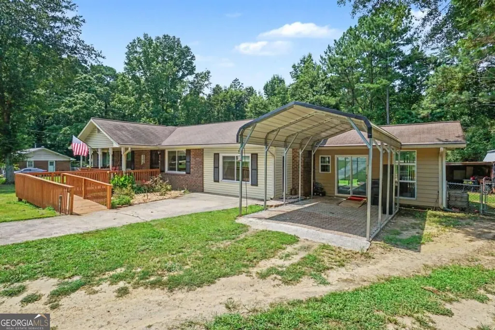
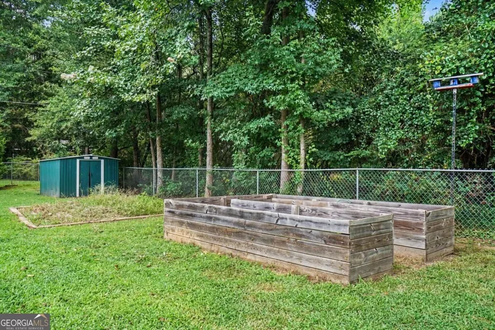
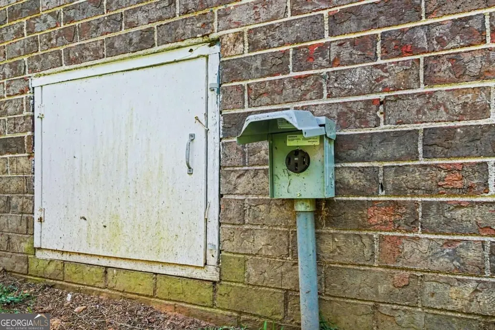
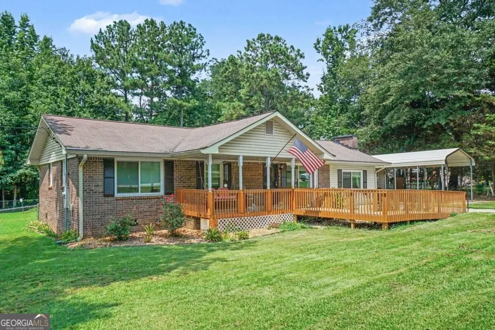
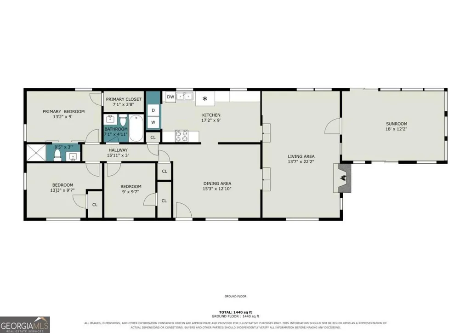
Now offered at a new price! This move-in ready 3-bedroom, 2-bath brick ranch offers one-level living, nearly half an acre, no HOA, and plenty of outdoor and storage space. Tucked into a quiet, established area, this home offers a welcome retreat from busier surroundings while still keeping everyday conveniences within easy reach. Inside, you'll find a comfortable living area, functional kitchen, nicely sized bedrooms, durable vinyl plank flooring in the main living areas, and a bright 300-square-foot sunroom for relaxing or entertaining with Pella windows throughout providing abundant natural light. Major improvements completed in 2019 include the HVAC system, furnace, water heater, and an additional 6" of attic insulation. The home also features a handicap-accessible front entrance and accessible primary bathroom. The fully fenced backyard offers plenty of room for pets, gardening, entertaining, or simply enjoying your own outdoor space. A spacious concrete patio provides a great spot for grilling and gatherings. Need extra space? The 10' x 20' workshop/storage building and two additional garden sheds provide excellent storage for tools, lawn equipment, hobbies, and weekend projects. RV or travel-trailer owners will appreciate the 50-amp electrical service and separate septic cleanout already in place. The electrical service also provides options for a future EV charger, hot tub, welding equipment, or backup generator. If you're looking for a solid brick ranch with a large yard, no HOA, and hard-to-find workshop and storage space, come take another look at 539 Morningside Drive.
| Elementary School | Middle School | High School |
|---|---|---|
| Bessie Baggett Elementary School | J A Dobbins Middle School | Hiram High School |
| Price History | |
|---|---|
| 9/12/2026 | Listed $249,900 |
General Features
| Sewer | Septic Tank |
|---|---|
| Heating | Central,Electric,Heat Pump |
| Cooling | Attic Fan,Central Air |
| Utilities | Cable Available,Electricity Available |
| Roof | Composition |
| Appliances | Dishwasher |
| Association Fee Includes | None |
| Patio/Porch Features | Patio |
| Architectural Style | Ranch |
| Construction Materials | Brick |
| Year Built | 1975 |
| Levels | One |
| Property Subtype | Single Family Residence |
| Tax Year | 2025 |
| Community Features | None |
| Accessibility | Accessible Approach with Ramp,Accessible Entrance,Accessible Full Bath |
| County | Paulding |
| New Construction | false |
| Property Type | Residential |
| HOA | false |
| Attached Garage | false |
| Subdivision Name | None |
| Garage Y/N | false |
| Other Structures | Shed(s) |
| Full Baths | 2 |
| Status | New |
| Directions | I-20 W to GA-6 W to Hill Road SW in Powder Springs. Continue on Hill Road SW. Take Hiram Lighia Springs Road SW and Morris Road to Morningside Drive in Paulding County. |
| High School | Hiram |
| City | Hiram |
| Body of Water | None |
| Lot Size Units | Square Feet |
| Lot Size Square Feet | 21344.4 |
| Carport Y/N | true |
| Elementary School | Bessie Baggett |
| Property Attached Y/N | false |
| Land Lease Y/N | false |
| Tax Annual Amount | 635 |
| Home Warranty Y/N | false |
| Middle/Junior High School | J A Dobbins |
| Property Condition | Resale |
| Structure Type | House |
| Building Area Units | Square Feet |
| Living Area Units | Square Feet |
| Standard Status | Active |
Interior Features
| Interior Amenities | Walk-In Closet(s) |
|---|---|
| Basement | Crawl Space,None |
| Flooring | Carpet,Laminate |
| Total Fireplaces | 1 |
| Fireplace Features | Family Room |
| Common Walls | No Common Walls |
| Air Conditioning Y/N | true |
| Heating Y/N | true |
| Window Features | Double Pane Windows |
| Fireplace Y/N | true |
| Above Grade Finished Area | 1425 |
| Laundry Features | In Kitchen |
| Total Bedrooms | 3 |
| Main Level Bedrooms | 3 |
| Main Level Bathrooms | 2 |
| Below Grade Finished Area Unit Type | Square Feet |
| LivingAreaSource | Public Records |
| Above Grade Finished Area Unit Type | Square Feet |
| Kitchen Features | Breakfast Area,Breakfast Room,Solid Surface Counters |
| Total Baths | 2 |
| Dining Room Features | Separate Room |
Exterior Features
| Fencing | Chain Link |
|---|---|
| Parking Features | Carport |
| Lot Features | Level,Private |
| Water Source | Public |
| Total Parking | 1 |
| Lot Size Area | 21344.4 |
| Foundation Details | Block |
| Building Area Total | 1425 |
| Lot Size Acres | 0.49 |
| Lot Size Source | Public Records |
Amenities
- Foreclosure
- Views
- Short Sale
- New Construction
- Adult 55+
- Lease To Own
- No HOA Fees
- Furnished
- Primary On Main
- Air Conditioning
- Seller Finance
- Green
- Fixer Upper
- Horse
- Golf
- Fireplace
- Deck
- Garage
- Basement
- Pool
Property vs Single Family Average in 30141
Price
Taxes
Year Built
In The Neighborhood
Just Listed
Bethlehem
$ 980,000
125 Manger Avenue W
Bethlehem, GA 30620
- Type
- Single Family
- Size
- 4,265 SqFt
- Rooms
- 4 Beds + 3.5 Baths
Just Listed
Monroe
$ 260,000
1780 Monroe Jersey Road
Monroe, GA 30655
- Type
- Single Family
- Size
- 1,176 SqFt
- Rooms
- 3 Beds + 1.5 Baths
Just Listed
Fayetteville
$ 599,900
140 Michael Court
Fayetteville, GA 30215
- Type
- Single Family
- Size
- 2,814 SqFt
- Rooms
- 4 Beds + 4 Baths
Just Listed
Dawsonville
$ 1,990,000
435 Robertson Road
Dawsonville, GA 30534
- Type
- Single Family
- Size
- 6,414 SqFt
- Rooms
- 5 Beds + 4.5 Baths
Just Listed
Eastanollee
$ 306,000
1177 Dortch Road
Eastanollee, GA 30538
- Type
- Single Family
- Size
- 1,512 SqFt
- Rooms
- 3 Beds + 2 Baths
Just Listed
Baxley
$ 217,900
2251 Zoar Road
Baxley, GA 31513
- Type
- Single Family
- Rooms
- 3 Beds + 1 Baths
Just Listed
Stone Mountain
$ 295,000
4348 Executive Drive
Stone Mountain, GA 30083
- Type
- Single Family
- Rooms
- 4 Beds + 2.5 Baths
Just Listed
Ball Ground
$ 274,900
175 Northridge Road
Ball Ground, GA 30107
- Type
- Single Family
- Size
- 884 SqFt
- Rooms
- 2 Beds + 1 Baths
Just Listed
Soperton
$ 55,000
1785 Martin Luther King Jr Blvd
Soperton, GA 30457
- Type
- Single Family
- Size
- 1,220 SqFt
- Rooms
- 3 Beds + 1 Baths
Just Listed
Dawsonville
$ 2,250,000
623 Goodson Road
Dawsonville, GA 30534
- Type
- Single Family
- Rooms
- 4 Beds + 4.5 Baths
Just Listed
Atlanta
$ 269,000
3683 Fairlane Drive Nw
Atlanta, GA 30331
- Type
- Single Family
- Size
- 1,000 SqFt
- Rooms
- 3 Beds + 2 Baths
Just Listed
Temple
$ 379,900
694 Mud Green Road
Temple, GA 30179
- Type
- Single Family
- Size
- 1,115 SqFt
- Rooms
- 3 Beds + 2 Baths
Just Listed
Mcdonough
$ 585,000
3112 Highway 81 E
Mcdonough, GA 30252
- Type
- Single Family
- Size
- 4,165 SqFt
- Rooms
- 5 Beds + 3.5 Baths
 All information deemed reliable but not guaranteed. All properties are subject to prior sale, change or withdrawal. Neither listing broker(s) or information provider(s) shall be responsible for any typographical errors, misinformation, misprints and shall be held totally harmless. Listing(s) information is provided for consumers personal, non-commercial use and may not be used for any purpose other than to identify prospective properties consumers may be interested in purchasing. Information on this
 ©2026 Georgia Multiple Listing Service All information deemed reliable but not guaranteed. All properties are subject to prior sale, change or withdrawal. Neither listing broker(s) or information provider(s) shall be responsible for any typographical errors, misinformation, misprints and shall be held totally harmless. Listing(s) information is provided for consumer's personal, non-commercial use and may not be used for any purpose other than to identify prospective properties consumers may
 Golden Isles Association of REALTORS® All information deemed reliable but not guaranteed. All properties are subject to prior sale, change or withdrawal. Neither listing broker(s) or information provider(s) shall be responsible for any typographical errors, misinformation, misprints and shall be held totally harmless. Listing(s) information is provided for consumer's personal, non-commercial use and may not be used for any purpose other than to identify prospective properties consumers may be
 The information set forth on this site is based upon information which we consider reliable, but because it has been supplied by third parties to our franchisees (who in turn supplied it to us), we can not represent that it is accurate or complete, and it should not be relied upon as such. The offerings are subject to errors, omissions, changes, including price, or withdrawal without notice. All dimensions are approximate and have not been verified by the selling party and can not be verified. It
