
Just Listed
Address
426 Stock Gap Road, Monroe, GA
Price
$ 1,013,000
Property Attributes
- MLS#10845704
- TypeSingle Family
- Listing Status New
- CountyWalton
- CityMonroe
- NeighborhoodNone
- Zip30656
- StyleTraditional
- Year Built2026
- Taxes$ 864
- Price$ 1,013,000
- Bedrooms5
- Full Bathrooms3
- Half Bathrooms2
- Sqr Footage4219
- Lot Size2.04 Acres
Data Source:
Georgia MLS (GAMLS)
Property Description
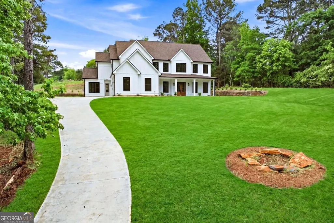
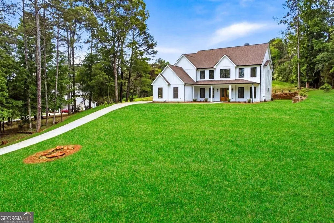
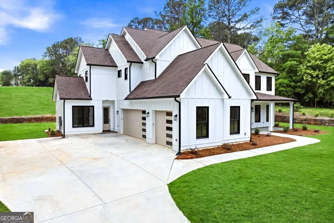
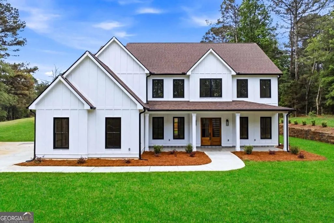
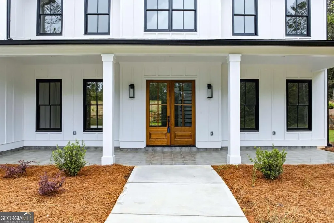
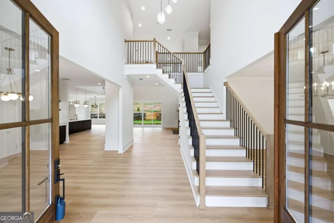
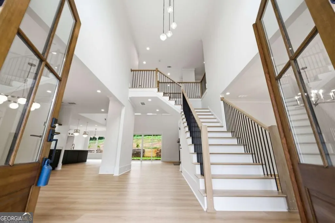
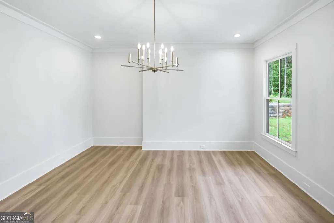
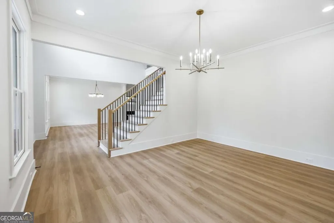
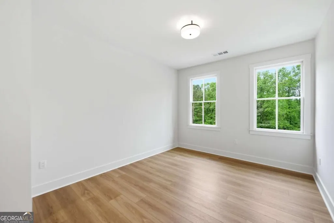
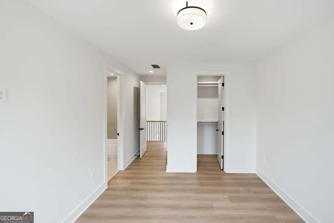
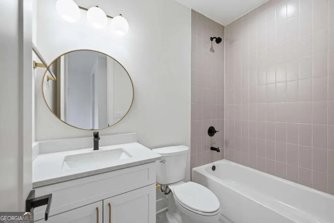
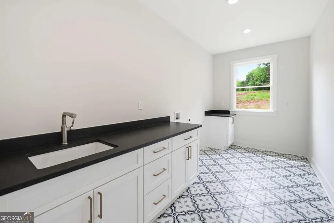
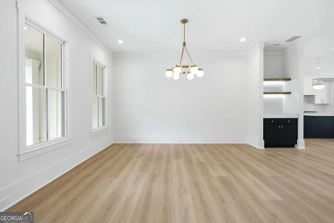
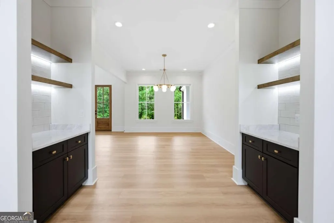
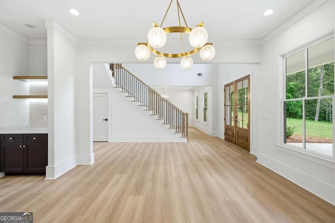
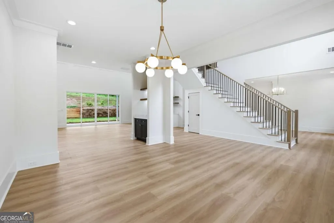
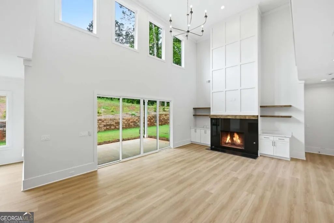
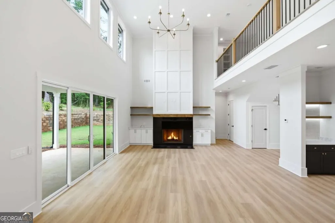
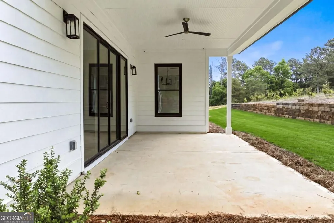
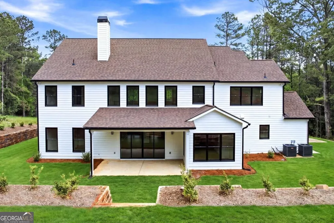
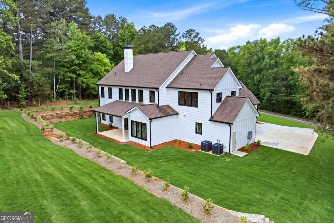
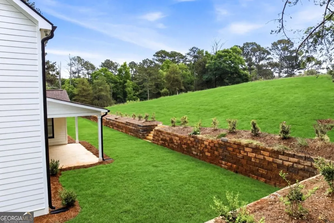
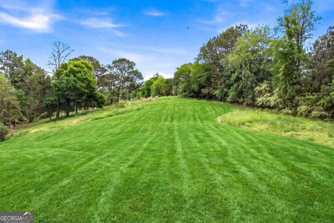
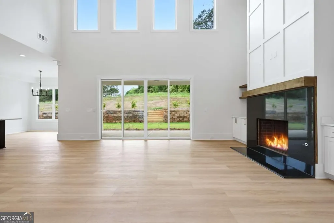
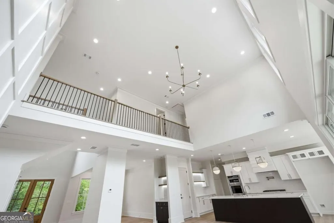
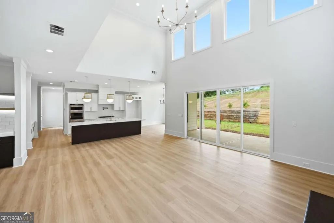
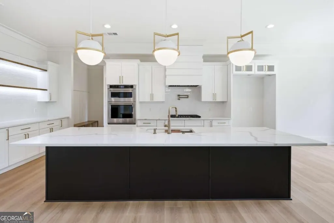
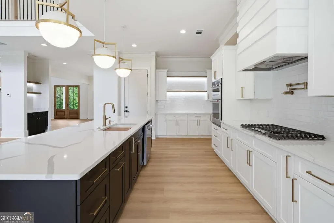
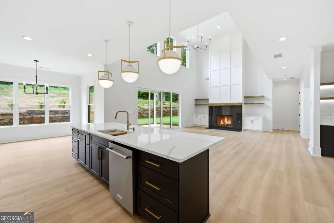
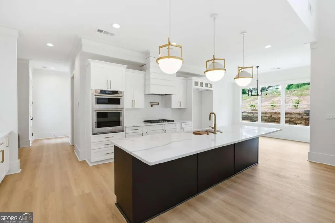
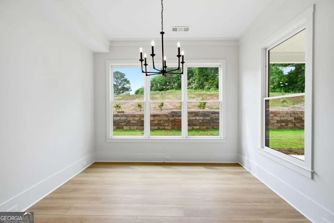
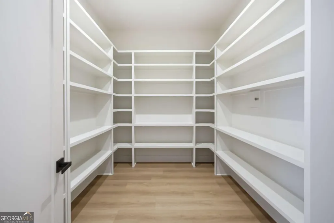
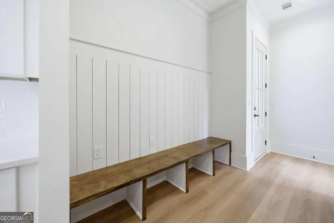
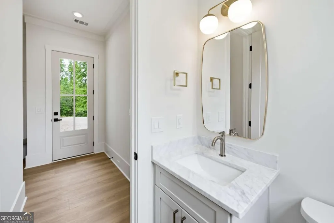
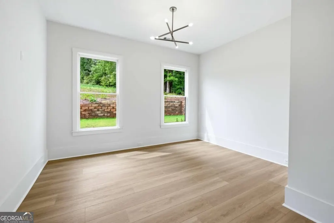
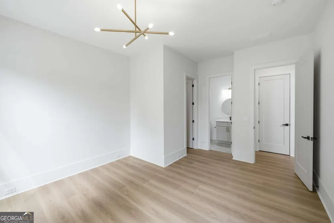
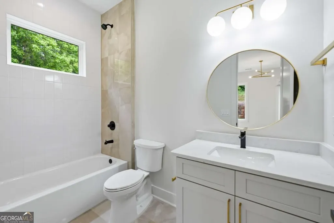
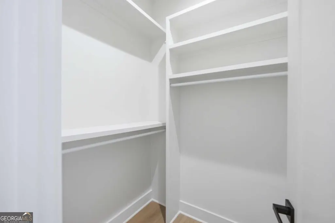
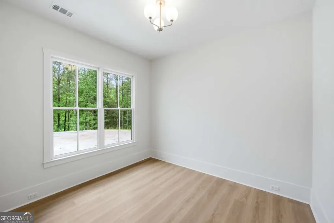
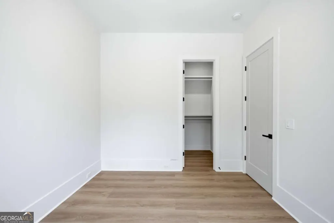
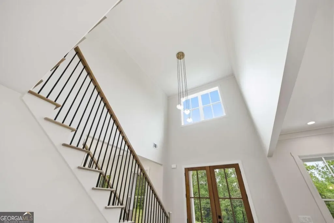
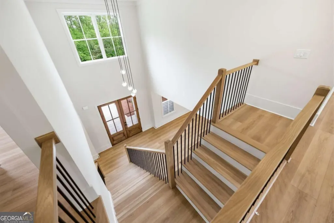
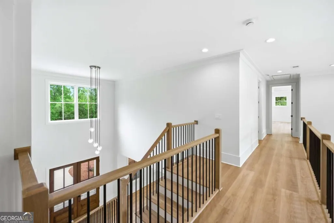
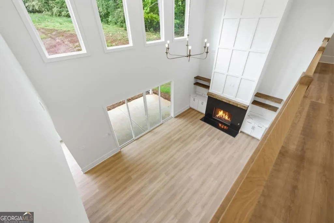
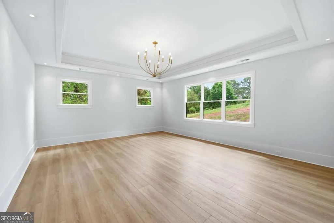
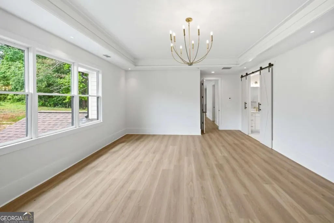
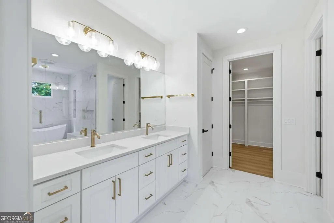
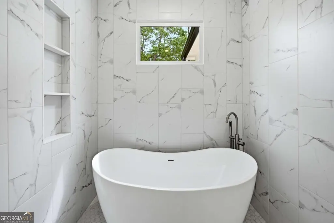
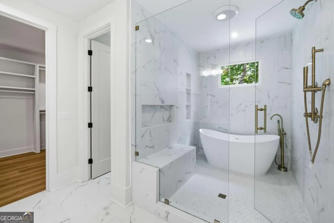
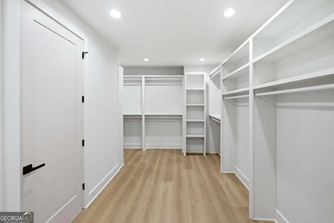
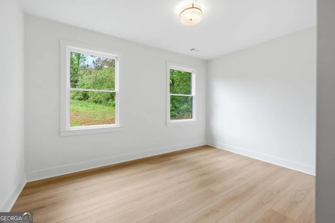
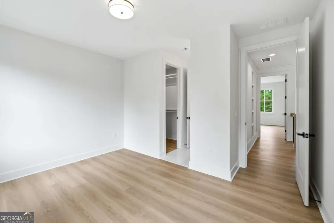
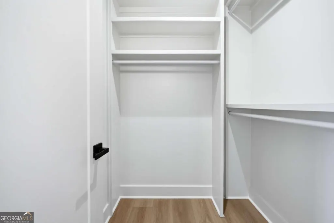
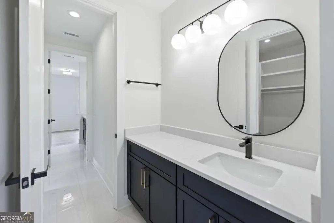
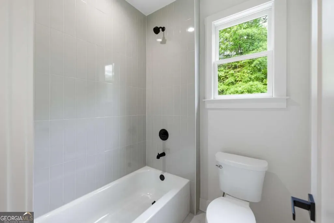
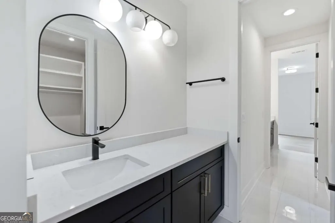
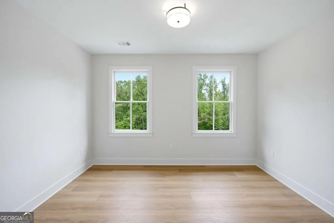
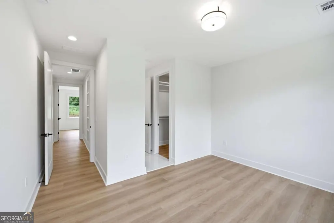
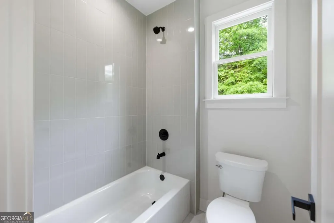
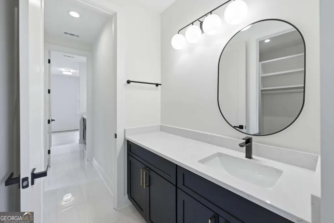
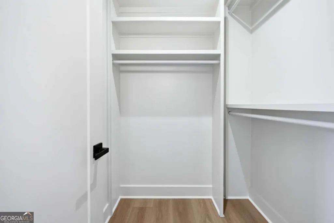
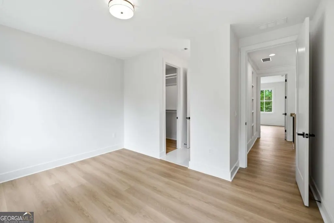
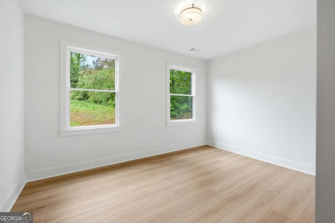
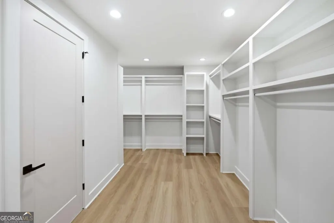
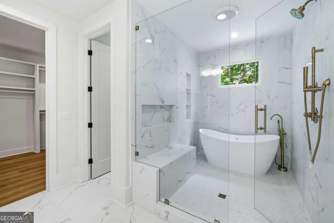
Welcome to this exquisite modern farmhouse, a brand-new move-in ready home privately situated on 2.04 acres with no subdivision restrictions-offering the space, freedom, and privacy today's buyers are searching for. With over 4,200 square feet of thoughtfully designed living space, this home stands out for its larger, more comfortable interiors-perfectly blending luxury, functionality, and timeless style. The main level features a bright open-concept layout with soaring ceilings and expansive windows that fill the home with natural light. The gourmet kitchen is the heart of the home, showcasing high-end stainless steel appliances, custom cabinetry, a spacious walk-in pantry, and an oversized island ideal for entertaining. The inviting family room with a cozy fireplace flows seamlessly to a covered deck, perfect for outdoor dining and relaxation. A formal dining room, living room, and dedicated home office provide both elegance and functionality. Also on the main level: a guest bedroom with full bath, a well-appointed mudroom with built-ins, powder room, and a spacious 3-car garage. Upstairs, the luxurious owner's suite offers a private retreat with a spa-inspired bathroom featuring a freestanding soaking tub, oversized European-style shower, dual vanities, and an expansive walk-in closet. Three additional generously sized bedrooms -all with walk-in closets-plus two full bathrooms, a second powder room, and a large laundry room complete the upper level. Enjoy endless outdoor possibilities-from a future pool to a custom entertainment space-all while surrounded by privacy and serene natural views. Built with high-end finishes and energy-efficient systems throughout, this home delivers exceptional quality and modern farmhouse living at its finest. Schedule your private tour today. Seller incentives available!
| Elementary School | Middle School | High School |
|---|---|---|
| Walker Park Elementary School | Carver Middle School | Monroe Area High School |
| Price History | |
|---|---|
| 9/14/2026 | Listed $1,013,000 |
General Features
| Sewer | Septic Tank |
|---|---|
| Heating | Central |
| Cooling | Central Air,Electric |
| Utilities | Cable Available,Electricity Available,High Speed Internet,Underground Utilities,Water Available |
| Roof | Composition |
| Appliances | Dishwasher,Double Oven,Electric Water Heater,Microwave |
| Association Fee Includes | None |
| Patio/Porch Features | Patio |
| Architectural Style | Traditional |
| Security Features | Smoke Detector(s) |
| Construction Materials | Concrete |
| Year Built | 2026 |
| Levels | Two |
| Property Subtype | Single Family Residence |
| Tax Year | 2025 |
| Community Features | None |
| County | Walton |
| New Construction | true |
| Property Type | Residential |
| HOA | false |
| Attached Garage | false |
| Subdivision Name | None |
| Garage Y/N | true |
| Full Baths | 3 |
| Status | New |
| Directions | Use Gps |
| High School | Monroe Area |
| City | Monroe |
| Body of Water | None |
| Lot Size Units | Acres |
| Lot Size Square Feet | 88862.4 |
| Carport Y/N | false |
| Elementary School | Walker Park |
| Property Attached Y/N | false |
| Land Lease Y/N | false |
| Tax Annual Amount | 864 |
| Home Warranty Y/N | true |
| Middle/Junior High School | Carver |
| Property Condition | New Construction |
| Structure Type | House |
| Building Area Units | Square Feet |
| Living Area Units | Square Feet |
| Standard Status | Active |
Interior Features
| Interior Amenities | Bookcases,Double Vanity,High Ceilings,Walk-In Closet(s) |
|---|---|
| Basement | None |
| Flooring | Hardwood,Tile |
| Total Fireplaces | 1 |
| Fireplace Features | Factory Built |
| Common Walls | No Common Walls |
| Air Conditioning Y/N | true |
| Heating Y/N | true |
| Window Features | Double Pane Windows |
| Fireplace Y/N | true |
| Above Grade Finished Area | 2332 |
| Half Baths | 2 |
| Laundry Features | Upper Level |
| Total Bedrooms | 5 |
| Below Grade Finished Area | 1887 |
| Main Level Bedrooms | 1 |
| Main Level Bathrooms | 1 |
| Below Grade Finished Area Unit Type | Square Feet |
| LivingAreaSource | Builder |
| Above Grade Finished Area Unit Type | Square Feet |
| Kitchen Features | Kitchen Island,Solid Surface Counters,Walk-in Pantry |
| Total Baths | 5 |
| Dining Room Features | Seats 12+ |
Exterior Features
| Vegetation | Wooded |
|---|---|
| Parking Features | Garage |
| Lot Features | Private |
| Water Source | Well |
| Total Parking | 3 |
| Lot Size Area | 2.04 |
| Foundation Details | Slab |
| Building Area Total | 4219 |
| Lot Size Acres | 2.04 |
| Lot Size Source | Public Records |
Amenities
- Foreclosure
- Views
- Short Sale
- New Construction
- Adult 55+
- Lease To Own
- No HOA Fees
- Furnished
- Primary On Main
- Air Conditioning
- Seller Finance
- Green
- Fixer Upper
- Horse
- Golf
- Fireplace
- Deck
- Garage
- Basement
- Pool
Property vs Single Family Average in 30656
Price
Taxes
Year Built
In The Neighborhood
Just Listed
Atlanta
$ 675,000
1888 Marietta Road Nw
Atlanta, GA 30318
- Type
- Single Family
- Rooms
- 4 Beds + 2.5 Baths
Just Listed
Eatonton
$ 644,900
304b Cold Branch Road
Eatonton, GA 31024
- Type
- Single Family
- Size
- 3,952 SqFt
- Rooms
- 5 Beds + 3 Baths
Just Listed
South Fulton
$ 749,000
4015 Cascade Road Sw
South Fulton, GA 30331
- Type
- Single Family
- Size
- 4,768 SqFt
- Rooms
- 5 Beds + 4 Baths
Just Listed
Snellville
$ 620,000
1319 Janmar Road
Snellville, GA 30078
- Type
- Single Family
- Size
- 2,718 SqFt
- Rooms
- 4 Beds + 3 Baths
Just Listed
Macon
$ 129,900
327 Rogers Avenue
Macon, GA 31204
- Type
- Single Family
- Size
- 1,146 SqFt
- Rooms
- 2 Beds + 1 Baths
Just Listed
Athens
$ 310,000
240 Merlin Place
Athens, GA 30606
- Type
- Single Family
- Size
- 1,850 SqFt
- Rooms
- 4 Beds + 2 Baths
Just Listed
Buford
$ 1,525,000
3267 N Bogan Road
Buford, GA 30519
- Type
- Single Family
- Size
- 5,517 SqFt
- Rooms
- 5 Beds + 4.5 Baths
Just Listed
Lagrange
$ 139,900
3658 West Point Road
Lagrange, GA 30240
- Type
- Single Family
- Size
- 1,676 SqFt
- Rooms
- 4 Beds + 1.5 Baths
Just Listed
Rome
$ 6,300,000
1524 Blacks Bluff Road Sw
Rome, GA 30161
- Type
- Single Family
- Size
- 6,600 SqFt
- Rooms
- 5 Beds + 5 Baths
Just Listed
Lagrange
$ 459,900
960 Cameron Mill Road
Lagrange, GA 30240
- Type
- Single Family
- Size
- 2,345 SqFt
- Rooms
- 4 Beds + 3 Baths
Just Listed
Roopville
$ 1,049,999
222 Old Highway 27 S
Roopville, GA 30170
- Type
- Single Family
- Size
- 3,615 SqFt
- Rooms
- 4 Beds + 3.5 Baths
Just Listed
Lafayette
$ 219,900
401 Johnson Street
Lafayette, GA 30728
- Type
- Single Family
- Size
- 1,228 SqFt
- Rooms
- 3 Beds + 1 Baths
Just Listed
Canton
$ 1,475,000
297 Henderson Lake Drive
Canton, GA 30115
- Type
- Single Family
- Size
- 5,319 SqFt
- Rooms
- 5 Beds + 4.5 Baths
 All information deemed reliable but not guaranteed. All properties are subject to prior sale, change or withdrawal. Neither listing broker(s) or information provider(s) shall be responsible for any typographical errors, misinformation, misprints and shall be held totally harmless. Listing(s) information is provided for consumers personal, non-commercial use and may not be used for any purpose other than to identify prospective properties consumers may be interested in purchasing. Information on this
 ©2026 Georgia Multiple Listing Service All information deemed reliable but not guaranteed. All properties are subject to prior sale, change or withdrawal. Neither listing broker(s) or information provider(s) shall be responsible for any typographical errors, misinformation, misprints and shall be held totally harmless. Listing(s) information is provided for consumer's personal, non-commercial use and may not be used for any purpose other than to identify prospective properties consumers may
 Golden Isles Association of REALTORS® All information deemed reliable but not guaranteed. All properties are subject to prior sale, change or withdrawal. Neither listing broker(s) or information provider(s) shall be responsible for any typographical errors, misinformation, misprints and shall be held totally harmless. Listing(s) information is provided for consumer's personal, non-commercial use and may not be used for any purpose other than to identify prospective properties consumers may be
 The information set forth on this site is based upon information which we consider reliable, but because it has been supplied by third parties to our franchisees (who in turn supplied it to us), we can not represent that it is accurate or complete, and it should not be relied upon as such. The offerings are subject to errors, omissions, changes, including price, or withdrawal without notice. All dimensions are approximate and have not been verified by the selling party and can not be verified. It
