
Just Listed
Address
180 Edwards Road, Clarkesville, GA
Price
$ 409,900
Property Attributes
- MLS#10845912
- TypeSingle Family
- Listing Status New
- CountyHabersham
- CityClarkesville
- NeighborhoodNone
- Zip30523
- StyleRanch
- Year Built2026
- Price$ 409,900
- Bedrooms4
- Full Bathrooms3
- Half Bathrooms0
- Sqr Footage1846
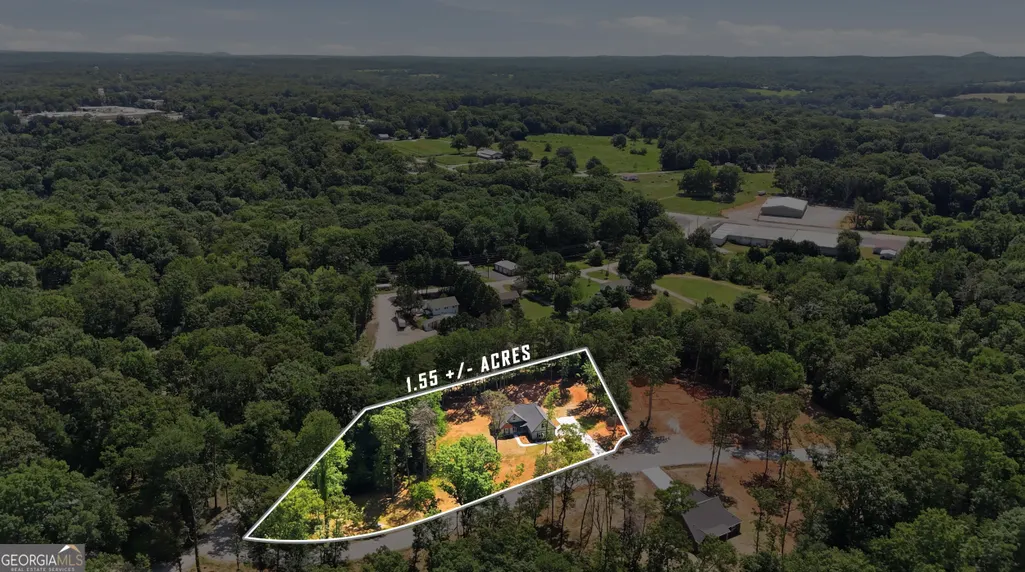
- Lot Size1.55 Acres
Data Source:
Georgia MLS (GAMLS)
Property Description
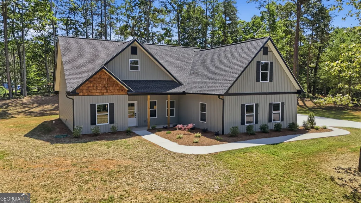
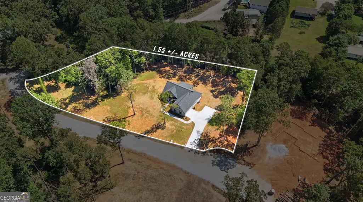
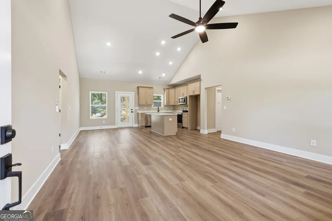
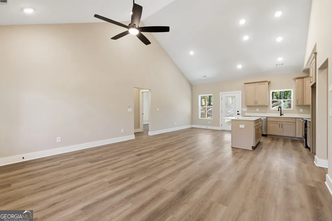
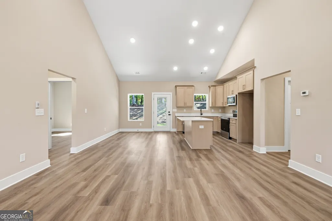
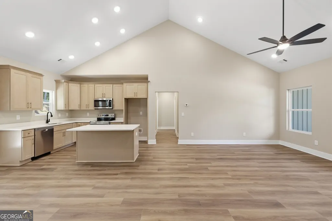
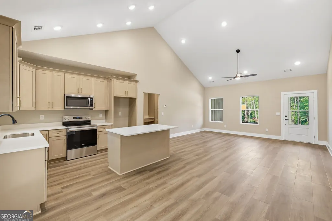
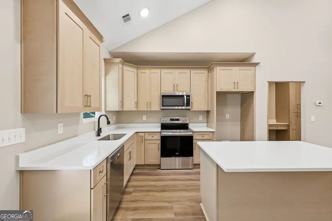
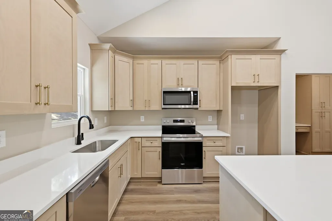
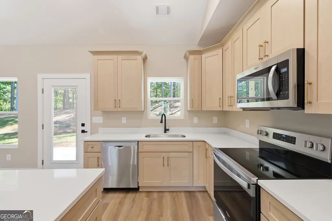
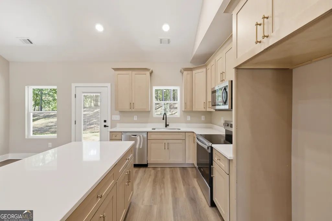
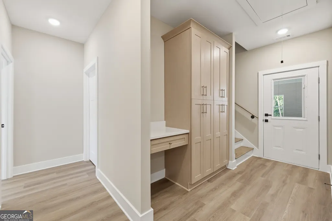
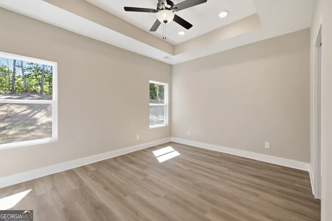
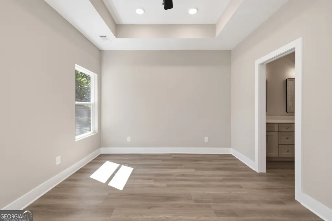
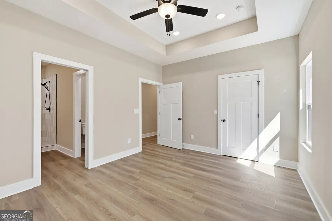
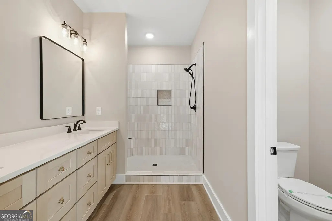
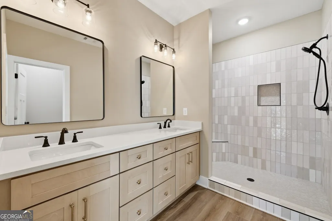
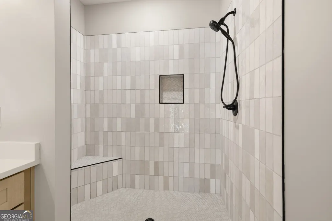
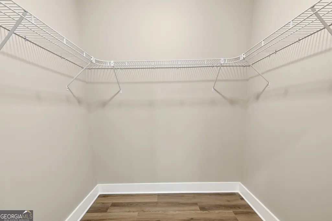
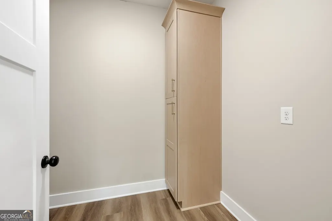
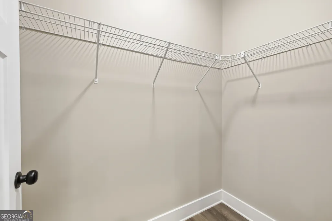
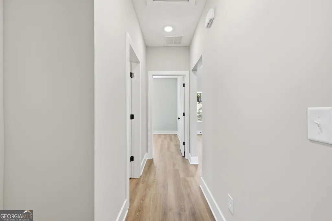
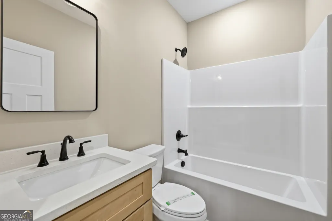
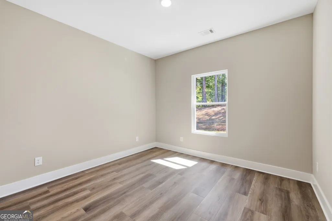
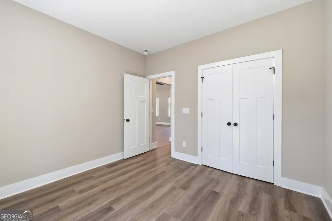
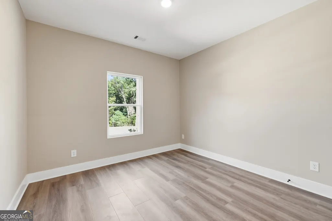
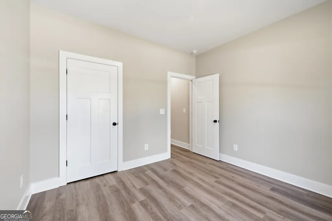
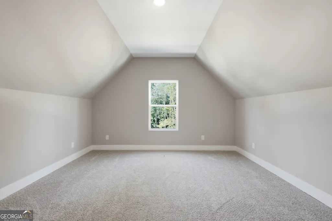
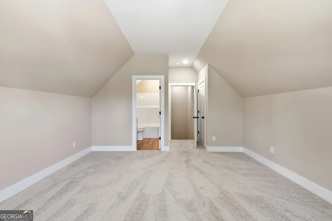
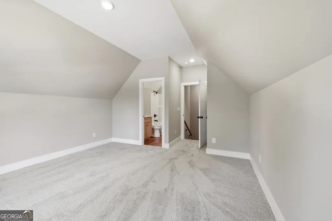
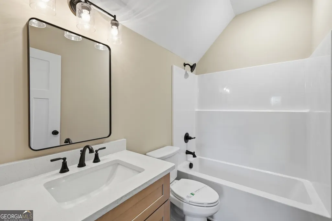
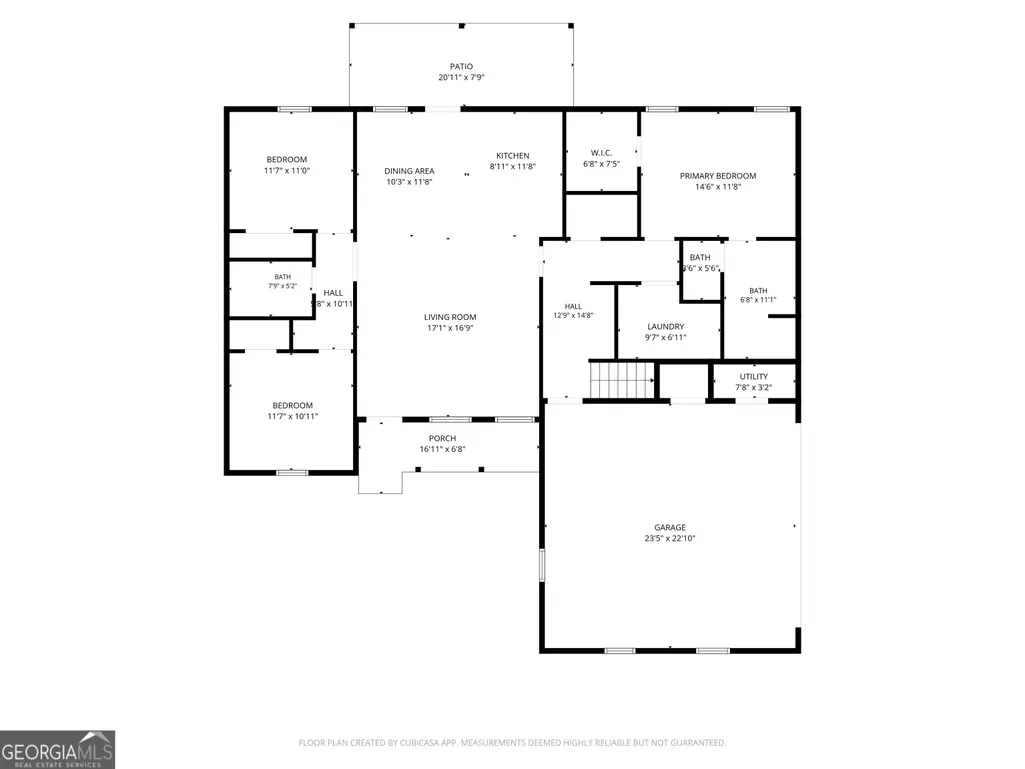
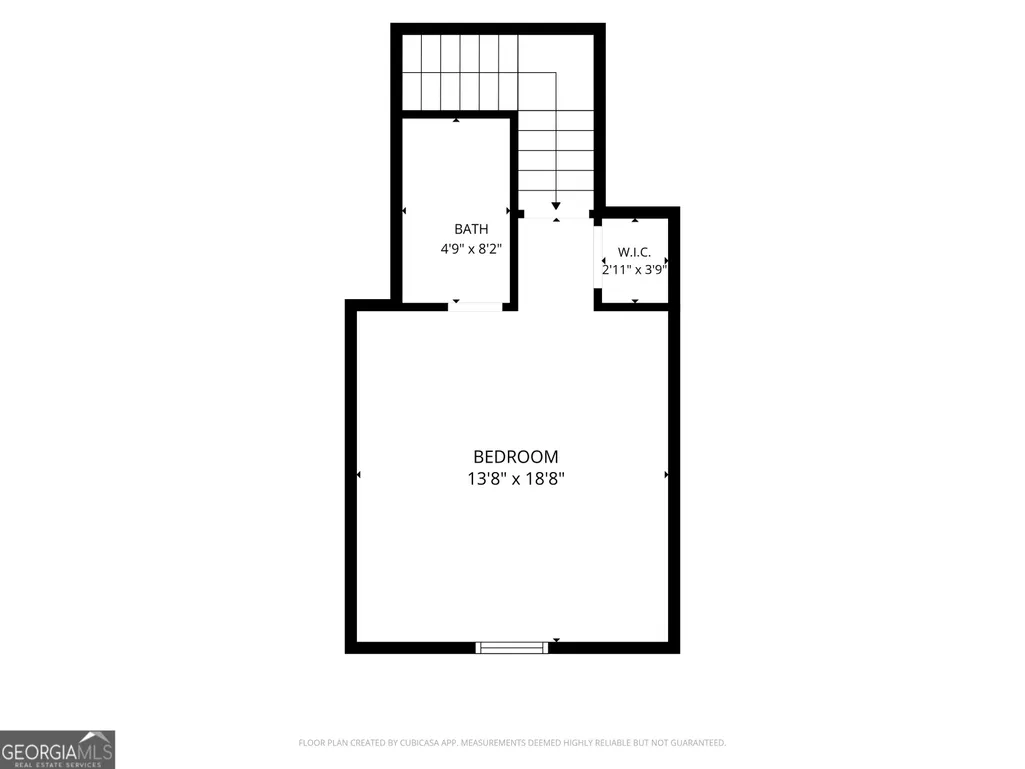
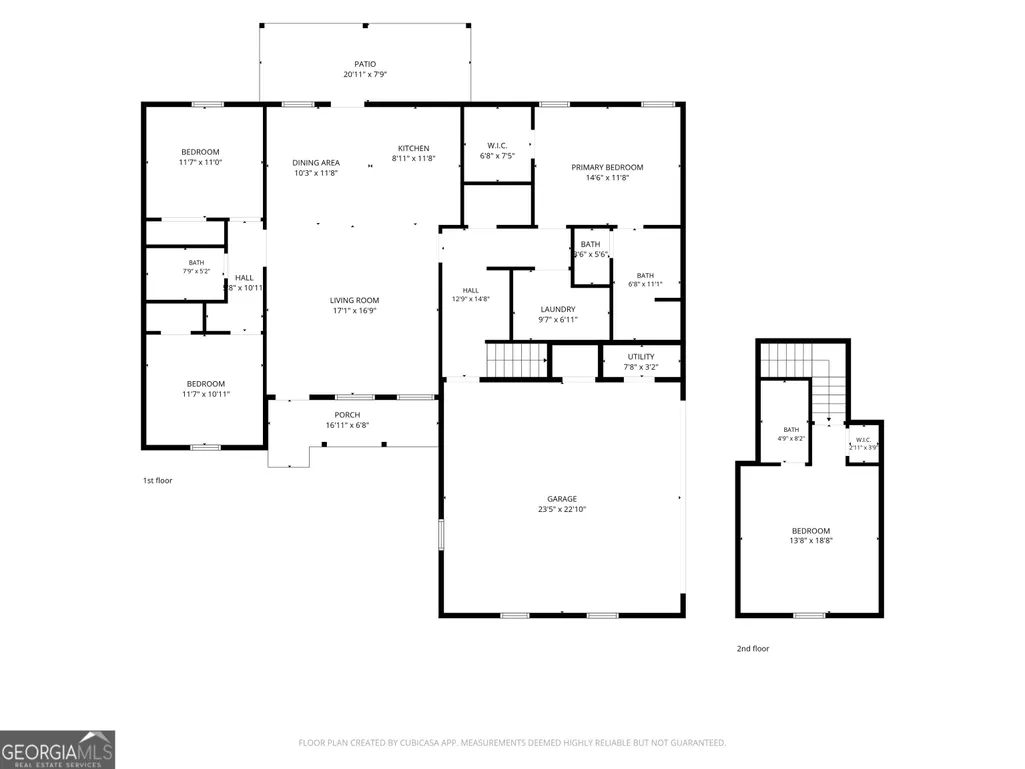
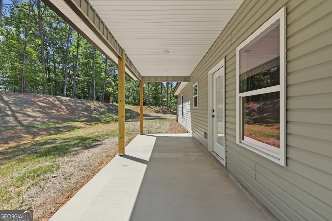
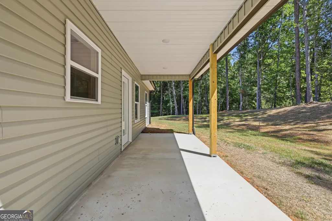
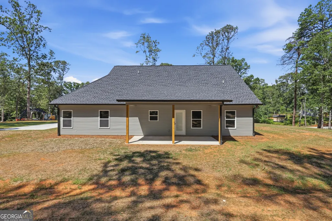
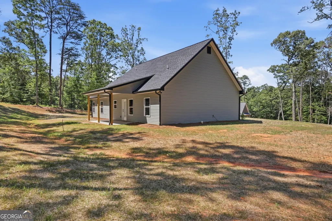
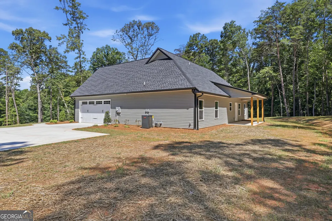
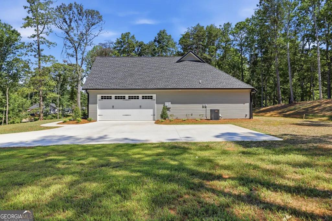
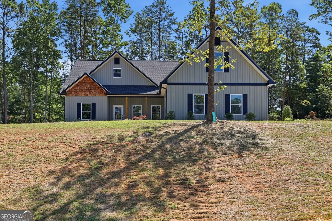
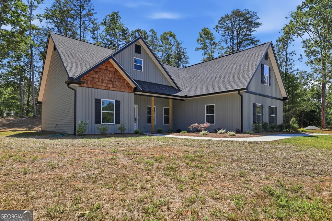
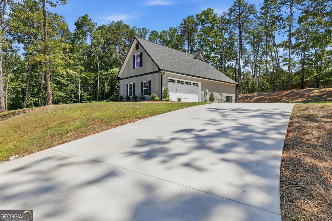
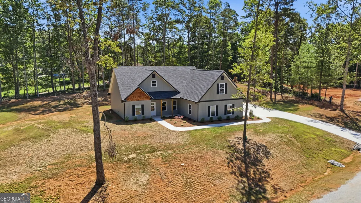
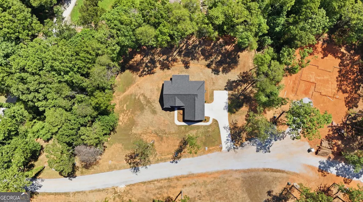
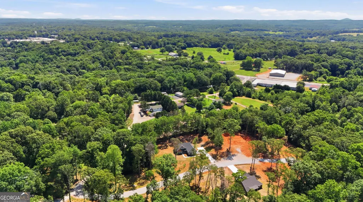
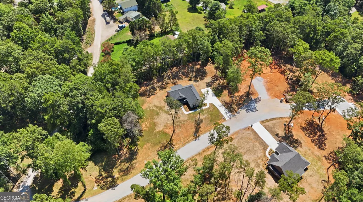
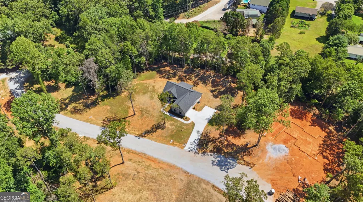
Discover the perfect balance of privacy, modern design, and everyday comfort in this brand-new construction home, ideally situated on a generous 1.55+/- acre lot on a quiet street with only four homes. Offering a peaceful setting while remaining just minutes from town, this property delivers the best of both worlds. At the heart of the home, the completely open-concept living space is designed for effortless entertaining and comfortable daily living. Luxury vinyl plank flooring flows throughout the main level, while the spacious living room seamlessly connects to a beautifully appointed kitchen featuring a large center island, stainless steel appliances, abundant cabinetry, and ample workspace for gatherings both large and small. The thoughtfully designed split-bedroom floor plan provides exceptional privacy. The spacious primary suite serves as a relaxing retreat with a generous walk-in closet, dual vanity, and a beautifully tiled walk-in shower. Two additional bedrooms share a well-appointed full bath on the main level, while upstairs, a versatile bonus room with its own full bathroom offers endless possibilities as a guest suite, home office, media room, or playroom. Outside, you'll enjoy the expansive lot with plenty of room to relax, entertain, or simply appreciate the peaceful surroundings. Combining quality craftsmanship, a functional layout, and a desirable location, this exceptional new home is ready to welcome its first owners.
| Elementary School | Middle School | High School |
|---|---|---|
| Demorest Elementary School | H A Wilbanks Middle School | Habersham Central High School |
| Price History | |
|---|---|
| 9/14/2026 | Listed $409,900 |
General Features
| Sewer | Septic Tank |
|---|---|
| Heating | Central,Electric |
| Cooling | Ceiling Fan(s),Central Air |
| Utilities | Cable Available,Electricity Available,Phone Available,Underground Utilities |
| Roof | Composition |
| Appliances | Dishwasher,Microwave,Range |
| Association Fee Includes | None |
| Patio/Porch Features | Patio,Porch |
| Architectural Style | Ranch |
| Construction Materials | Vinyl Siding |
| Year Built | 2026 |
| View | Seasonal View |
| Levels | One and One Half |
| Property Subtype | Single Family Residence |
| Tax Year | 2025 |
| Community Features | None |
| County | Habersham |
| New Construction | true |
| Property Type | Residential |
| HOA | false |
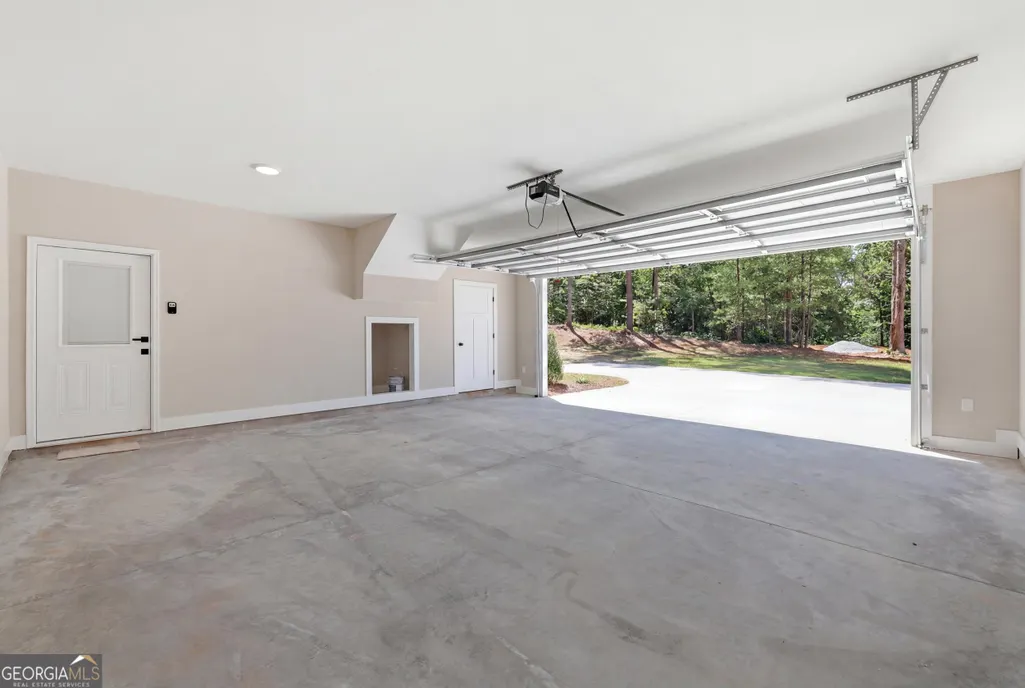
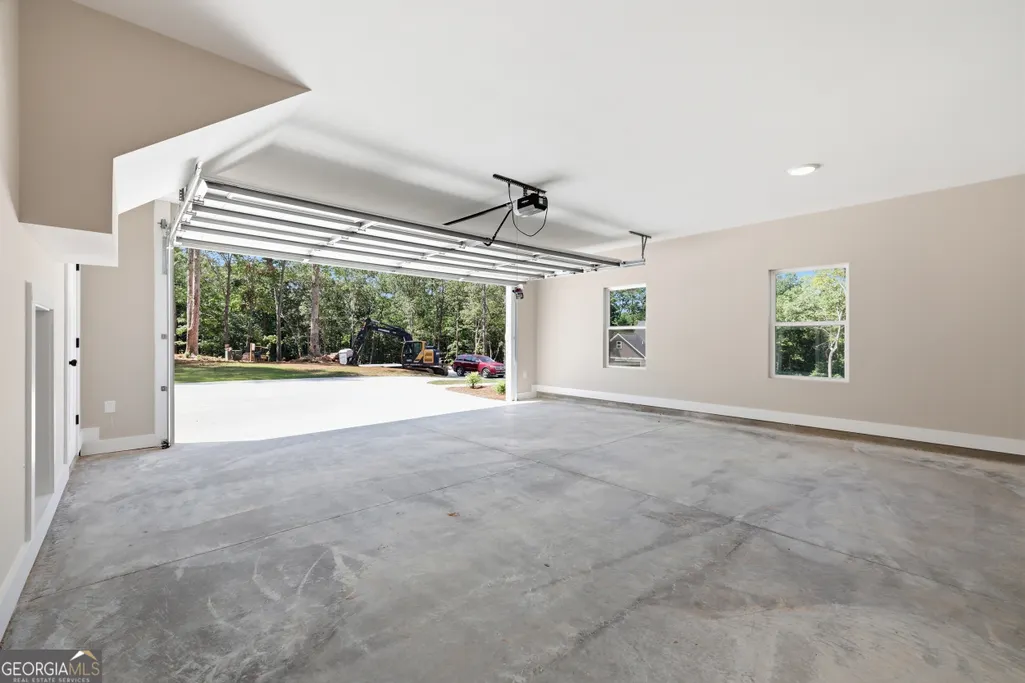
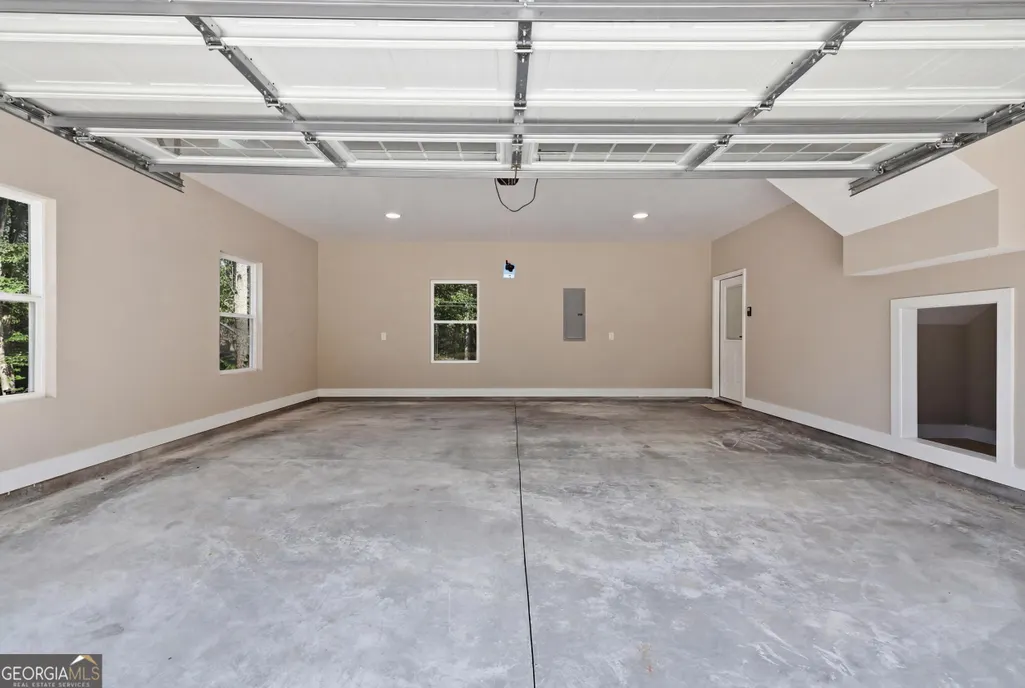
| Attached Garage | true |
| Subdivision Name | None |
| Garage Y/N | true |
| Full Baths | 3 |
| Status | New |
| Directions | From Highway 441 North toward Clarkesville turn left onto Robertson Loop Road. Left onto Edwards Drive. Gravel drive on left. First house on the left. |
| High School | Habersham Central |
| City | Clarkesville |
| Lot Size Units | Acres |
| Lot Size Square Feet | 67518 |
| Carport Y/N | false |
| Elementary School | Demorest |
| Land Lease Y/N | false |
| Tax Annual Amount | 0.01 |
| Home Warranty Y/N | true |
| Middle/Junior High School | H A Wilbanks |
| Property Condition | New Construction |
| Structure Type | House |
| Building Area Units | Square Feet |
| Living Area Units | Square Feet |
| Standard Status | Active |
Interior Features
| Interior Amenities | Double Vanity,Master On Main Level,Walk-In Closet(s) |
|---|---|
| Basement | None |
| Flooring | Laminate,Tile |
| Air Conditioning Y/N | true |
| Heating Y/N | true |
| Fireplace Y/N | false |
| Above Grade Finished Area | 1846 |
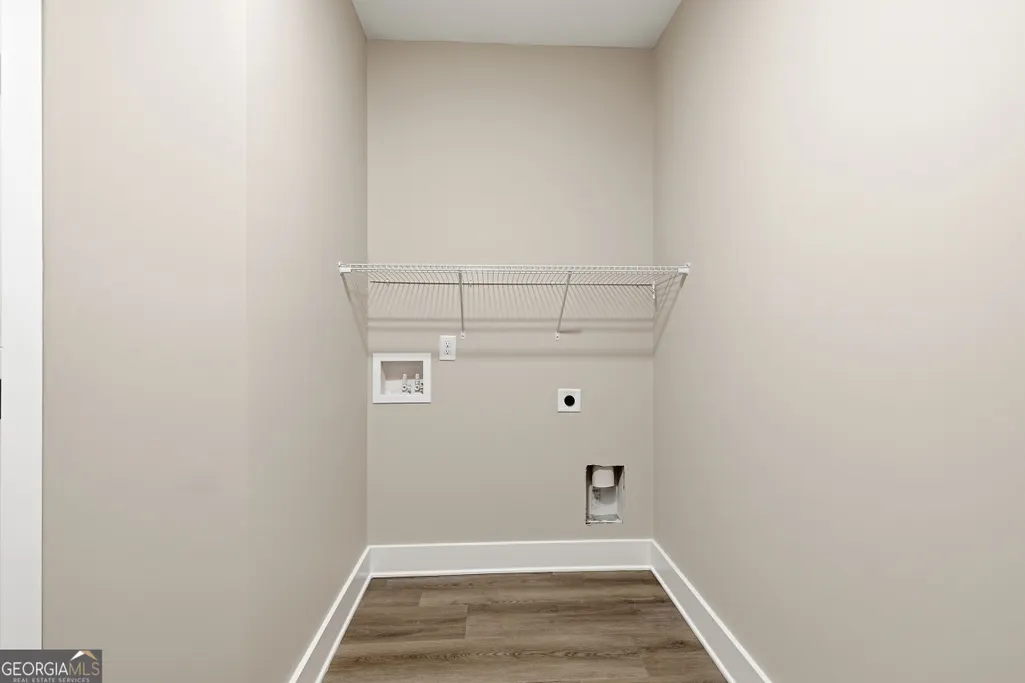
| Laundry Features | Mud Room |
| Total Bedrooms | 4 |
| Main Level Bedrooms | 3 |
| Main Level Bathrooms | 2 |
| Below Grade Finished Area Unit Type | Square Feet |
| LivingAreaSource | Builder |
| Above Grade Finished Area Unit Type | Square Feet |
| Total Baths | 3 |
| Dining Room Features | Dining Rm/Living Rm Combo |
Exterior Features
| Exterior Amenities | Other |
|---|---|
| Vegetation | Cleared,Partially Wooded |
| Parking Features | Guest,Garage,Attached,Parking Pad,Kitchen Level,Side/Rear Entrance |
| Lot Features | Corner Lot,Level,Open Lot,Private,Sloped |
| Water Source | Public |
| Lot Size Area | 1.55 |
| Foundation Details | Slab |
| Building Area Total | 1846 |
| Lot Size Acres | 1.55 |
| Lot Size Source | Public Records |
Amenities
- Foreclosure
- Views
- Short Sale
- New Construction
- Adult 55+
- Lease To Own
- No HOA Fees
- Furnished
- Primary On Main
- Air Conditioning
- Seller Finance
- Green
- Fixer Upper
- Horse
- Golf
- Fireplace
- Deck
- Garage
- Basement
- Pool
Property vs Single Family Average in 30523
Price
Year Built
In The Neighborhood
Open House
Auburn
$ 330,000
4720 Bill Cheek Road
Auburn, GA 30011
- Type
- Single Family
- Size
- 1,652 SqFt
- Rooms
- 3 Beds + 2 Baths
Just Listed
Bainbridge
$ 44,000
1000 James Street
Bainbridge, GA 39817
- Type
- Single Family
- Size
- 1,332 SqFt
- Rooms
- 3 Beds + 2 Baths
Just Listed
Bainbridge
$ 44,000
829 S Washington Street
Bainbridge, GA 39819
- Type
- Single Family
- Size
- 1,792 SqFt
- Rooms
- 3 Beds + 2 Baths
Just Listed
Brookhaven
$ 455,000
3268 Mae Avenue Ne
Brookhaven, GA 30319
- Type
- Single Family
- Size
- 1,008 SqFt
- Rooms
- 2 Beds + 2 Baths
Just Listed
Jonesboro
$ 495,000
2899 Carnes Road
Jonesboro, GA 30236
- Type
- Single Family
- Rooms
- 4 Beds + 2.5 Baths
Just Listed
Gainesville
$ 515,000
5545 Odum Smallwood Road
Gainesville, GA 30506
- Type
- Single Family
- Size
- 1,995 SqFt
- Rooms
- 3 Beds + 2 Baths
Just Listed
Flowery Branch
$ 750,000
5812 Mitchell Street
Flowery Branch, GA 30542
- Type
- Single Family
- Size
- 2,895 SqFt
- Rooms
- 4 Beds + 3.5 Baths
Just Listed
Griffin
$ 89,900
1866 Birdie Road
Griffin, GA 30223
- Type
- Single Family
- Size
- 1,456 SqFt
- Rooms
- 4 Beds + 1 Baths
Just Listed
Atlanta
$ 294,999
3877 Stone Road Sw
Atlanta, GA 30331
- Type
- Single Family
- Size
- 1,080 SqFt
- Rooms
- 3 Beds + 2 Baths
Just Listed
Brookhaven
$ 1,079,000
1003 Nottingham Lane Ne
Brookhaven, GA 30319
- Type
- Single Family
- Size
- 4,058 SqFt
- Rooms
- 5 Beds + 4.5 Baths
Just Listed
Macon
$ 429,900
1842 Williamson Road
Macon, GA 31206
- Type
- Single Family
- Size
- 3,004 SqFt
- Rooms
- 4 Beds + 3 Baths
Just Listed
Dallas
$ 319,900
1119 Macland Road
Dallas, GA 30132
- Type
- Single Family
- Size
- 1,491 SqFt
- Rooms
- 3 Beds + 2 Baths
Just Listed
Winder
$ 249,900
1344 Highway 211 Ne
Winder, GA 30680
- Type
- Single Family
- Size
- 2,815 SqFt
- Rooms
- 3 Beds + 2 Baths
 All information deemed reliable but not guaranteed. All properties are subject to prior sale, change or withdrawal. Neither listing broker(s) or information provider(s) shall be responsible for any typographical errors, misinformation, misprints and shall be held totally harmless. Listing(s) information is provided for consumers personal, non-commercial use and may not be used for any purpose other than to identify prospective properties consumers may be interested in purchasing. Information on this
 ©2026 Georgia Multiple Listing Service All information deemed reliable but not guaranteed. All properties are subject to prior sale, change or withdrawal. Neither listing broker(s) or information provider(s) shall be responsible for any typographical errors, misinformation, misprints and shall be held totally harmless. Listing(s) information is provided for consumer's personal, non-commercial use and may not be used for any purpose other than to identify prospective properties consumers may
 Golden Isles Association of REALTORS® All information deemed reliable but not guaranteed. All properties are subject to prior sale, change or withdrawal. Neither listing broker(s) or information provider(s) shall be responsible for any typographical errors, misinformation, misprints and shall be held totally harmless. Listing(s) information is provided for consumer's personal, non-commercial use and may not be used for any purpose other than to identify prospective properties consumers may be
 The information set forth on this site is based upon information which we consider reliable, but because it has been supplied by third parties to our franchisees (who in turn supplied it to us), we can not represent that it is accurate or complete, and it should not be relied upon as such. The offerings are subject to errors, omissions, changes, including price, or withdrawal without notice. All dimensions are approximate and have not been verified by the selling party and can not be verified. It
