
Open House Sat, Sep 19th 10:00 AM - 12:00 PM
Address
415 Skelton Road, Hoschton, GA
Price
$ 950,000
Property Attributes
- MLS#10848352
- TypeSingle Family
- Listing Status New
- CountyJackson
- CityHoschton
- NeighborhoodNONE
- Zip30548
- StyleBrick Front, Craftsman, Traditional
- Year Built2019
- Taxes$ 9001
- Price$ 950,000
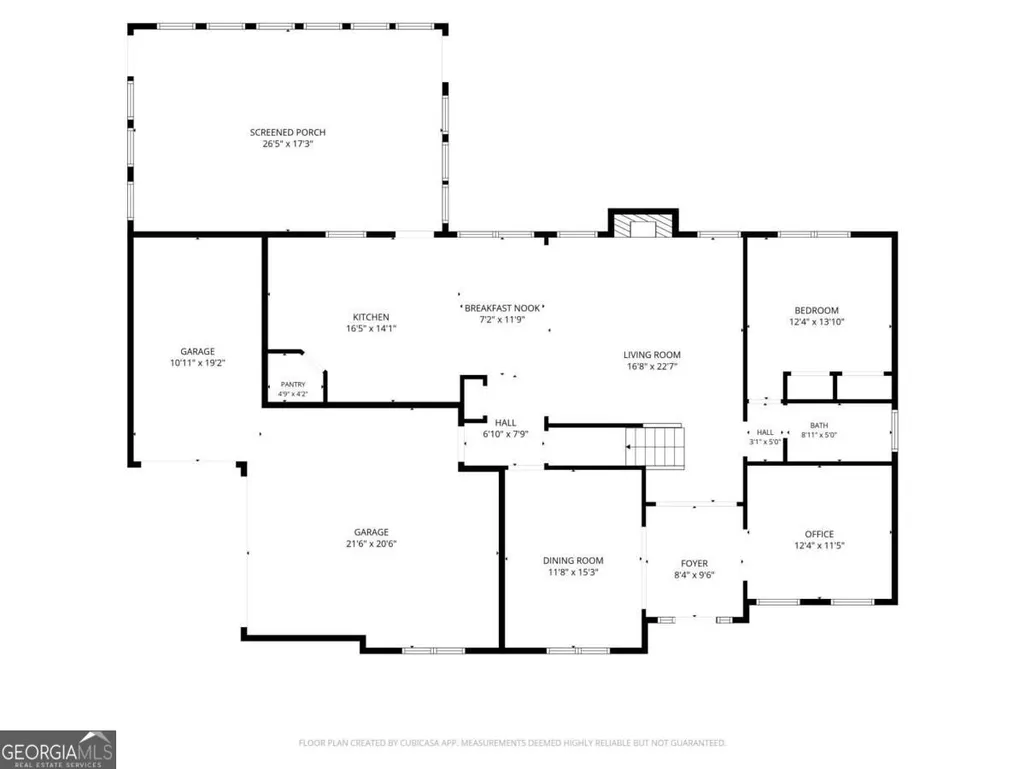
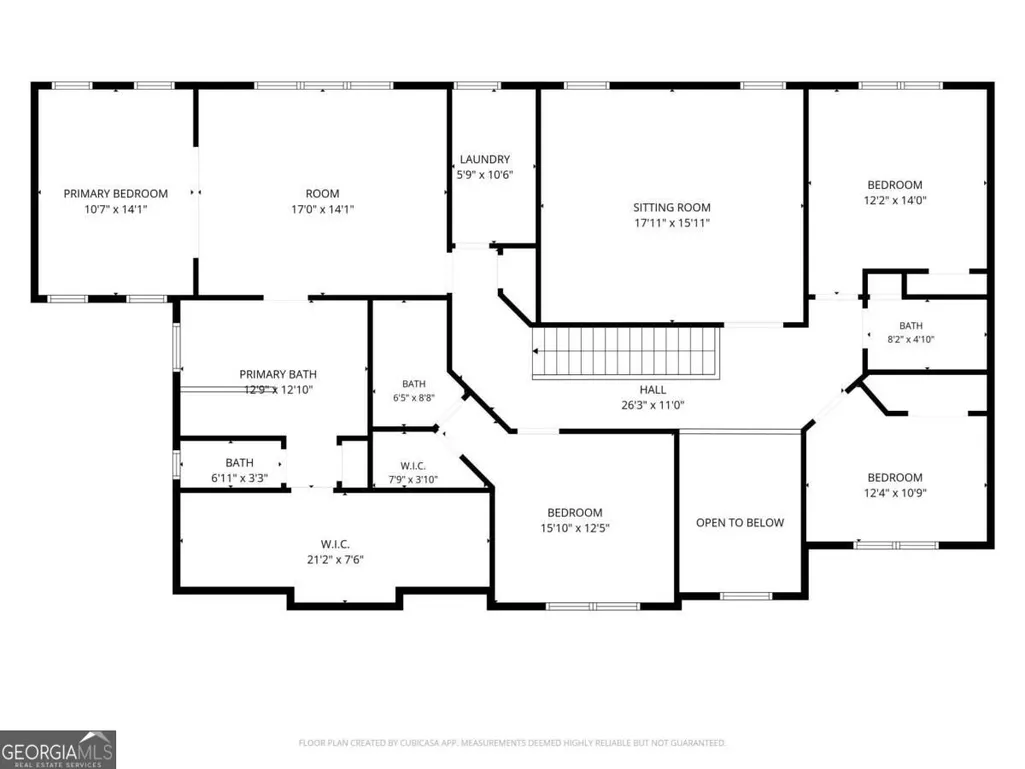
- Bedrooms5
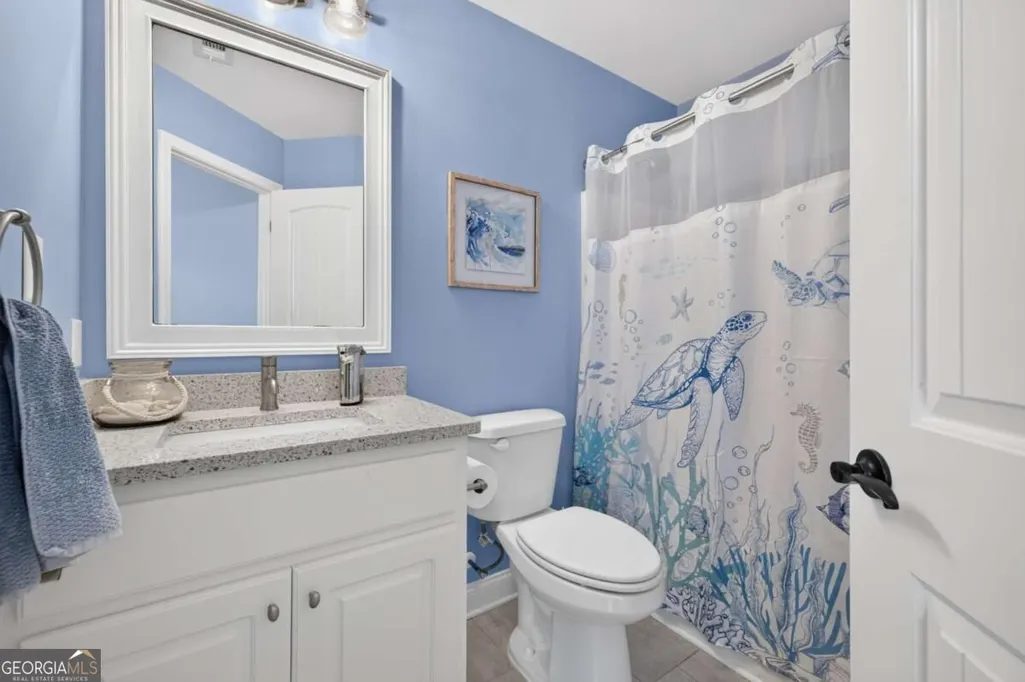
- Full Bathrooms4
- Half Bathrooms0
- Sqr Footage3926
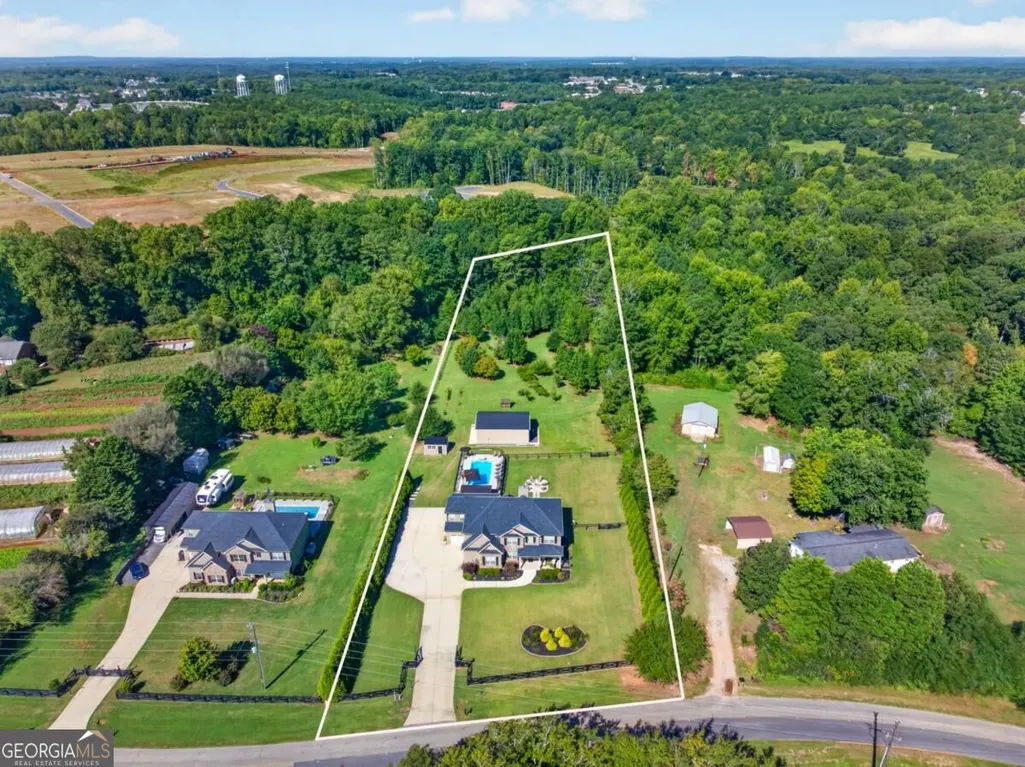
- Lot Size2.51 Acres
Data Source:
Georgia MLS (GAMLS)
Property Description
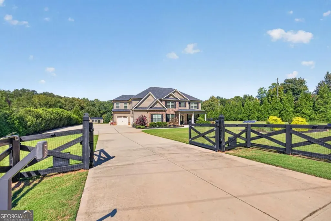
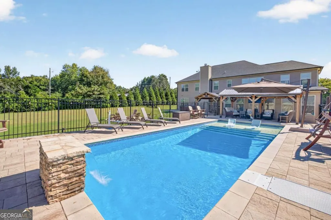
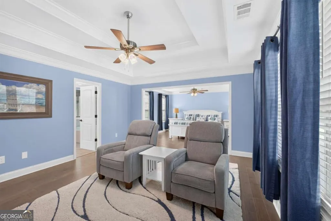
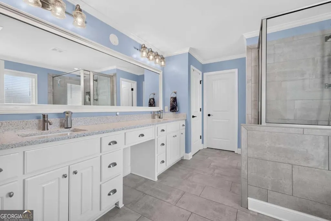
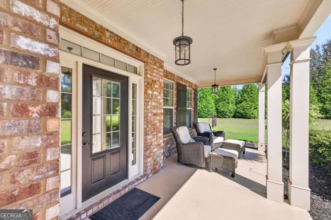
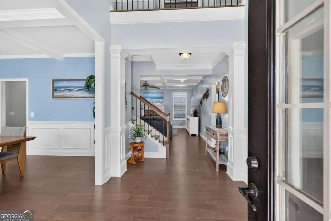
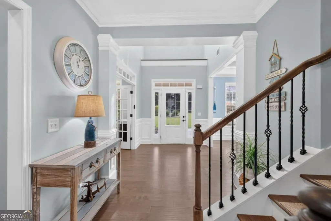
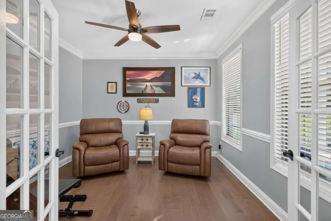
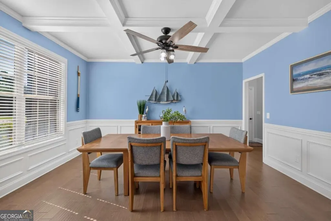
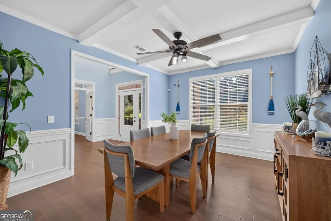
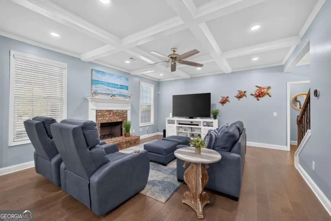
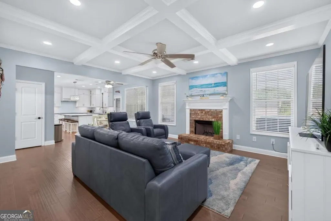
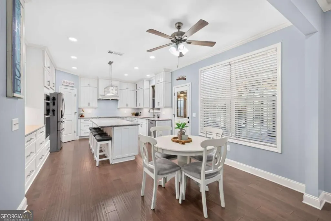
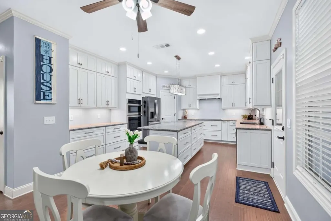
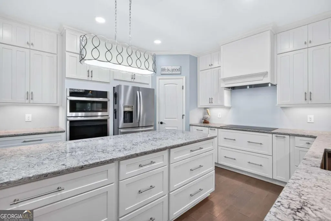
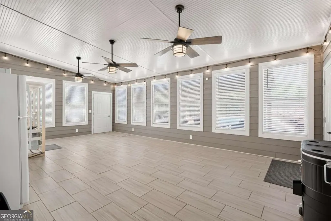
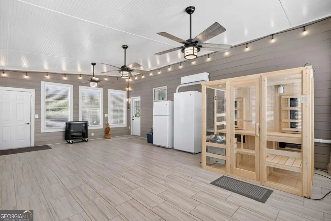
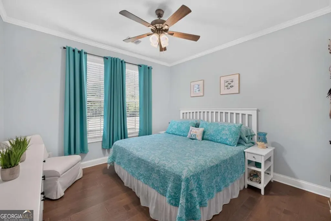
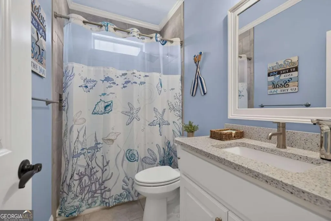
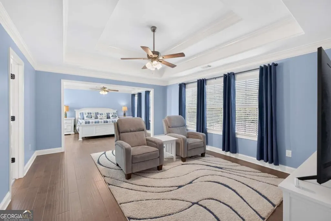
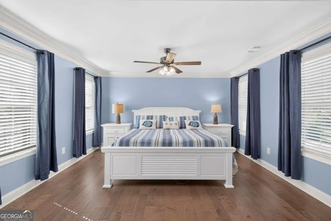
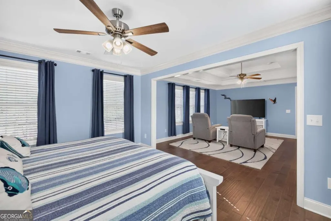
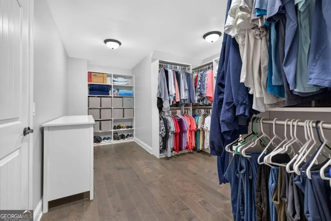
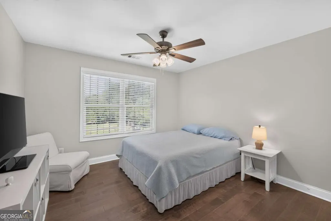
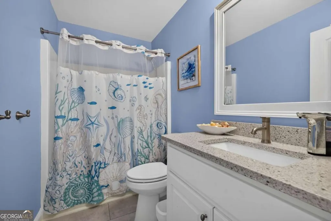
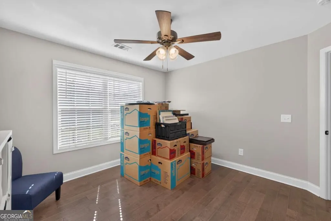
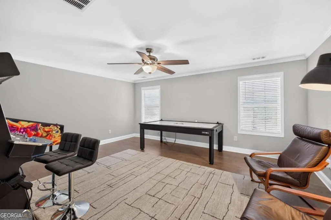
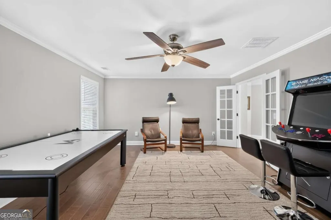
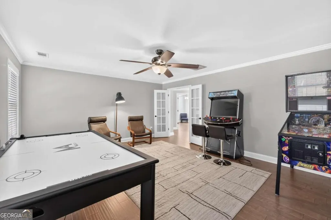
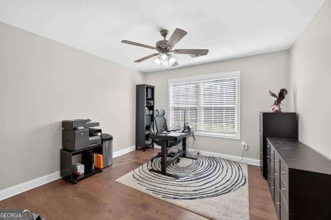
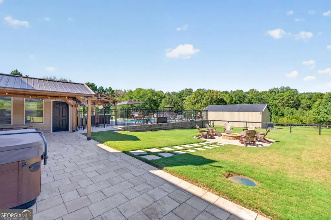
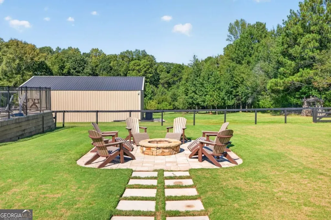
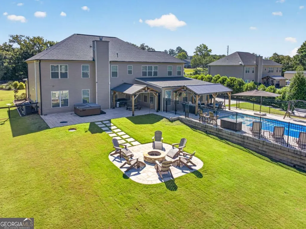
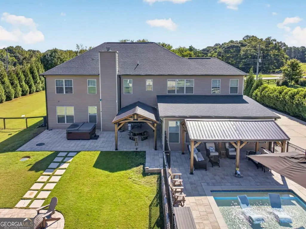
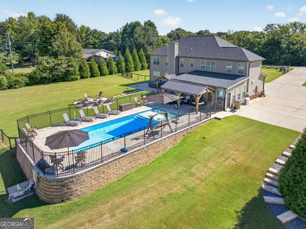
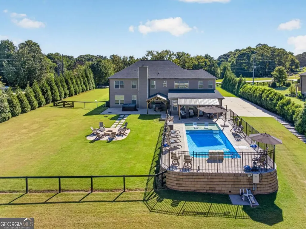
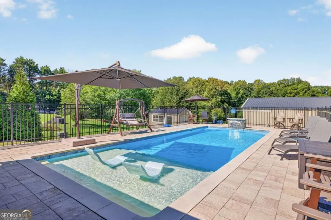
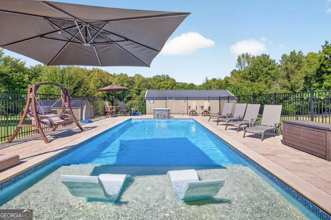
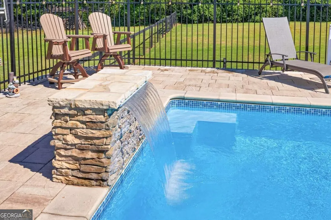
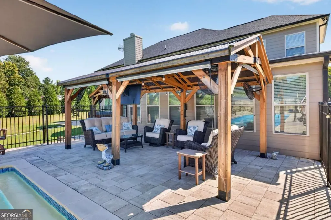
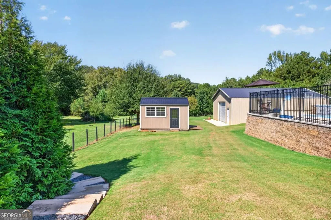
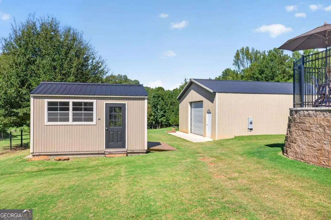
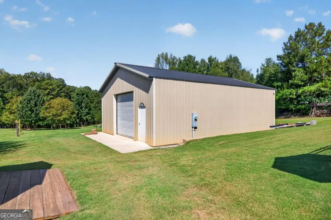
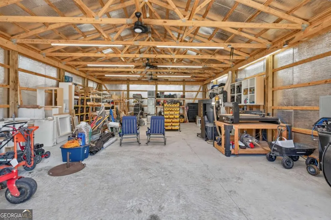
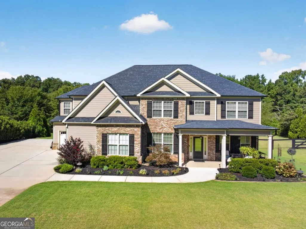
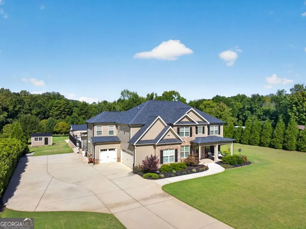
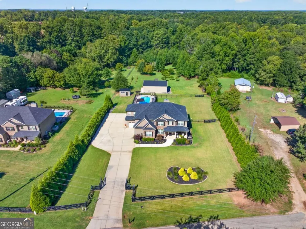
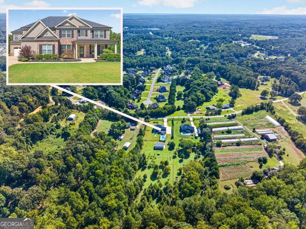
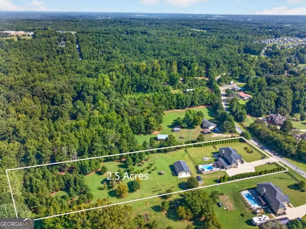
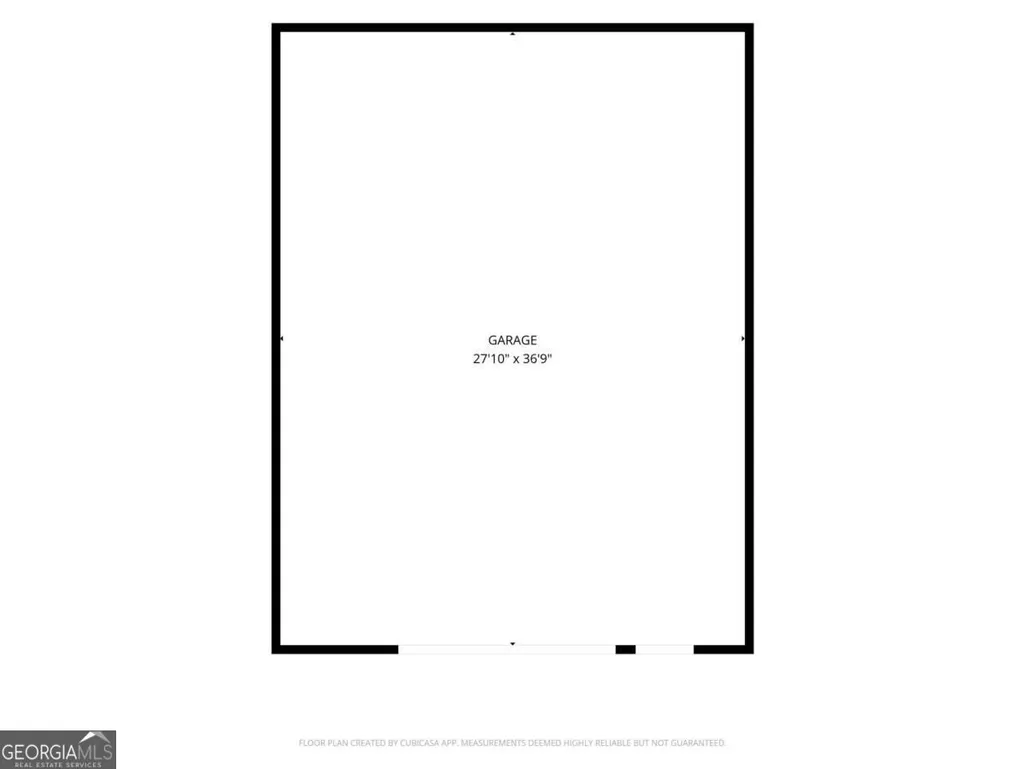
Welcome to your own private resort-style retreat, where luxury, privacy, and space come together on 2.5 beautifully gated and fully fenced acres. This impressive 5-bedroom, 4-bath home was designed for both everyday living and unforgettable entertaining. Inside, you'll find generous living spaces, a versatile bonus loft area, and a beautiful sunroom overlooking your private backyard oasis. Step outside and experience a setting that feels like a vacation without ever leaving home. Spend summer days relaxing beside the sparkling saltwater pool, unwind in the hot tub, or enjoy the ultimate at-home wellness experience in your private sauna. With 2.5 acres surrounded by fencing and a gated entrance, the property offers an exceptional sense of privacy and seclusion. Beyond the main home, a separate workshop provides incredible flexibility for hobbies, projects, storage, or workspace, while an additional detached shed offers even more room for your outdoor equipment and belongings. Whether you're hosting friends by the pool, enjoying a quiet evening in the hot tub, relaxing in the sunroom, or simply taking in the peaceful surroundings of your acreage, this property offers a lifestyle that is truly special. Private. Spacious. Resort-inspired. This is more than a home, it's a retreat designed to be enjoyed year-round.
| Elementary School | Middle School | High School |
|---|---|---|
| Heroes Elementary School | Legacy Knoll Middle School | Jackson County High School |
| Price History | |
|---|---|
| 9/17/2026 | Listed $950,000 |
General Features
| Sewer | Septic Tank |
|---|---|
| Heating | Central,Forced Air,Zoned |
| Cooling | Ceiling Fan(s),Central Air,Zoned |
| Utilities | Cable Available,Electricity Available,High Speed Internet,Phone Available,Underground Utilities,Water Available |
| Roof | Composition |
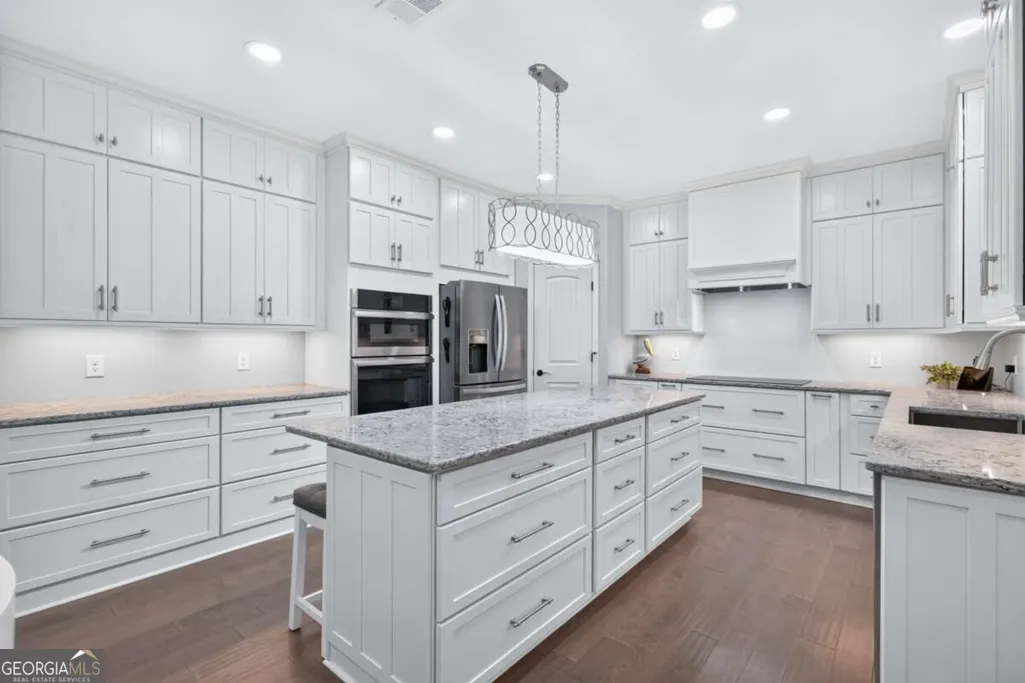
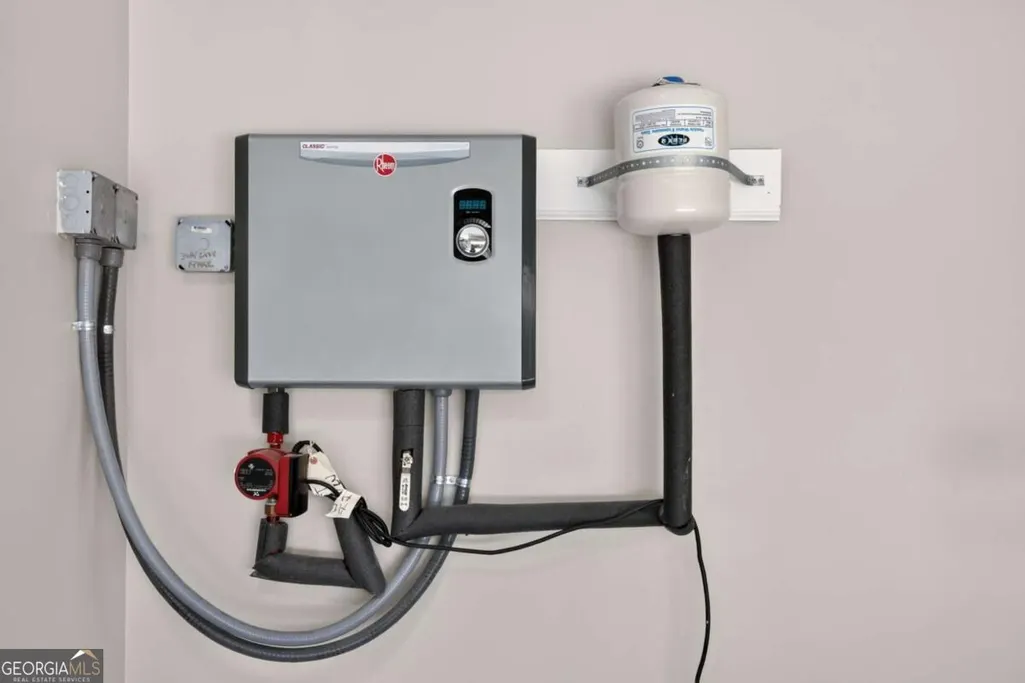
| Appliances | Dishwasher,Disposal,Microwave,Oven,Refrigerator,Tankless Water Heater |
| Association Fee Includes | None |
| Patio/Porch Features | Deck,Patio,Porch |
| Architectural Style | Brick Front,Craftsman,Traditional |
| Pool Features | In Ground,Salt Water |
| Security Features | Carbon Monoxide Detector(s),Gated Community,Security System,Smoke Detector(s) |
| Construction Materials | Brick,Other |
| Year Built | 2019 |
| Electric | 220 Volts,440 Volts |
| Levels | Two |
| Property Subtype | Single Family Residence |
| Tax Year | 2024 |
| Waterfront Features | No Dock Or Boathouse |
| Community Features | None |
| Accessibility | Accessible Entrance,Accessible Kitchen |
| County | Jackson |
| New Construction | false |
| Property Type | Residential |
| HOA | false |
| Attached Garage | true |
| Subdivision Name | NONE |
| Garage Y/N | true |
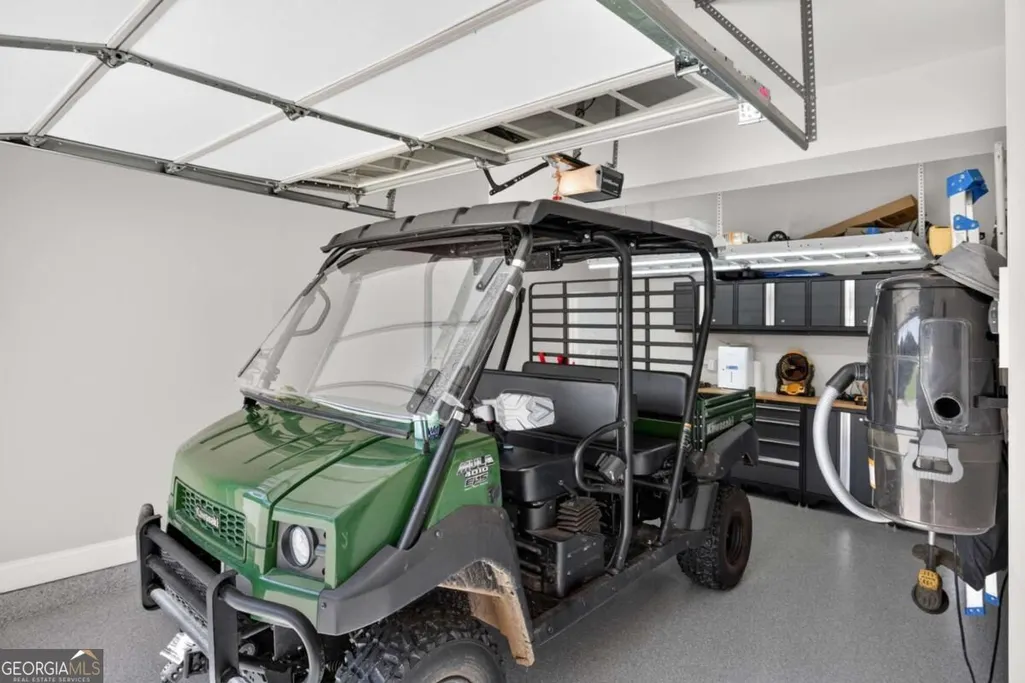
| Other Structures | Barn(s),Garage(s),Gazebo,Greenhouse,Second Garage,Shed(s),Workshop |
| Full Baths | 4 |
| Status | New |
| Directions | Take I-85 N Towards Greenville to Exit 129 toward GA-53/Braselton/Hoschton. Turn right onto Green St (GA-53) toward Braselton/Hoschton. Turn left onto Lewis Braselton Blvd (GA-124 E). Turn left onto Skelton Rd. Home will be on the left. GPS Friendly:-) |
| High School | Jackson County |
| City | Hoschton |
| Body of Water | None |
| Lot Size Units | Acres |
| Lot Size Square Feet | 109335.6 |
| Carport Y/N | false |
| Elementary School | Heroes |
| Property Attached Y/N | false |
| Land Lease Y/N | false |
| Tax Annual Amount | 9001 |
| Home Warranty Y/N | false |
| Middle/Junior High School | Legacy Knoll |
| Property Condition | Resale |
| Structure Type | House |
| Building Area Units | Square Feet |
| Living Area Units | Square Feet |
| Standard Status | Active |
Interior Features
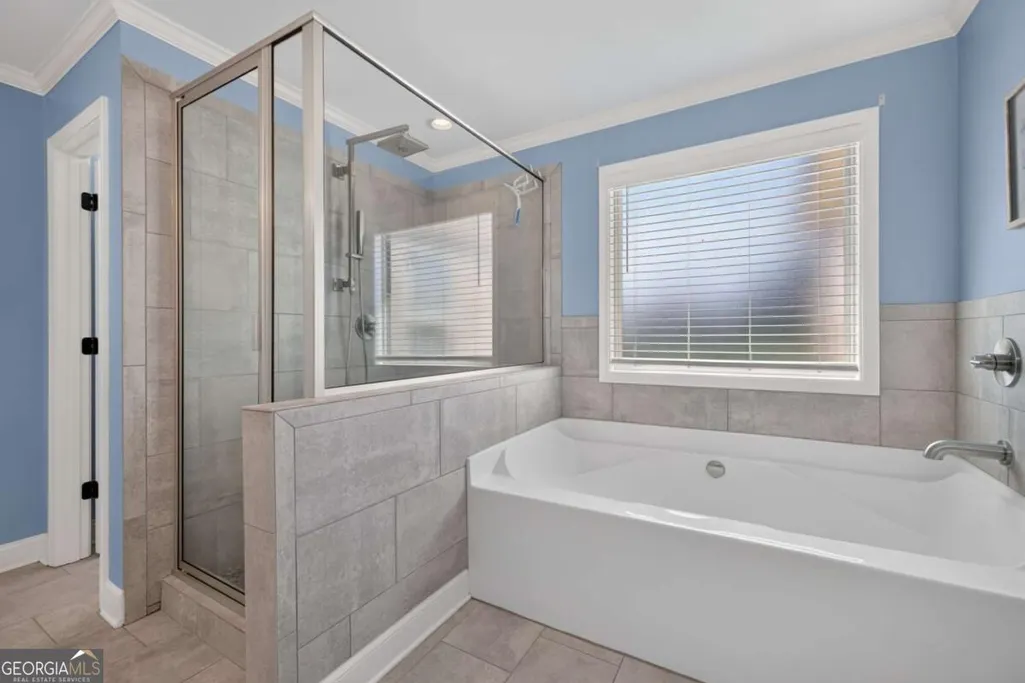
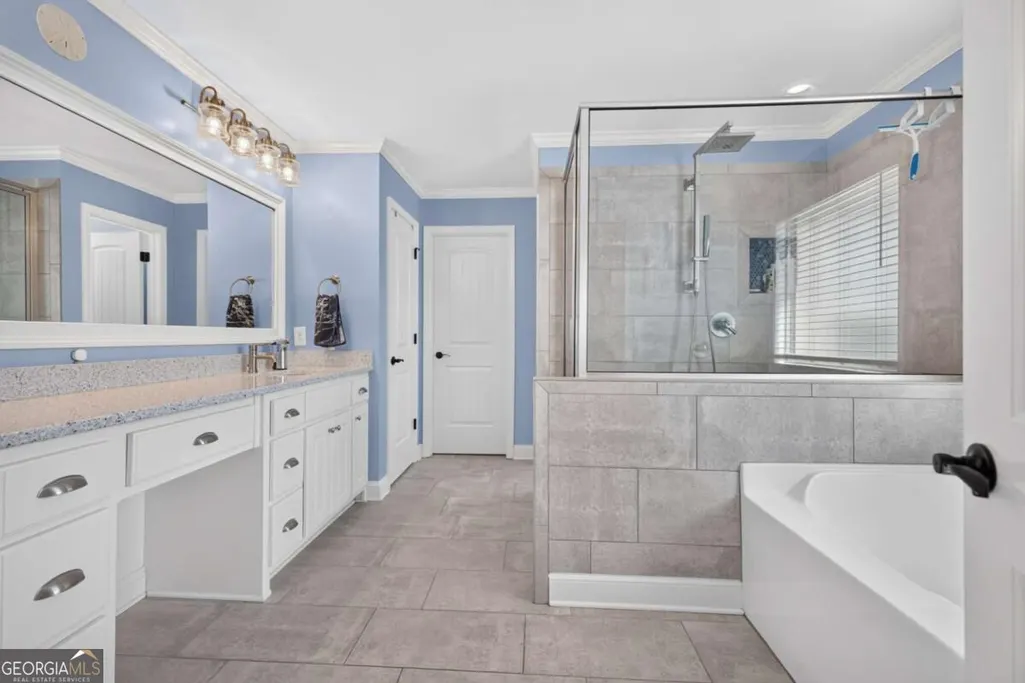
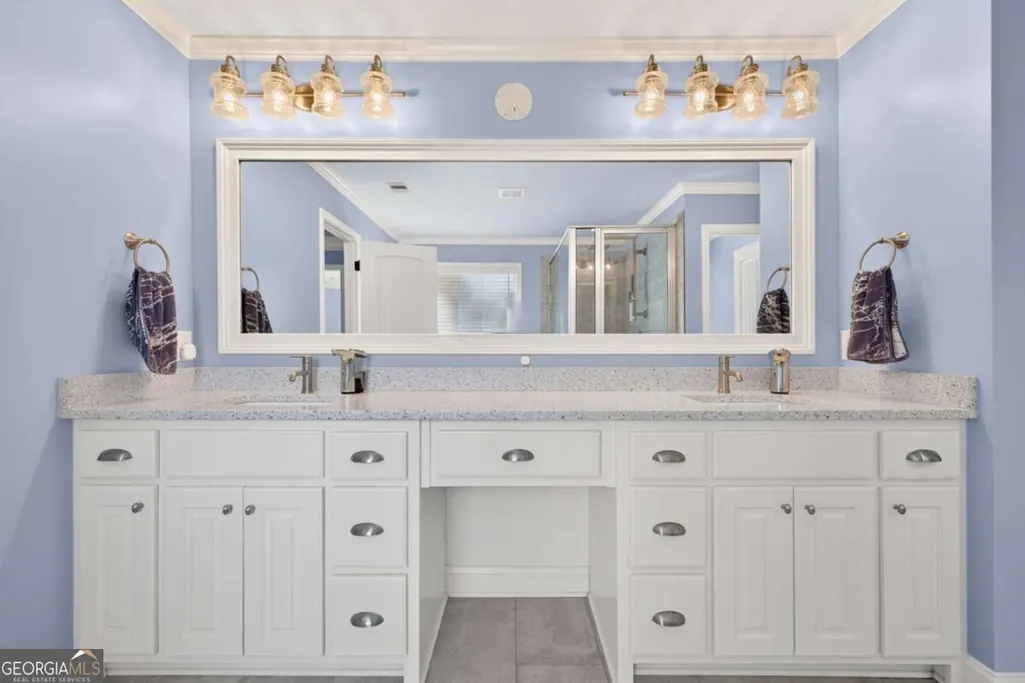
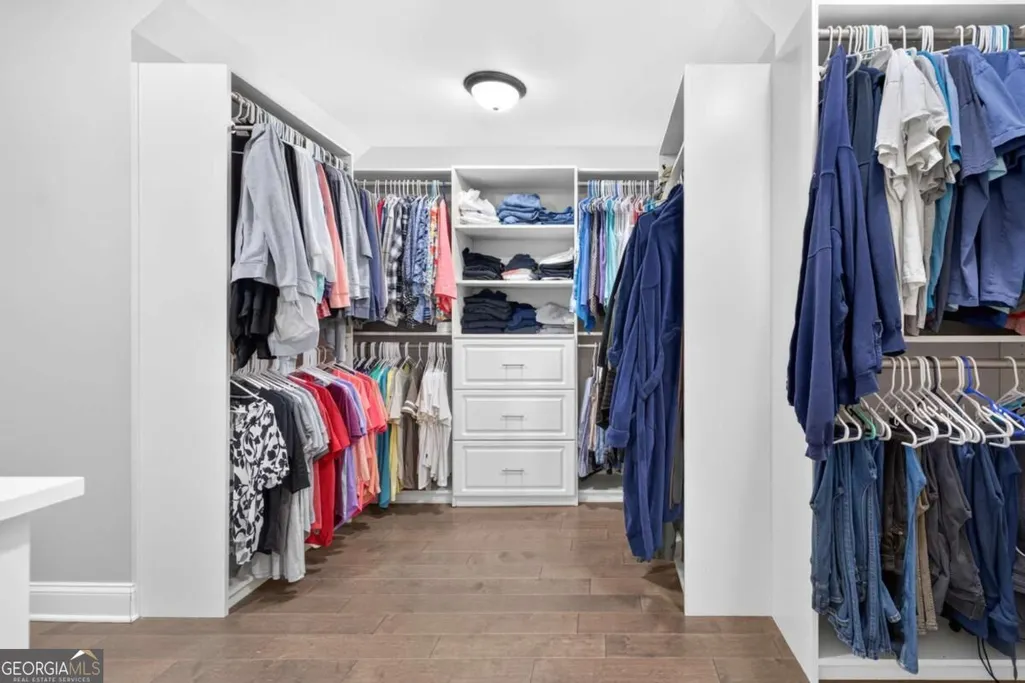
| Interior Amenities | Bookcases,Double Vanity,High Ceilings,In-Law Floorplan,Roommate Plan,Sauna,Separate Shower,Soaking Tub,Split Bedroom Plan,Tray Ceiling(s),Entrance Foyer,Walk-In Closet(s) |
|---|---|
| Basement | None |
| Flooring | Laminate,Tile |
| Total Fireplaces | 1 |
| Fireplace Features | Factory Built,Family Room |
| Common Walls | No Common Walls |
| Air Conditioning Y/N | true |
| Heating Y/N | true |
| Window Features | Double Pane Windows |
| Fireplace Y/N | true |
| Above Grade Finished Area | 3926 |
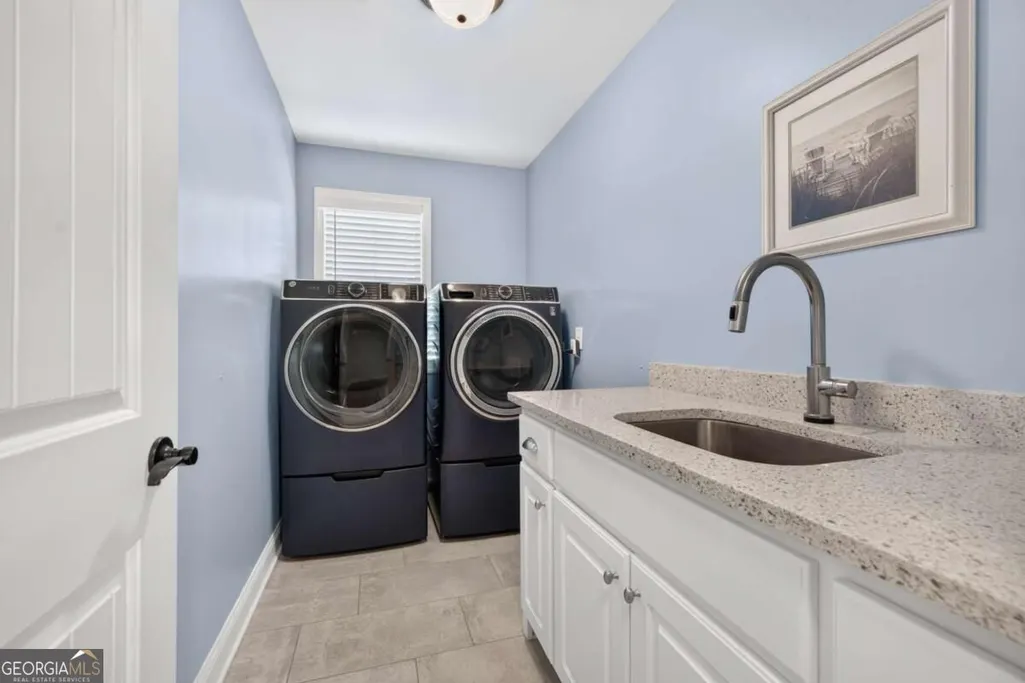
| Laundry Features | In Hall,Upper Level |
| Total Bedrooms | 5 |
| Main Level Bedrooms | 1 |
| Main Level Bathrooms | 1 |
| Below Grade Finished Area Unit Type | Square Feet |
| LivingAreaSource | Owner |
| Above Grade Finished Area Unit Type | Square Feet |
| Kitchen Features | Breakfast Area,Breakfast Bar,Breakfast Room,Kitchen Island,Pantry,Solid Surface Counters,Walk-in Pantry |
| Total Baths | 4 |
| Dining Room Features | Seats 12+ |
Exterior Features
| Exterior Amenities | Garden,Other |
|---|---|
| Vegetation | Cleared |
| Fencing | Back Yard,Fenced,Front Yard,Wood |
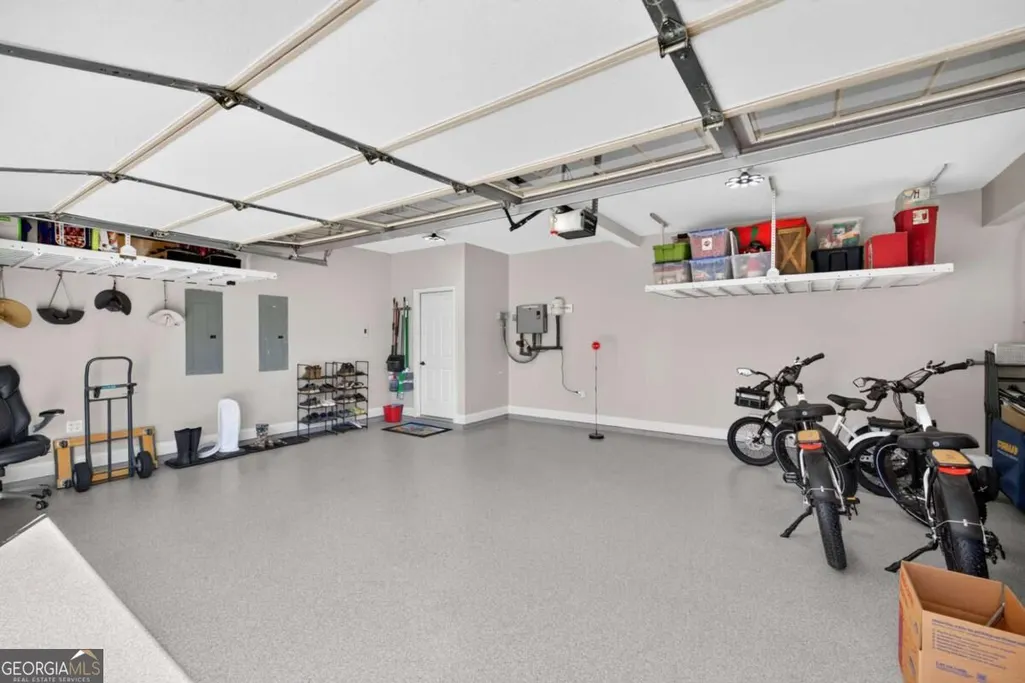
| Parking Features | Garage,Storage,Attached,Off Street,Parking Pad,Kitchen Level,RV Access/Parking,Boat,Garage Door Opener,Side/Rear Entrance |
| Lot Features | Level,Private |
| Water Source | Public |
| Total Parking | 3 |
| Lot Size Area | 2.51 |
| Foundation Details | Slab |
| Building Area Total | 3926 |
| Lot Size Acres | 2.51 |
| Lot Size Source | Public Records |
| Waterfront Y/N | false |
Amenities
- Foreclosure
- Views
- Short Sale
- New Construction
- Adult 55+
- Lease To Own
- No HOA Fees
- Furnished
- Primary On Main
- Air Conditioning
- Seller Finance
- Green
- Fixer Upper
- Horse
- Golf
- Fireplace
- Deck
- Garage
- Basement
- Pool
Property vs Single Family Average in 30548
Price
Taxes
Year Built
In The Neighborhood
Just Listed
Bremen
$ 250,000
80 Oak Ridge Way
Bremen, GA 30110
- Type
- Single Family
- Size
- 1,712 SqFt
- Rooms
- 3 Beds + 2 Baths
Just Listed
Lyons
$ 624,999
2209 Ga Hwy 86 W
Lyons, GA 30436
- Type
- Single Family
- Size
- 3,172 SqFt
- Rooms
- 4 Beds + 2.5 Baths
Just Listed
Atlanta
$ 285,000
1847 Sylvan Road Sw
Atlanta, GA 30310
- Type
- Single Family
- Size
- 1,300 SqFt
- Rooms
- 3 Beds + 2 Baths
Open House
Hawkinsville
$ 168,900
116 Watson Street # 713
Hawkinsville, GA 31036
- Type
- Single Family
- Size
- 1,196 SqFt
- Rooms
- 3 Beds + 1 Baths
Just Listed
Blue Ridge
$ 574,000
32 Squirrel Trail
Blue Ridge, GA 30513
- Type
- Single Family
- Size
- 1,576 SqFt
- Rooms
- 3 Beds + 3 Baths
Just Listed
Lithonia
$ 479,900
8791 Pleasant Hill Road
Lithonia, GA 30058
- Type
- Single Family
- Size
- 2,412 SqFt
- Rooms
- 3 Beds + 2 Baths
Just Listed
Ellijay
$ 675,000
824 Banks Road
Ellijay, GA 30540
- Type
- Single Family
- Size
- 3,300 SqFt
- Rooms
- 4 Beds + 3 Baths
Just Listed
Dublin
$ 315,000
329 Perry Dairy Road
Dublin, GA 31021
- Type
- Single Family
- Size
- 2,502 SqFt
- Rooms
- 3 Beds + 2 Baths
Just Listed
Blue Ridge
$ 1,525,000
280 Point Of View Road 15
Blue Ridge, GA 30513
- Type
- Single Family
- Size
- 3,352 SqFt
- Rooms
- 3 Beds + 3 Baths
Just Listed
Mount Airy
$ 355,000
530 Grandview Avenue
Mount Airy, GA 30563
- Type
- Single Family
- Size
- 1,275 SqFt
- Rooms
- 3 Beds + 2 Baths
Just Listed
Vidalia
$ 399,000
3281 Ga Highway 15
Vidalia, GA 30474
- Type
- Single Family
- Size
- 2,027 SqFt
- Rooms
- 3 Beds + 3 Baths
Just Listed
Hull
$ 380,000
1064 Martin Griffeth Road
Hull, GA 30646
- Type
- Single Family
- Size
- 1,620 SqFt
- Rooms
- 3 Beds + 2 Baths
Just Listed
Macon
$ 77,500
1288 Hillridge Drive
Macon, GA 31206
- Type
- Single Family
- Size
- 2,396 SqFt
- Rooms
- 4 Beds + 2 Baths
 All information deemed reliable but not guaranteed. All properties are subject to prior sale, change or withdrawal. Neither listing broker(s) or information provider(s) shall be responsible for any typographical errors, misinformation, misprints and shall be held totally harmless. Listing(s) information is provided for consumers personal, non-commercial use and may not be used for any purpose other than to identify prospective properties consumers may be interested in purchasing. Information on this
 ©2026 Georgia Multiple Listing Service All information deemed reliable but not guaranteed. All properties are subject to prior sale, change or withdrawal. Neither listing broker(s) or information provider(s) shall be responsible for any typographical errors, misinformation, misprints and shall be held totally harmless. Listing(s) information is provided for consumer's personal, non-commercial use and may not be used for any purpose other than to identify prospective properties consumers may
 Golden Isles Association of REALTORS® All information deemed reliable but not guaranteed. All properties are subject to prior sale, change or withdrawal. Neither listing broker(s) or information provider(s) shall be responsible for any typographical errors, misinformation, misprints and shall be held totally harmless. Listing(s) information is provided for consumer's personal, non-commercial use and may not be used for any purpose other than to identify prospective properties consumers may be
 The information set forth on this site is based upon information which we consider reliable, but because it has been supplied by third parties to our franchisees (who in turn supplied it to us), we can not represent that it is accurate or complete, and it should not be relied upon as such. The offerings are subject to errors, omissions, changes, including price, or withdrawal without notice. All dimensions are approximate and have not been verified by the selling party and can not be verified. It
