
Just Listed
Address
984 Arnoldsville Road, Winterville, GA
Price
$ 285,000
Property Attributes
- MLS#10848873
- TypeSingle Family
- Listing Status New
- CountyOglethorpe
- CityWinterville
- NeighborhoodNone
- Zip30683
- StyleTraditional
- Year Built2000
- Taxes$ 1266
- Price$ 285,000
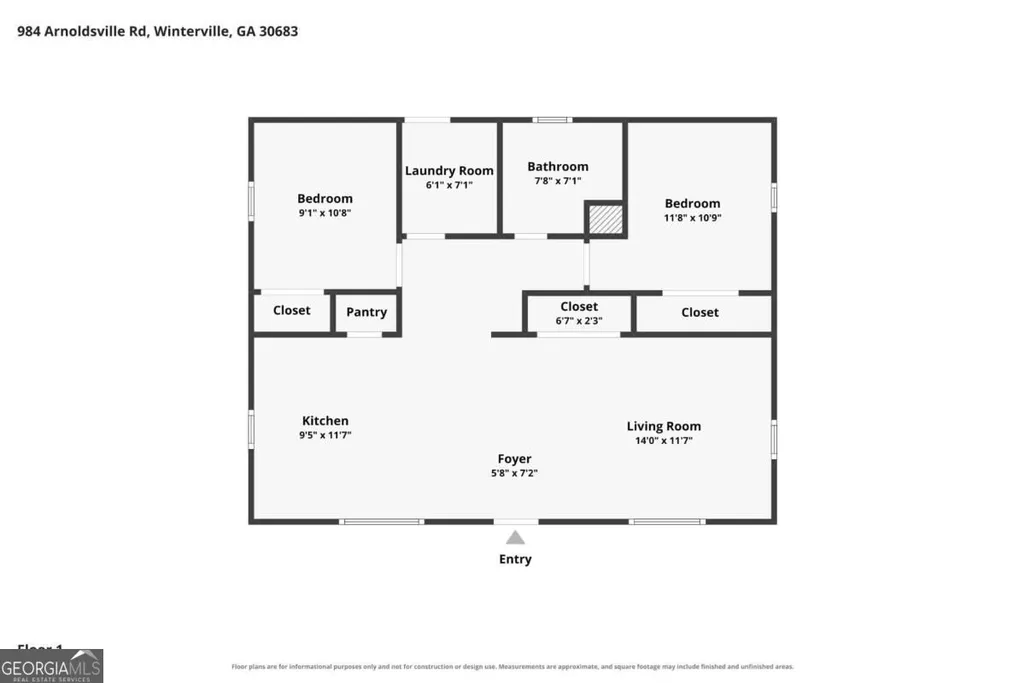
- Bedrooms2
- Full Bathrooms1
- Half Bathrooms0
- Sqr Footage884
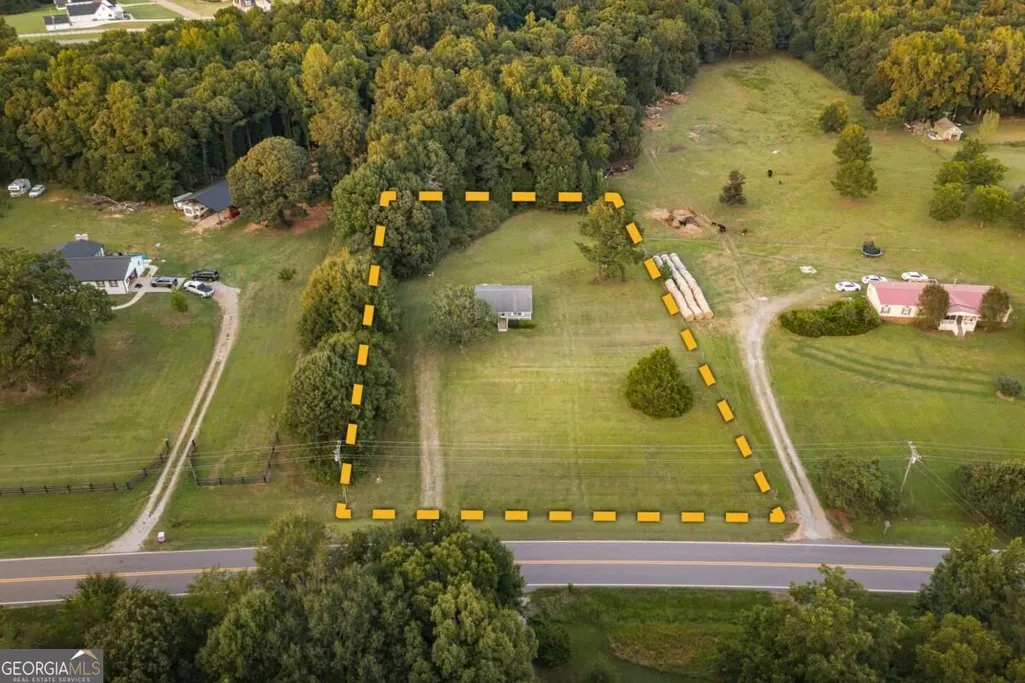
- Lot Size1.5 Acres
Data Source:
Georgia MLS (GAMLS)
Property Description
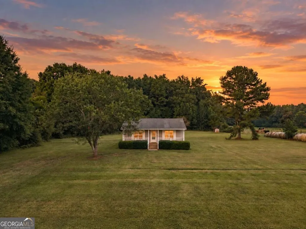
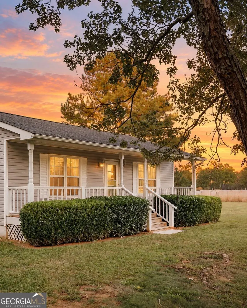
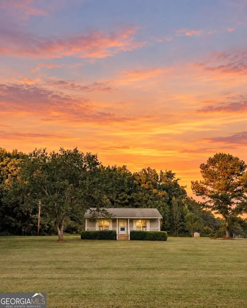
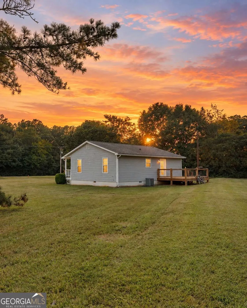
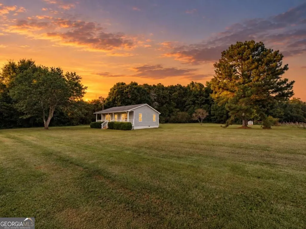
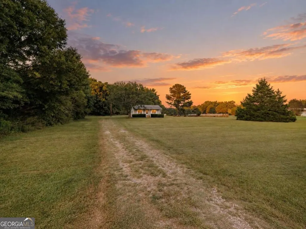
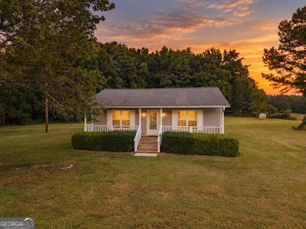
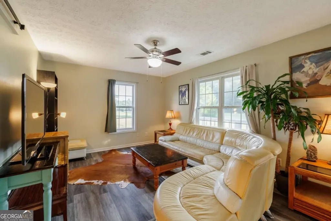
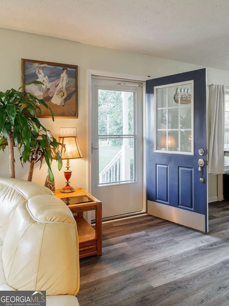
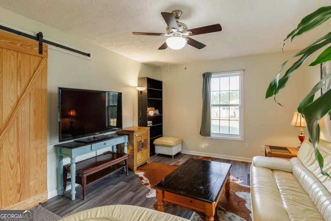
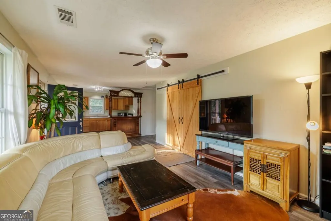
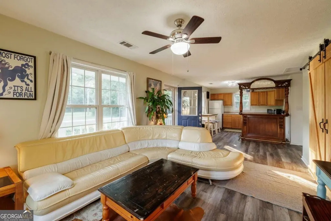
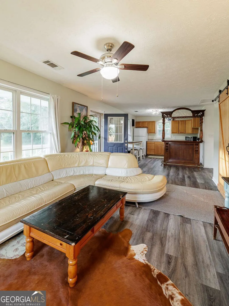
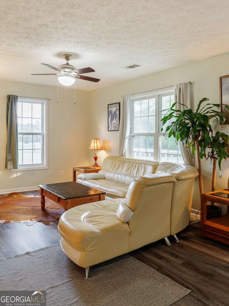
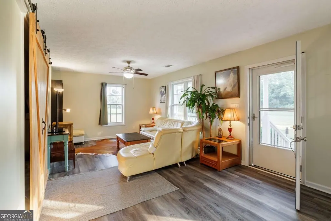
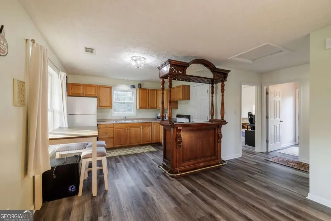
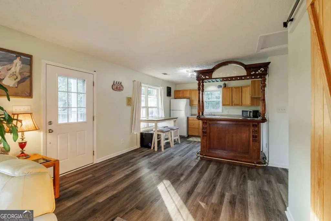
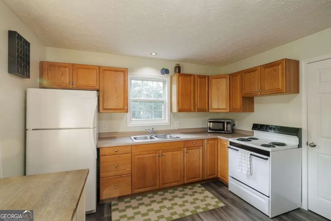
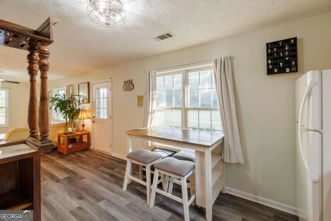
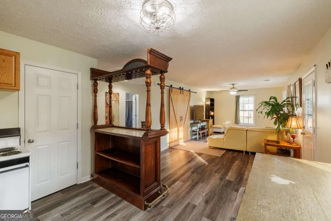
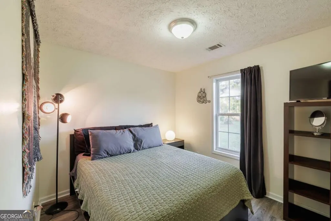
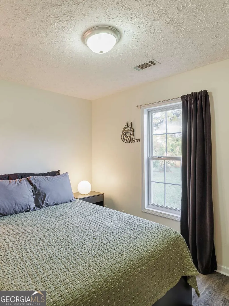
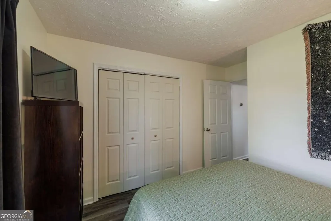
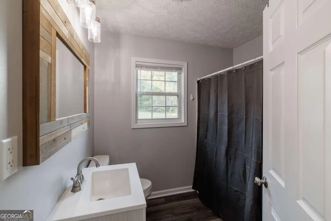
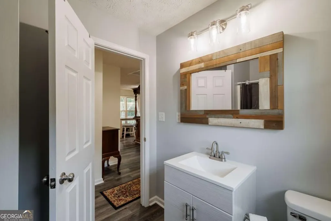
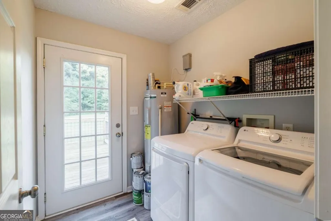
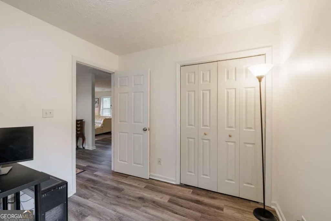
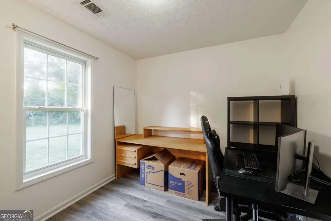
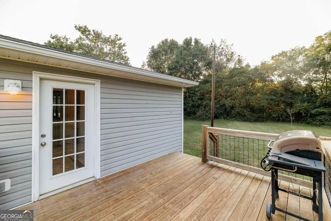
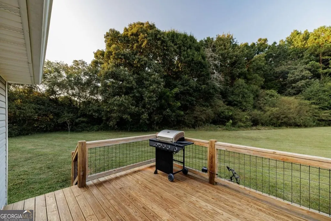
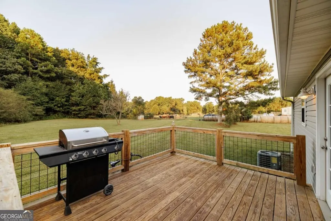
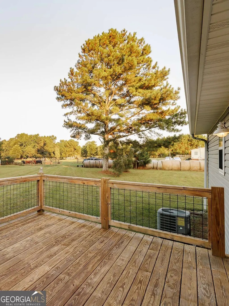
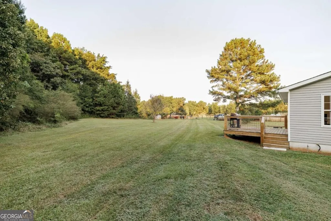
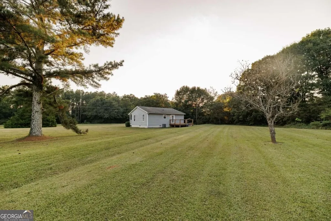
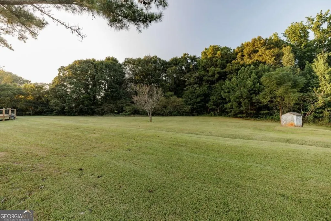
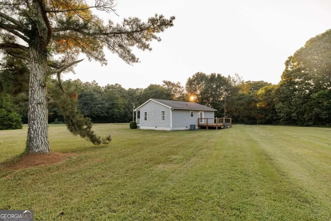
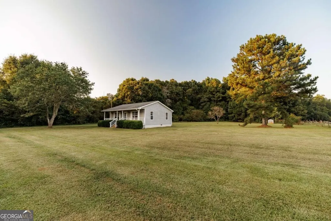
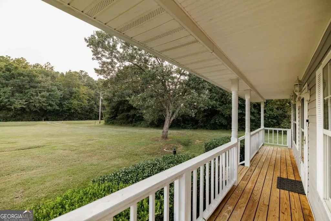
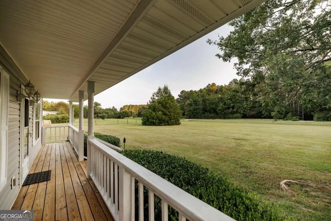
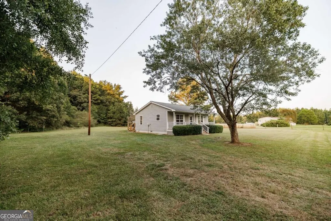
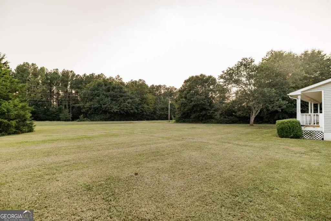
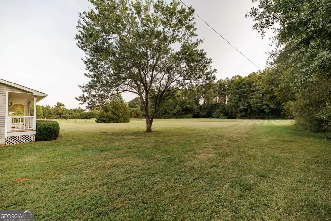
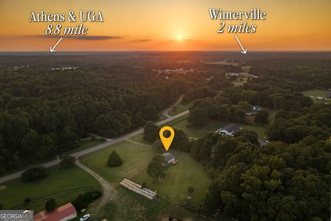
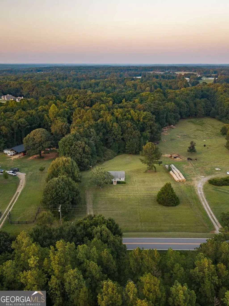
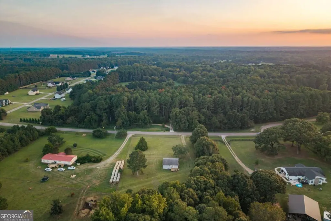
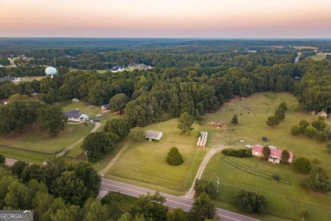
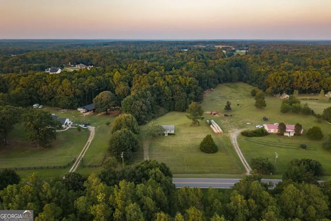
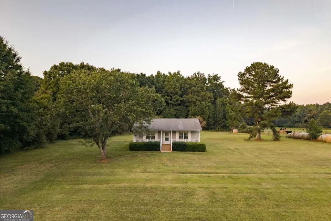
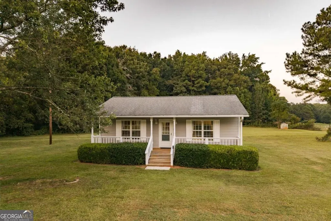
Wide-open spaces, pastoral views, and peaceful country living await at 984 Arnoldsville Road. Situated on approximately 1.5 acres just two miles from downtown Winterville, this charming 2 bedroom, 1 bathroom home offers the space and serenity of a rural retreat with convenient access to Athens. Start your mornings on the covered front porch, where neighboring cows may greet you from across the pasture. In the evenings, unwind or entertain on the private back deck overlooking the picturesque landscape. Inside, fresh interior paint and durable LVP flooring throughout create a bright, clean, and move-in ready interior. The open acreage provides plenty of room to garden, gather with friends, play, or simply slow down and enjoy the outdoors. Whether you are searching for a full-time residence, peaceful weekend retreat, or Athens area home with room to breathe, this property offers a refreshing sense of space without sacrificing everyday convenience. Downtown Winterville is only minutes away, placing beloved local attractions including the Marigold Festival, Pittard Park, the Firefly Trail, Little City Bread, and Farmstead Market within easy reach. With approximately 1.5 acres, scenic pasture views, inviting outdoor living spaces, and small-town charm, 984 Arnoldsville Road is a special opportunity to experience country living close to Winterville and Athens.
| Elementary School | Middle School | High School |
|---|---|---|
| Oglethorpe Elementary School | Oglethorpe Middle School | Oglethorpe High School |
| Price History | |
|---|---|
| 9/18/2026 | Listed $285,000 |
General Features
| Sewer | Septic Tank |
|---|---|
| Heating | Central,Electric |
| Cooling | Central Air,Electric |
| Utilities | Cable Available,Electricity Available |
| Roof | Composition |
| Appliances | Dishwasher,Electric Water Heater,Range,Refrigerator |
| Association Fee Includes | None |
| Patio/Porch Features | Deck,Porch,Screened |
| Architectural Style | Traditional |
| Construction Materials | Vinyl Siding |
| Year Built | 2000 |
| View | Seasonal View |
| Levels | One |
| Property Subtype | Single Family Residence |
| Tax Year | 2025 |
| Community Features | None |
| County | Oglethorpe |
| New Construction | false |
| Property Type | Residential |
| HOA | false |
| Attached Garage | false |
| Subdivision Name | None |
| Garage Y/N | false |
| Other Structures | Shed(s) |
| Full Baths | 1 |
| Status | New |
| Directions | From downtown Winterville, take Main St south until it becomes Arnoldsville Rd, property is down on the left. |
| High School | Oglethorpe |
| City | Winterville |
| Lot Size Units | Acres |
| Lot Size Square Feet | 65340 |
| Carport Y/N | false |
| Elementary School | Oglethorpe |
| Land Lease Y/N | false |
| Tax Annual Amount | 1266 |
| Home Warranty Y/N | false |
| Middle/Junior High School | Oglethorpe |
| Property Condition | Resale |
| Structure Type | House |
| Building Area Units | Square Feet |
| Living Area Units | Square Feet |
| Standard Status | Active |
Interior Features
| Interior Amenities | Other,Split Bedroom Plan |
|---|---|
| Basement | Crawl Space |
| Flooring | Other |
| Air Conditioning Y/N | true |
| Heating Y/N | true |
| Fireplace Y/N | false |
| Above Grade Finished Area | 884 |
| Laundry Features | Other |
| Total Bedrooms | 2 |
| Main Level Bedrooms | 2 |
| Main Level Bathrooms | 1 |
| Below Grade Finished Area Unit Type | Square Feet |
| LivingAreaSource | Public Records |
| Above Grade Finished Area Unit Type | Square Feet |
| Total Baths | 1 |
Exterior Features
| Vegetation | Grassed |
|---|---|
| Parking Features | Off Street |
| Lot Features | Level |
| Water Source | Public |
| Total Parking | 2 |
| Lot Size Area | 1.5 |
| Building Area Total | 884 |
| Lot Size Acres | 1.5 |
| Lot Size Source | Public Records |
Amenities
- Foreclosure
- Views
- Short Sale
- New Construction
- Adult 55+
- Lease To Own
- No HOA Fees
- Furnished
- Primary On Main
- Air Conditioning
- Seller Finance
- Green
- Fixer Upper
- Horse
- Golf
- Fireplace
- Deck
- Garage
- Basement
- Pool
Property vs Single Family Average in 30683
Price
Taxes
Year Built
In The Neighborhood
Just Listed
Dacula
$ 549,900
3245 Bold Springs Road
Dacula, GA 30019
- Type
- Single Family
- Size
- 3,407 SqFt
- Rooms
- 4 Beds + 3 Baths
Just Listed
Demorest
$ 264,000
2124 Highway 105
Demorest, GA 30535
- Type
- Single Family
- Size
- 1,254 SqFt
- Rooms
- 2 Beds + 1.5 Baths
Just Listed
Watkinsville
$ 595,000
2151 Old Bishop Road
Watkinsville, GA 30677
- Type
- Single Family
- Size
- 1,624 SqFt
- Rooms
- 3 Beds + 2.5 Baths
Just Listed
Brooklet
$ 585,000
10143 Us Highway 80 E
Brooklet, GA 30415
- Type
- Single Family
- Size
- 2,303 SqFt
- Rooms
- 4 Beds + 3.5 Baths
Just Listed
Douglasville
$ 525,000
4694 Maroney Mill Road
Douglasville, GA 30134
- Type
- Single Family
- Size
- 2,898 SqFt
- Rooms
- 4 Beds + 3.5 Baths
Just Listed
Milledgeville
$ 325,000
250 Merry Drive Nw
Milledgeville, GA 31061
- Type
- Single Family
- Size
- 2,374 SqFt
- Rooms
- 3 Beds + 2.5 Baths
Just Listed
Clayton
$ 459,000
98 Pickett Hill Street
Clayton, GA 30525
- Type
- Single Family
- Size
- 1,182 SqFt
- Rooms
- 3 Beds + 2 Baths
Just Listed
Comer
$ 230,000
2096 Roy Woods Road
Comer, GA 30629
- Type
- Single Family
- Size
- 1,344 SqFt
- Rooms
- 3 Beds + 2 Baths
Just Listed
Covington
$ 339,000
4133 Hd Atha Road
Covington, GA 30014
- Type
- Single Family
- Size
- 1,542 SqFt
- Rooms
- 2 Beds + 2 Baths
Just Listed
Clarkesville
$ 249,900
278 Swain Street
Clarkesville, GA 30523
- Type
- Single Family
- Size
- 1,420 SqFt
- Rooms
- 3 Beds + 2 Baths
Just Listed
Dallas
$ 459,900
91 Old Yorkville Road
Dallas, GA 30157
- Type
- Single Family
- Size
- 2,321 SqFt
- Rooms
- 5 Beds + 3 Baths
Just Listed
Monroe
$ 1,138,850
1953 Barton Bridge Road
Monroe, GA 30655
- Type
- Single Family
- Size
- 3,451 SqFt
- Rooms
- 4 Beds + 3.5 Baths
 All information deemed reliable but not guaranteed. All properties are subject to prior sale, change or withdrawal. Neither listing broker(s) or information provider(s) shall be responsible for any typographical errors, misinformation, misprints and shall be held totally harmless. Listing(s) information is provided for consumers personal, non-commercial use and may not be used for any purpose other than to identify prospective properties consumers may be interested in purchasing. Information on this
 ©2026 Georgia Multiple Listing Service All information deemed reliable but not guaranteed. All properties are subject to prior sale, change or withdrawal. Neither listing broker(s) or information provider(s) shall be responsible for any typographical errors, misinformation, misprints and shall be held totally harmless. Listing(s) information is provided for consumer's personal, non-commercial use and may not be used for any purpose other than to identify prospective properties consumers may
 Golden Isles Association of REALTORS® All information deemed reliable but not guaranteed. All properties are subject to prior sale, change or withdrawal. Neither listing broker(s) or information provider(s) shall be responsible for any typographical errors, misinformation, misprints and shall be held totally harmless. Listing(s) information is provided for consumer's personal, non-commercial use and may not be used for any purpose other than to identify prospective properties consumers may be
 The information set forth on this site is based upon information which we consider reliable, but because it has been supplied by third parties to our franchisees (who in turn supplied it to us), we can not represent that it is accurate or complete, and it should not be relied upon as such. The offerings are subject to errors, omissions, changes, including price, or withdrawal without notice. All dimensions are approximate and have not been verified by the selling party and can not be verified. It
