
Just Listed
Address
450 Lucas Road Sw, Cartersville, GA
Price
$ 750,000
Property Attributes
- MLS#10844390
- TypeSingle Family
- Listing Status New
- CountyBartow
- CityCartersville
- Neighborhoodnone
- Zip30120
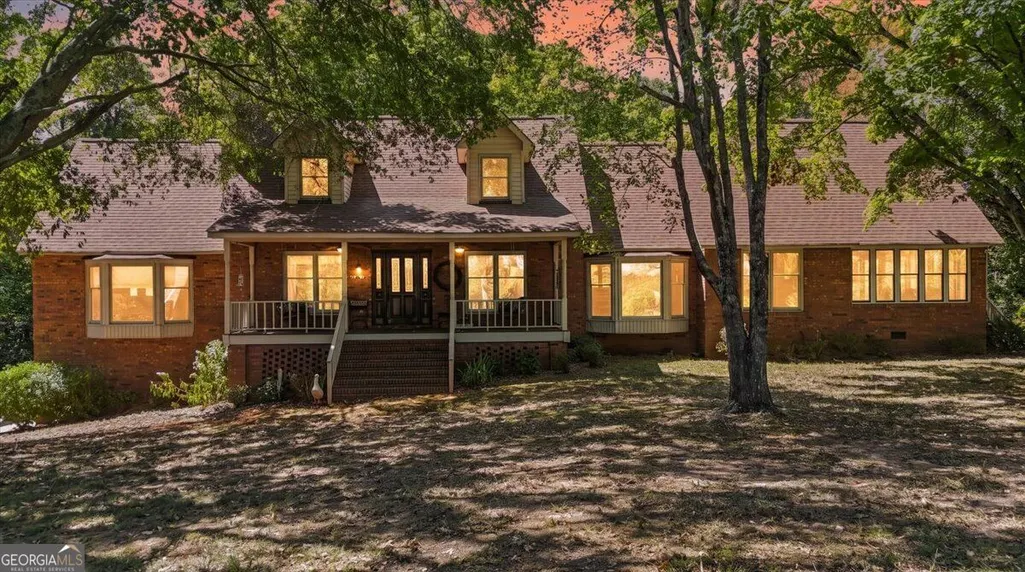
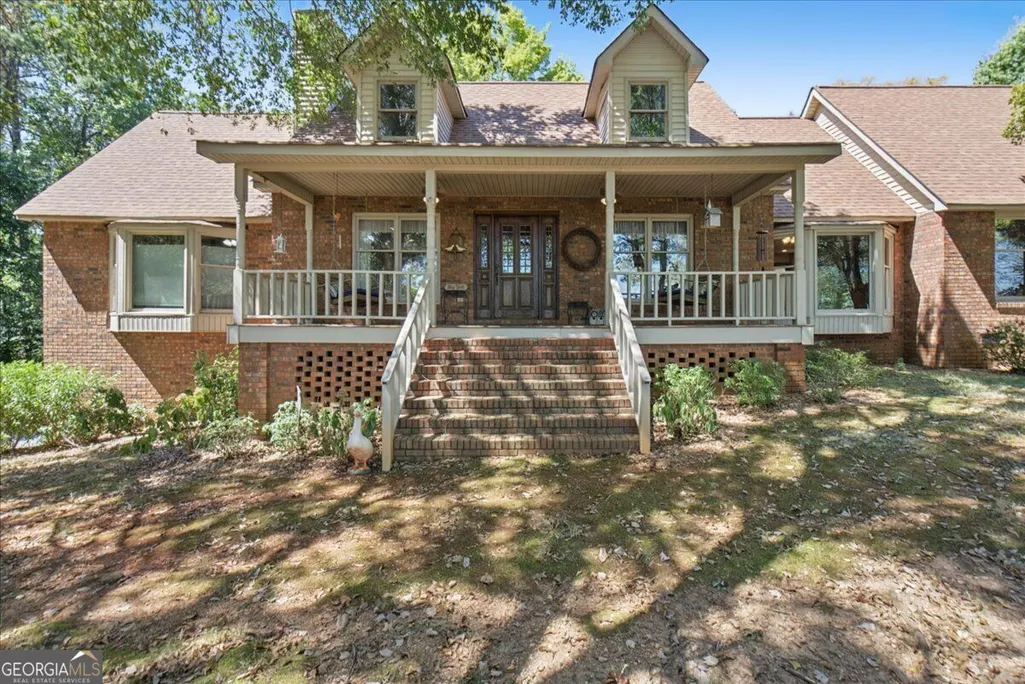
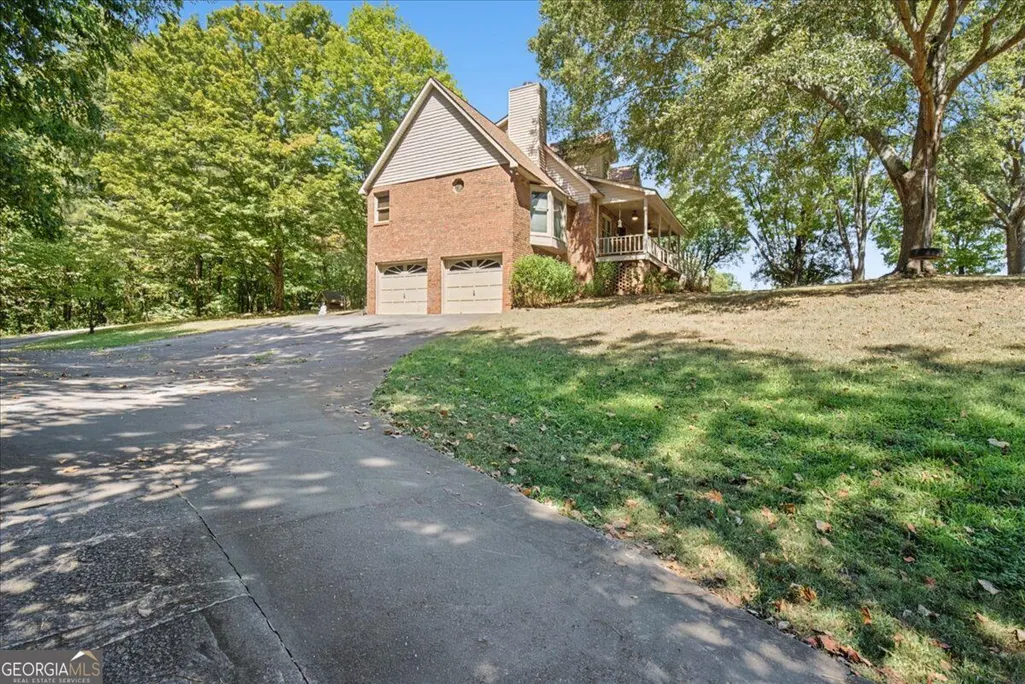
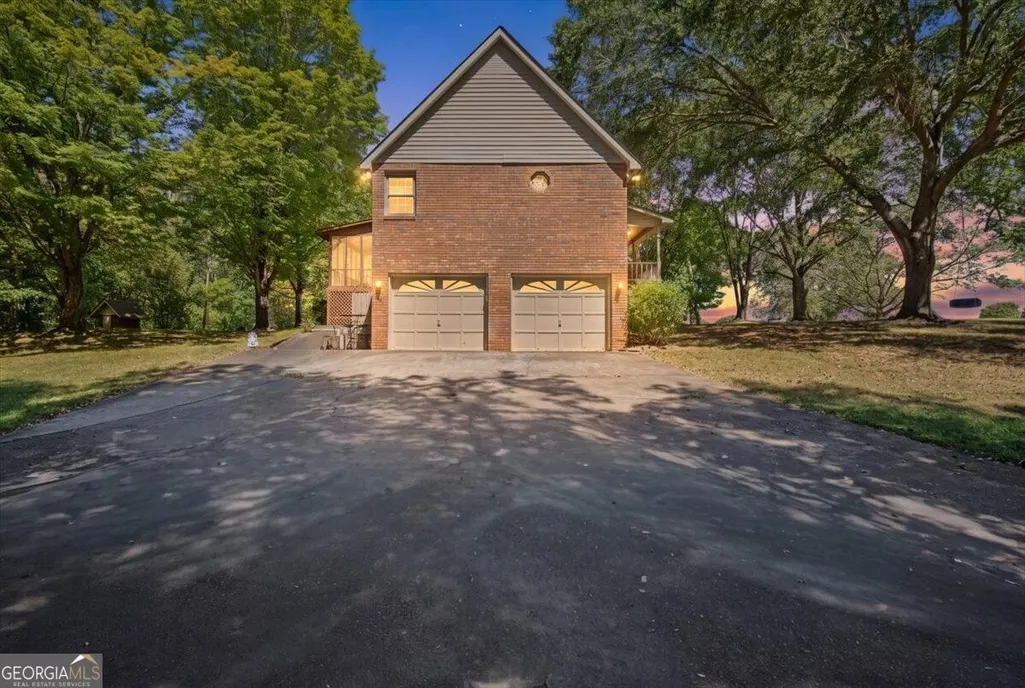
- StyleBrick 4 Side, Traditional
- Year Built1987
- Taxes$ 1138
- Price$ 750,000
- Bedrooms5
- Full Bathrooms3
- Half Bathrooms1
- Sqr Footage4610
- Lot Size5.79 Acres
Data Source:
Georgia MLS (GAMLS)
Property Description
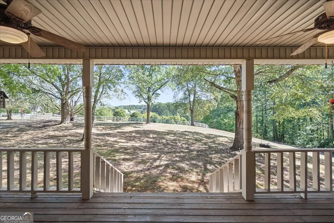
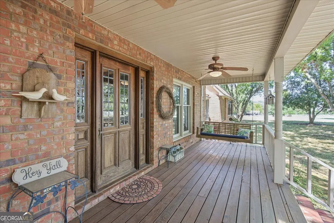
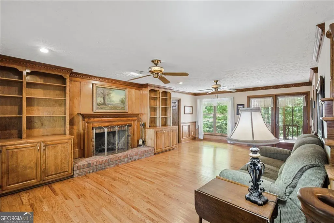
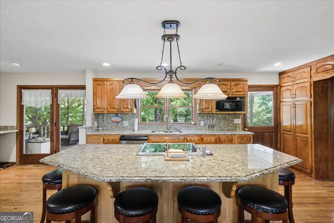
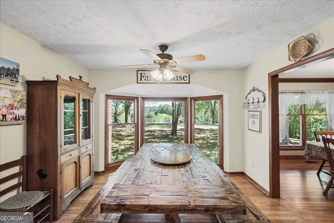
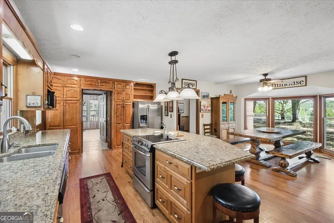
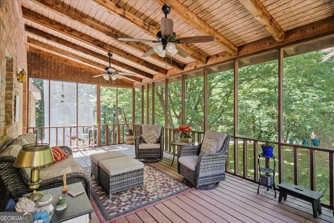
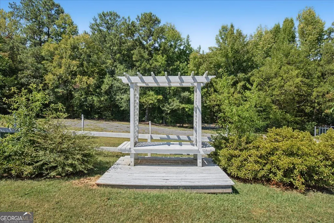
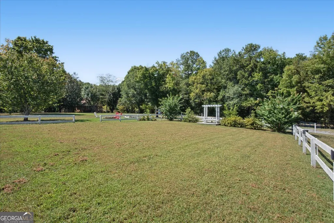
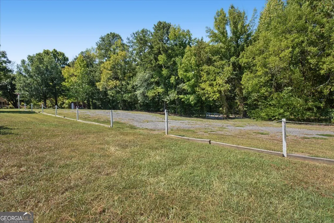
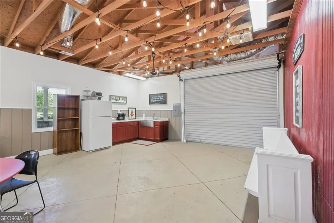
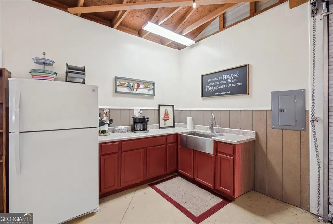
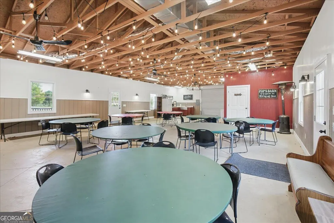
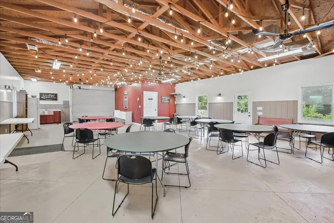
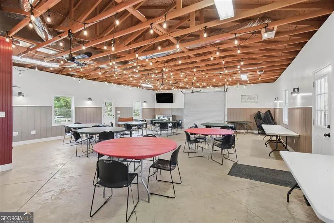
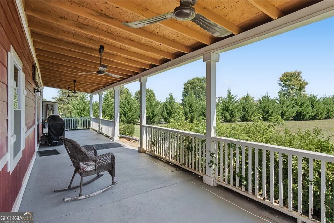
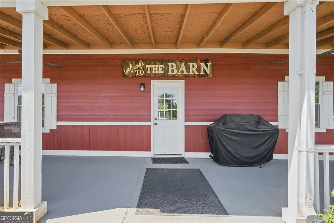
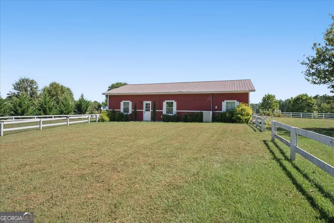
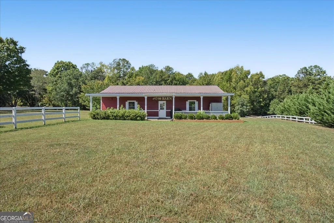
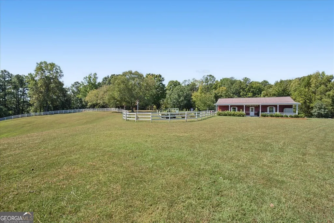
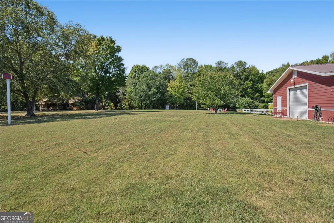
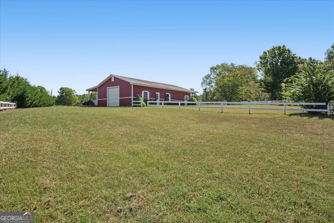
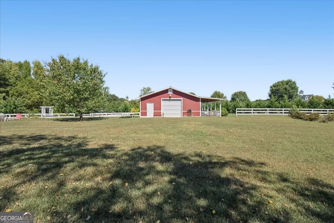
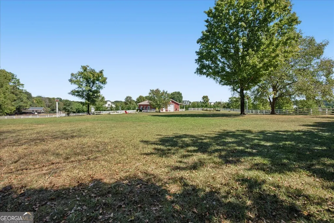
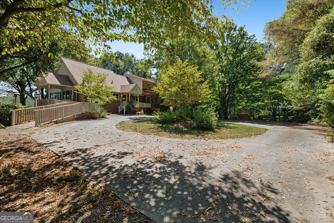
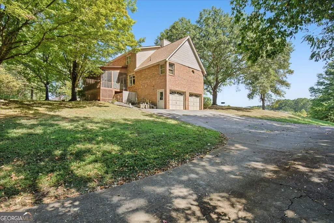
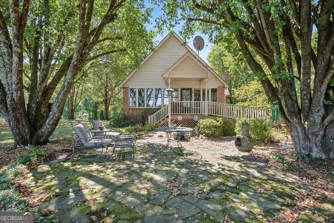
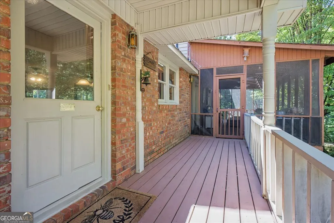
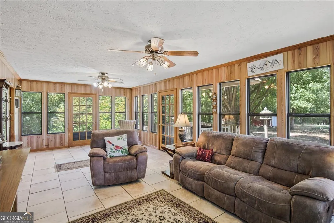
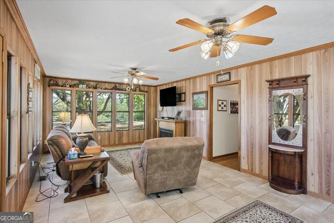
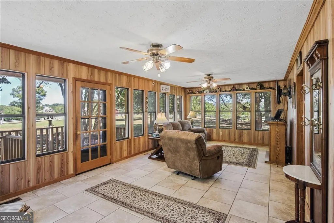
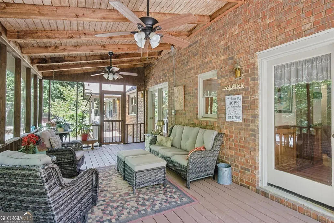
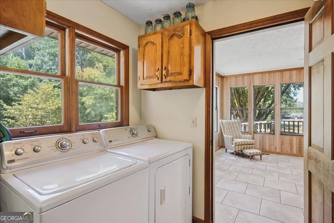
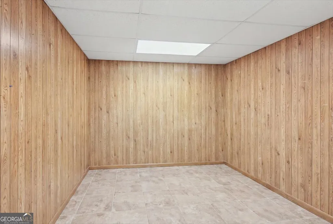
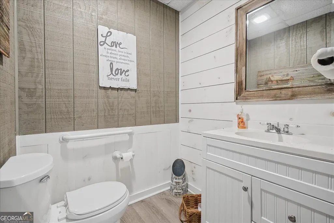
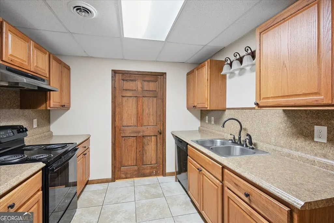
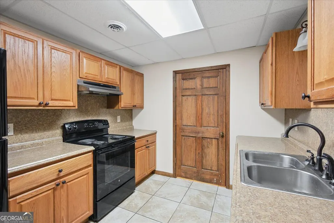
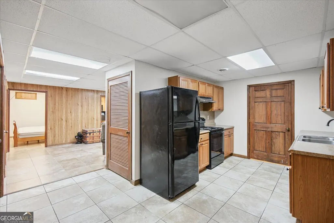
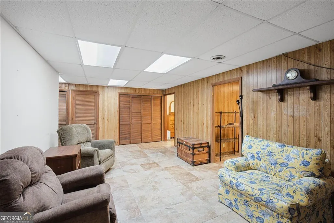
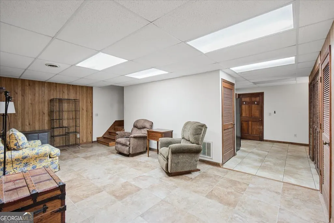
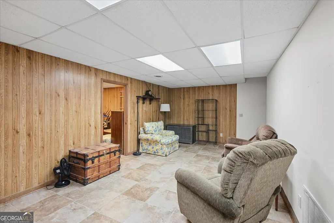
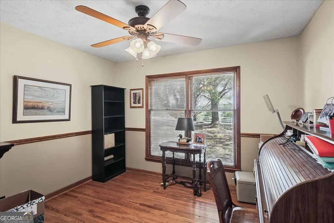
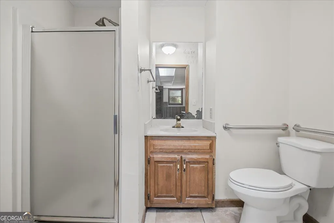
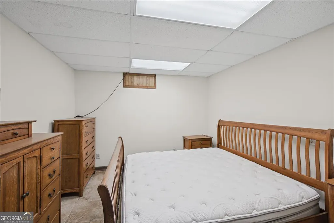
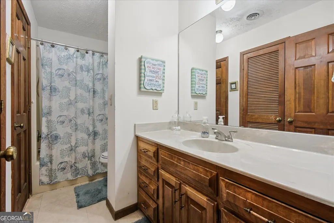
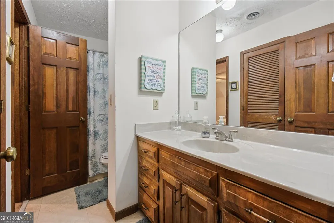
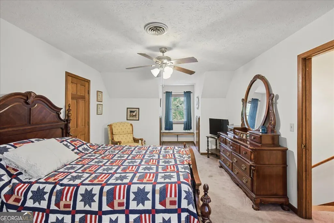
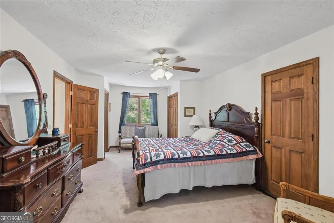
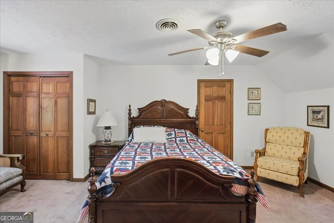
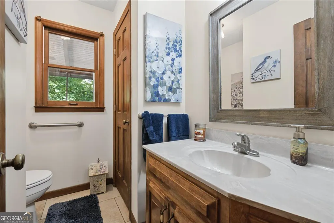
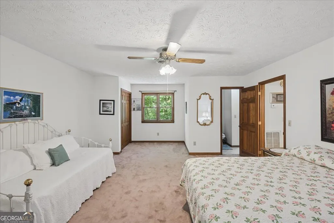
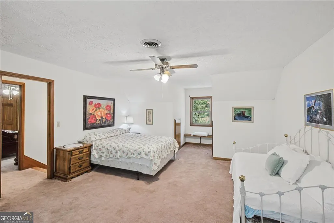
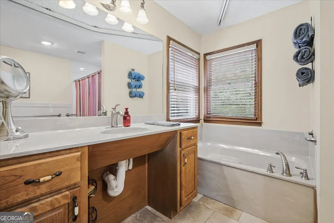
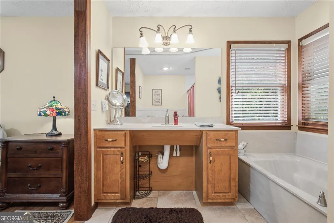
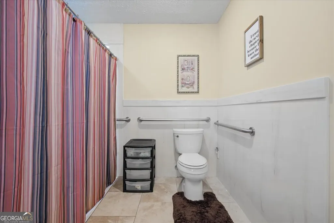
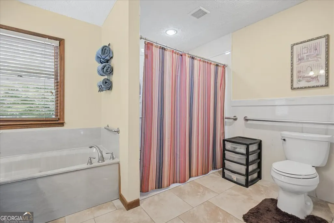
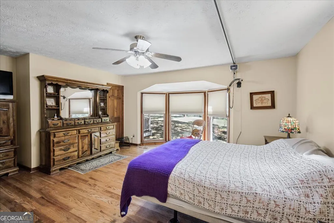
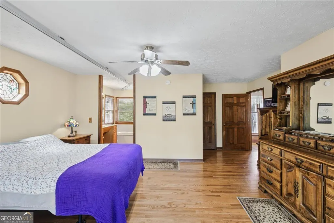
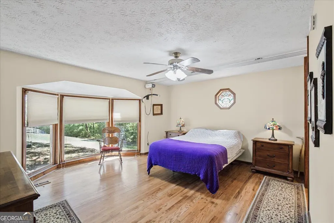
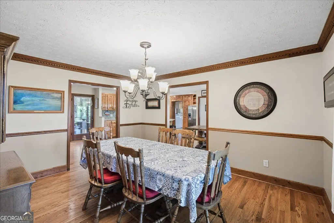
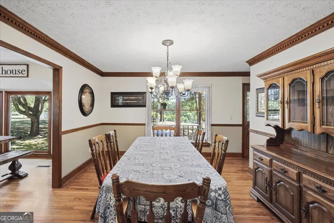
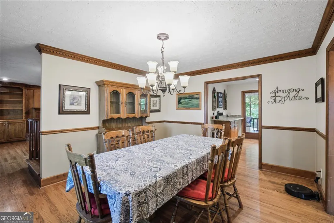
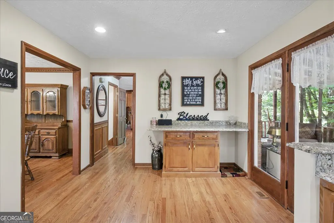
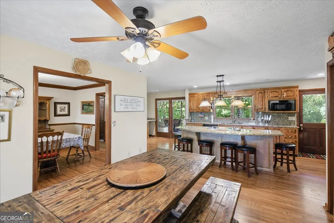
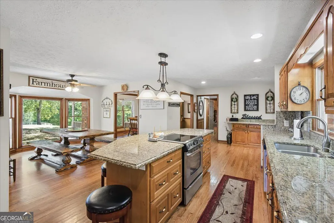
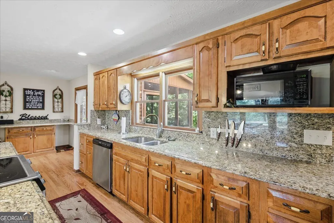
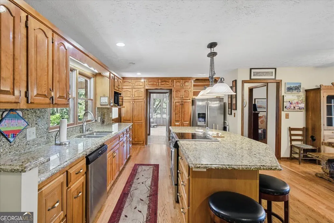
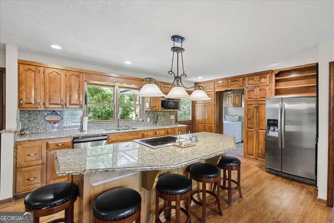
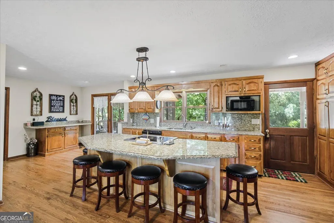
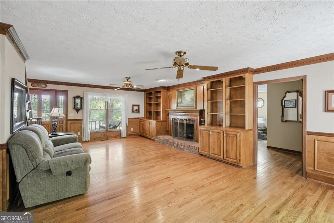
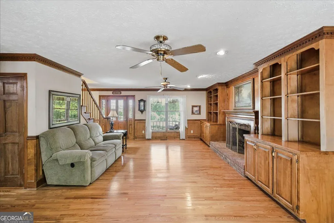
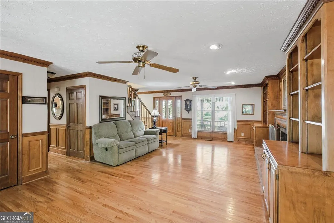
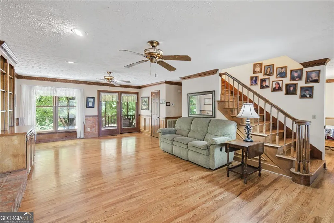
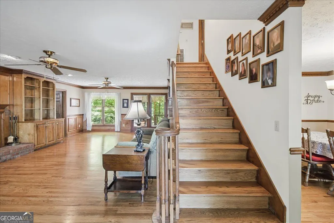
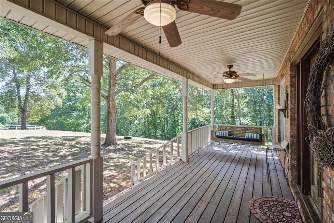
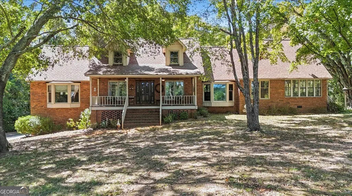
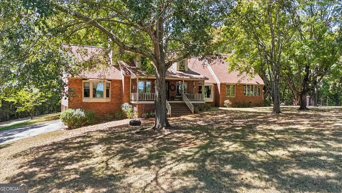
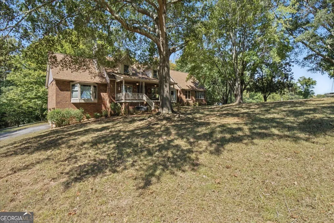
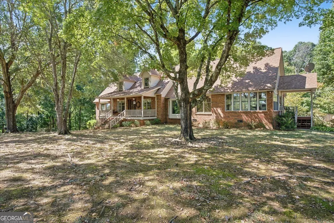
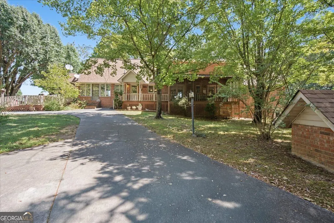
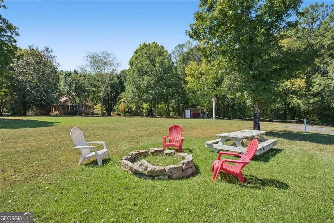
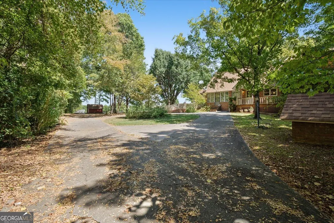
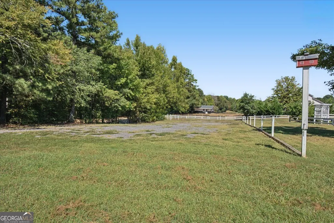
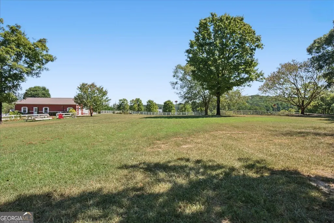
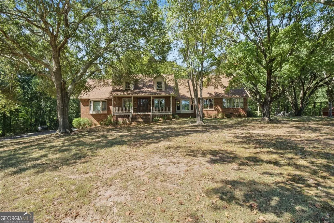
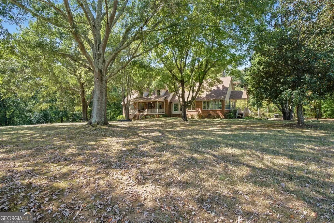
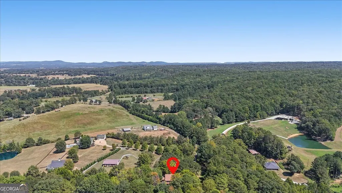
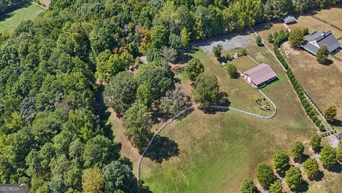
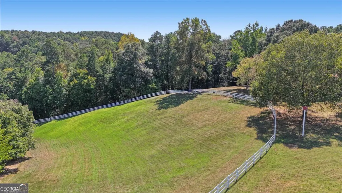
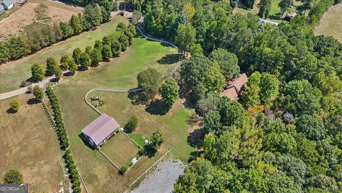
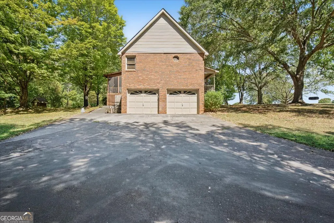
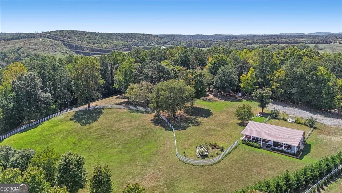
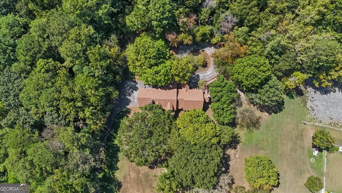
Discover timeless charm and exceptional versatility at 450 Lucas Rd, Cartersville, GA. Set on approximately 5.79 acres, this all-brick home offers spacious living, adaptable accommodations, and outstanding potential for multi-generational living, entertaining, or hosting events. The owners' suite is conveniently located on the main level and features accessibility-minded improvements, including an ADA lift, roll-in shower, and wider doorways. Enjoy multiple inviting gathering spaces, including a welcoming front porch, screened back porch, and bright sun room. The full basement provides additional flexibility and includes a second kitchen, ideal for extended family, guests, recreation, or separate living arrangements. Upstairs, two generously sized bedrooms share a connecting bathroom. Outdoor amenities include event space, including a kitchen, with parking for approximately 30 vehicles, plus additional outbuildings offering valuable storage and workspace. With its expansive acreage, durable brick construction, accessible features, multiple kitchens, and versatile spaces, this unique property offers endless possibilities in a peaceful Cartersville setting.
| Elementary School | Middle School | High School |
|---|---|---|
| Taylorsville Elementary School | Woodland Middle School | Woodland High School |
| Price History | |
|---|---|
| 9/11/2026 | Listed $750,000 |
General Features
| Sewer | Septic Tank |
|---|---|
| Heating | Central |
| Cooling | Ceiling Fan(s),Central Air,Dual |
| Utilities | Cable Available,Electricity Available,Phone Available,Water Available |
| Roof | Composition |
| Appliances | Dishwasher |
| Association Fee Includes | None |
| Patio/Porch Features | Screened |
| Architectural Style | Brick 4 Side,Traditional |
| Security Features | Smoke Detector(s) |
| Construction Materials | Brick |
| Year Built | 1987 |
| Electric | 220 Volts |
| Levels | Three Or More |
| Property Subtype | Single Family Residence |
| Tax Year | 2025 |
| Waterfront Features | No Dock Or Boathouse |
| Community Features | None |
| Accessibility | Accessible Approach with Ramp,Accessible Doors,Accessible Full Bath,Accessible Hallway(s) |
| County | Bartow |
| New Construction | false |
| Property Type | Residential |
| HOA | false |
| Attached Garage | true |
| Subdivision Name | none |
| Garage Y/N | true |
| Other Structures | Barn(s),Outbuilding |
| Full Baths | 3 |
| Status | New |
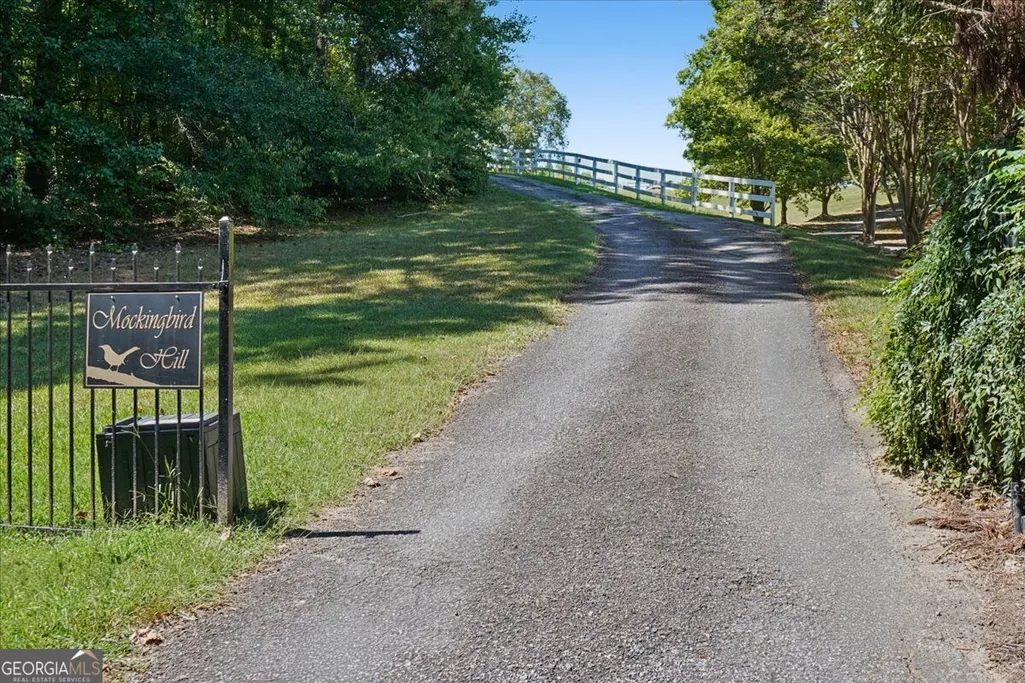
| Directions | GPS friendly. The driveway is Mockingbird Hill driveway. |
| High School | Woodland |
| City | Cartersville |
| Body of Water | None |
| Lot Size Units | Acres |
| Lot Size Square Feet | 252212.4 |
| Carport Y/N | false |
| Elementary School | Taylorsville |
| Property Attached Y/N | false |
| Land Lease Y/N | false |
| Tax Annual Amount | 1138 |
| Home Warranty Y/N | false |
| Middle/Junior High School | Woodland |
| Property Condition | Resale |
| Virtual Tour | https://www.zillow.com/view-imx/e5517869-9bb8-4bf1-aa4d-7c906c93cc8c?setAttribution=mls&wl=true&initialViewType=pano&utm_source=dashboard |
| Structure Type | House |
| Building Area Units | Square Feet |
| Living Area Units | Square Feet |
| Standard Status | Active |
Interior Features
| Interior Amenities | Double Vanity,Master On Main Level,Walk-In Closet(s) |
|---|---|
| Basement | Bath Finished,Exterior Entry,Full,Interior Entry |
| Flooring | Carpet,Hardwood,Laminate |
| Total Fireplaces | 1 |
| Fireplace Features | Family Room |
| Common Walls | No Common Walls |
| Air Conditioning Y/N | true |
| Heating Y/N | true |
| Window Features | Double Pane Windows |
| Fireplace Y/N | true |
| Above Grade Finished Area | 3476 |
| Half Baths | 1 |
| Laundry Features | Other |
| Total Bedrooms | 5 |
| Below Grade Finished Area | 1134 |
| Main Level Bedrooms | 1 |
| Main Level Bathrooms | 1 |
| Below Grade Finished Area Unit Type | Square Feet |
| LivingAreaSource | Public Records |
| Above Grade Finished Area Unit Type | Square Feet |
| Kitchen Features | Breakfast Area,Breakfast Bar,Breakfast Room,Kitchen Island,Second Kitchen,Solid Surface Counters,Walk-in Pantry |
| Total Baths | 4 |
| Dining Room Features | Seats 12+ |
Exterior Features
| Fencing | Fenced |
|---|---|
| Parking Features | Attached,Basement |
| Lot Features | Private,Sloped |
| Water Source | Public,Well |
| Lot Size Area | 5.79 |
| Building Area Total | 4610 |
| Lot Size Acres | 5.79 |
| Lot Size Source | Public Records |
| Waterfront Y/N | false |
Amenities
- Foreclosure
- Views
- Short Sale
- New Construction
- Adult 55+
- Lease To Own
- No HOA Fees
- Furnished
- Primary On Main
- Air Conditioning
- Seller Finance
- Green
- Fixer Upper
- Horse
- Golf
- Fireplace
- Deck
- Garage
- Basement
- Pool
Property vs Single Family Average in 30120
Price
Taxes
Year Built
In The Neighborhood
Just Listed
Greensboro
$ 75,000
366 Canaan Circle
Greensboro, GA 30642
- Type
- Single Family
- Rooms
- 2 Beds + 1 Baths
Just Listed
Dawsonville
$ 374,900
1240 Kelly Bridge Road
Dawsonville, GA 30534
- Type
- Single Family
- Size
- 1,360 SqFt
- Rooms
- 3 Beds + 1 Baths
Just Listed
Eatonton
$ 175,000
923 Crooked Creek Road
Eatonton, GA 31024
- Type
- Single Family
- Rooms
- 1 Beds + 1 Baths
Just Listed
Toccoa
$ 194,000
21 Abby Lane
Toccoa, GA 30577
- Type
- Single Family
- Size
- 1,645 SqFt
- Rooms
- 3 Beds + 1.5 Baths
Just Listed
Dallas
$ 364,900
279 Campground School Road
Dallas, GA 30157
- Type
- Single Family
- Size
- 1,638 SqFt
- Rooms
- 3 Beds + 2 Baths
Just Listed
Hampton
$ 239,900
116 Goldleaf Drive
Hampton, GA 30228
- Type
- Single Family
- Size
- 1,408 SqFt
- Rooms
- 3 Beds + 2 Baths
Just Listed
Gillsville
$ 350,000
4232 Joe Chandler Road
Gillsville, GA 30543
- Type
- Single Family
- Size
- 1,505 SqFt
- Rooms
- 3 Beds + 2 Baths
Just Listed
Wrens
$ 117,000
401 E Howard Street
Wrens, GA 30833
- Type
- Single Family
- Size
- 1,752 SqFt
- Rooms
- 4 Beds + 2 Baths
Just Listed
Flowery Branch
$ 715,000
6442 Ford Road
Flowery Branch, GA 30542
- Type
- Single Family
- Rooms
- 3 Beds + 2 Baths
Just Listed
Kingston
$ 299,000
48 Brewer Road
Kingston, GA 30145
- Type
- Single Family
- Size
- 1,566 SqFt
- Rooms
- 3 Beds + 2 Baths
Just Listed
Atlanta
$ 890,000
2546 Skyland Trail Ne
Atlanta, GA 30319
- Type
- Single Family
- Size
- 1,998 SqFt
- Rooms
- 3 Beds + 2 Baths
Just Listed
Valdosta
$ 425,000
2417 N Oak Street
Valdosta, GA 31602
- Type
- Single Family
- Size
- 2,900 SqFt
- Rooms
- 3 Beds + 2.5 Baths
 All information deemed reliable but not guaranteed. All properties are subject to prior sale, change or withdrawal. Neither listing broker(s) or information provider(s) shall be responsible for any typographical errors, misinformation, misprints and shall be held totally harmless. Listing(s) information is provided for consumers personal, non-commercial use and may not be used for any purpose other than to identify prospective properties consumers may be interested in purchasing. Information on this
 ©2026 Georgia Multiple Listing Service All information deemed reliable but not guaranteed. All properties are subject to prior sale, change or withdrawal. Neither listing broker(s) or information provider(s) shall be responsible for any typographical errors, misinformation, misprints and shall be held totally harmless. Listing(s) information is provided for consumer's personal, non-commercial use and may not be used for any purpose other than to identify prospective properties consumers may
 Golden Isles Association of REALTORS® All information deemed reliable but not guaranteed. All properties are subject to prior sale, change or withdrawal. Neither listing broker(s) or information provider(s) shall be responsible for any typographical errors, misinformation, misprints and shall be held totally harmless. Listing(s) information is provided for consumer's personal, non-commercial use and may not be used for any purpose other than to identify prospective properties consumers may be
 The information set forth on this site is based upon information which we consider reliable, but because it has been supplied by third parties to our franchisees (who in turn supplied it to us), we can not represent that it is accurate or complete, and it should not be relied upon as such. The offerings are subject to errors, omissions, changes, including price, or withdrawal without notice. All dimensions are approximate and have not been verified by the selling party and can not be verified. It
